
128 Willow View Loop #2, Davidson, NC
$1,774,900 · 3 bedrooms · 4 baths · 3,293 sq ft · built 2026
Listing courtesy of Classica Homes Realty LLC (Kyle Kirchhoff). Listing data provided by Canopy MLS, deemed reliable but not guaranteed.


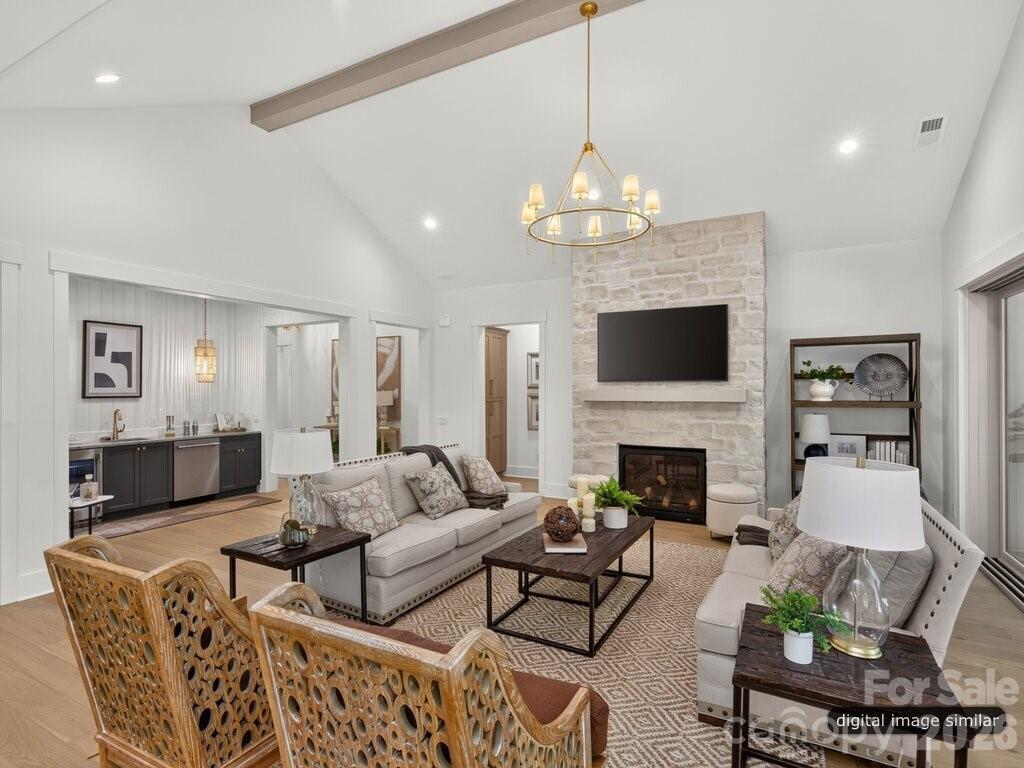
The emergence of Davidson Retreat represents a rare pivot toward contemporary ranch-style architecture within one of the region’s most coveted historic corridors. This 2026 Classica signature residence, spanning 3,293 square feet, emphasizes a fluid transition between its vaulted interiors and the wooded topography of the site. The three-bedroom, four-bathroom layout is defined by the Montecito plan, which utilizes stacked sliding glass to integrate the primary living areas with an expanded outdoor terrace. Inside, furniture-grade cabinetry and a dedicated wet bar suggest a level of finish suited for hosting, while the primary suite is intentionally sequestered via a private gallery hall. For those monitoring the Lake Norman periphery, the premium here lies in the proximity to downtown Davidson and the immediate access to the Greenway system, paired with a lot depth capable of accommodating a substantial pool. The scarcity of new construction with this degree of privacy remains a primary driver for the local submarket. Private viewings may be coordinated through Peters & Associates.
About the home
Introducing Classica's newest Signature Spec home in Davidson Retreat! If you are looking for a newly built luxury home nestled in Davidson with a private wooded backyard, this stunning home is a must see! The Montecito Floor Plan is one of Classica's newly released Ranch plans with a great room that opens to the kitchen and dining and has stacked sliding doors that open onto the expanded Covered Outdoor Living. The kitchen showcases cabinetry resembling built-in furniture, and the placement of accent windows integrates beauty into your open living area. A private hallway to the primary suite turns your suite into a hide-away, serene and luxurious. Your overnight guests will love the guest suite with its vaulted ceiling and dual vanities in its private bath. A third bedroom with walk-in closet and ensuite bath can be found tucked away at the front of the home. A wet bar, study, powder room, and laundry room complete this home. Great privacy with tree saves in the rear and space for a future pool. Prime location less than 2 minutes from Greenway access and minutes to charming Downtown Davidson! Don't miss this exclusive opportunity for this Signature Spec estate!
Price in context
- Asking $539 per square foot.
- That is 16% above the $463 median across 50 active $1.5M+ homes in Davidson.
- 29th highest asking price of 50 active $1.5M+ homes in Davidson.
- 30th largest by living area of the 44 with a recorded size.
- No price changes since it was listed.
- 47 days on the market, listed 2026-09-04.
- HOA dues $3,897 (annually).
Location
Neighborhood: Davidson Retreat, Iredell County, ZIP 28036.
Straight-line distances
- Uptown Charlotte: 20.1 mi
- Charlotte Country Club: 20.9 mi
- Charlotte Douglas International Airport: 22.4 mi
- Wilson Air Center (private aviation, CLT): 22.5 mi
- SouthPark Mall: 25.1 mi
- Quail Hollow Club: 28.3 mi
Assigned schools
- Elementary: Coddle Creek
- Middle: Woodland Heights
- High: Lake Norman
School assignments come from the listing and can change; confirm with the district.
Features
- Style
- French Provincial
- Levels
- One
- Construction
- Hard Stucco, Stone
- Roof
- Architectural Shingle
- Builder
- Classica Homes
- New construction
- Yes
- Bathrooms
- 3 full, 1 half
- Fireplace
- Yes
- Interior
- Attic Stairs Pulldown, Cable Prewire, Entrance Foyer, Kitchen Island, Open Floorplan, Pantry, Storage, Walk-In Closet(s)
- Flooring
- Carpet, Hardwood, Tile
- Kitchen & appliances
- Dishwasher, Exhaust Hood, Gas Range, Gas Water Heater, Microwave
- Heating
- ENERGY STAR Qualified Equipment, Fresh Air Ventilation, Heat Pump, Natural Gas, Zoned
- Cooling
- Central Air, Heat Pump, Zoned
- Garage
- 3 spaces
- Parking
- Attached Garage
- Exterior
- In-Ground Irrigation
- Lot
- Wooded
- County
- Iredell
Comparable homes on the market
- 269 Johnson Dairy Road, Mooresville — $1,600,000, 4 bd, 2,235 sq ft, 1.0 mi away
- 269 Johnson Dairy Road, Mooresville — $1,600,000, 1.0 mi away
- 287 Walking Horse Trail, Davidson — $1,625,000, 5 bd, 5,408 sq ft, 1.1 mi away
- 309 Walking Horse Trail, Davidson — $1,184,900, 5 bd, 4,591 sq ft, 1.1 mi away
- 126 Manorly Lane, Mooresville — $1,599,000, 4 bd, 4,011 sq ft, 1.3 mi away
- 139 Addison Emory Lane, Mooresville — $2,195,000, 4 bd, 4,009 sq ft, 1.3 mi away
See it privately
Nicholas and Miriam Peters show every home personally. Peters & Associates, 4401 Barclay Downs Dr #132, Charlotte, NC 28209. Office 704-264-4572. Request a private showing.