
3601 Castellaine Drive, Charlotte, NC
$1,495,000 · 5 bedrooms · 4 baths · 4,272 sq ft · built 1989
Listing courtesy of Brandon Lawn Real Estate LLC (Robert Meyer). Listing data provided by Canopy MLS, deemed reliable but not guaranteed.
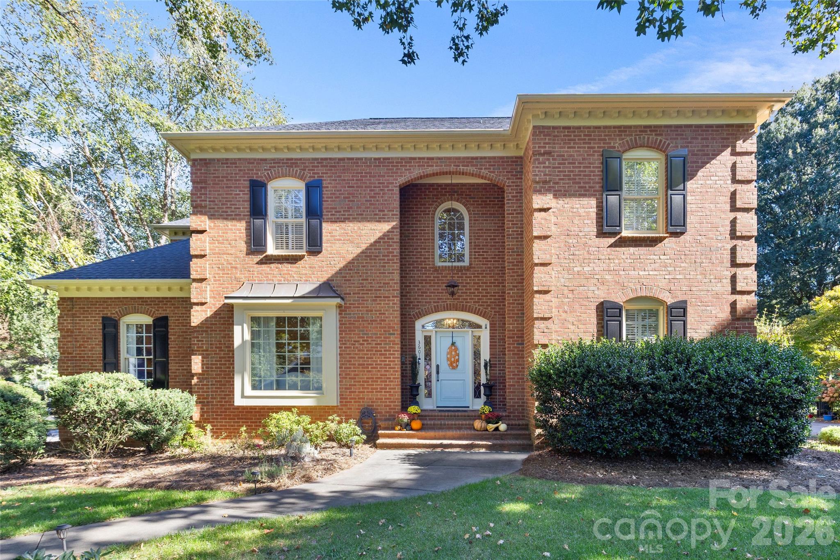
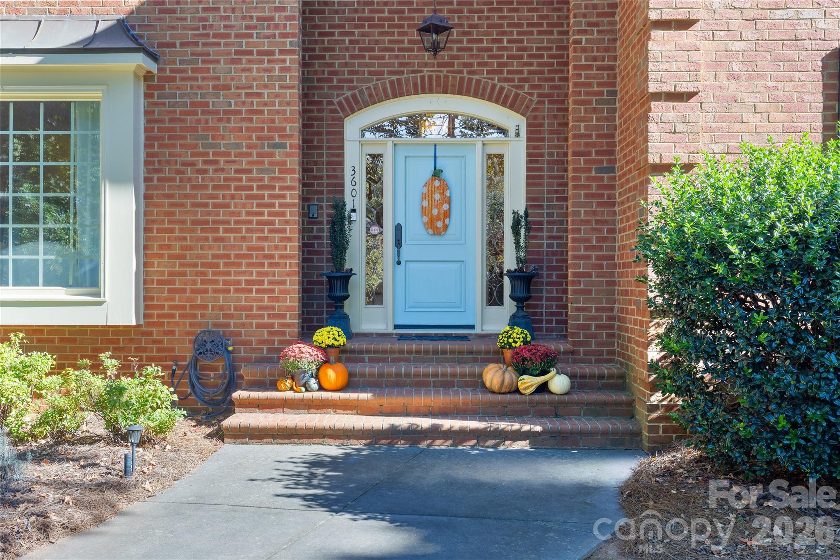
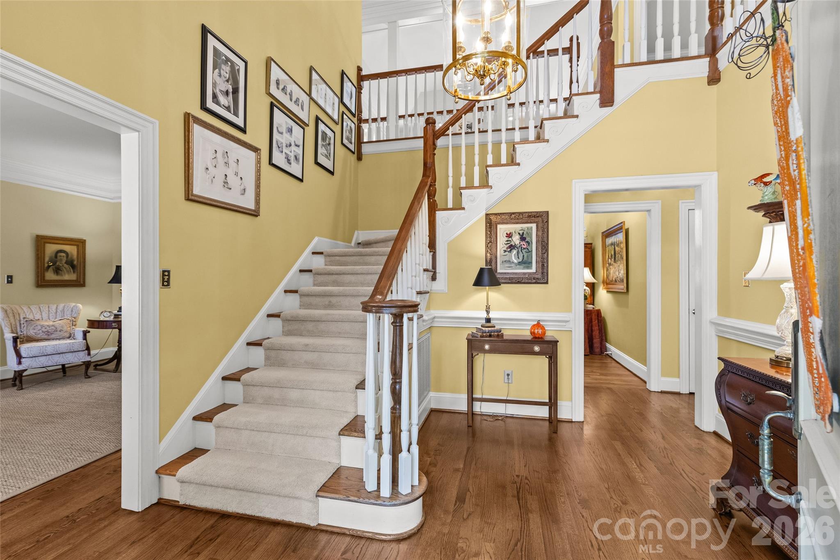
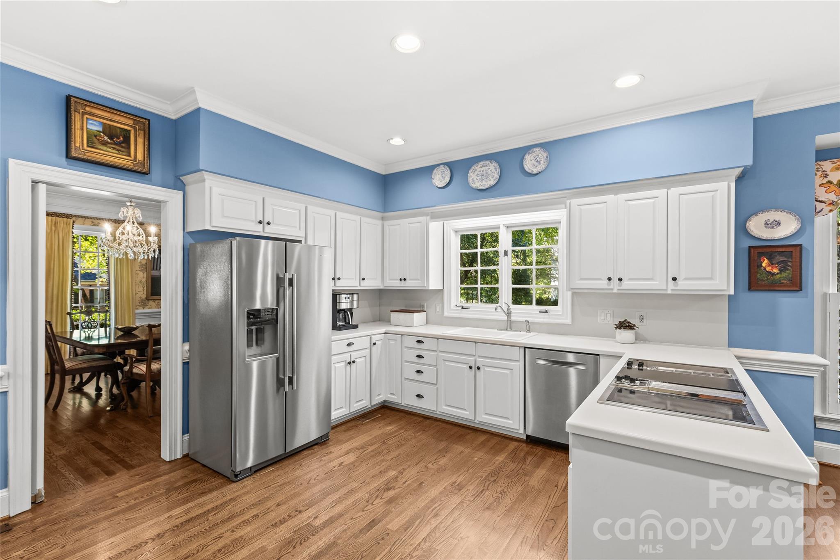
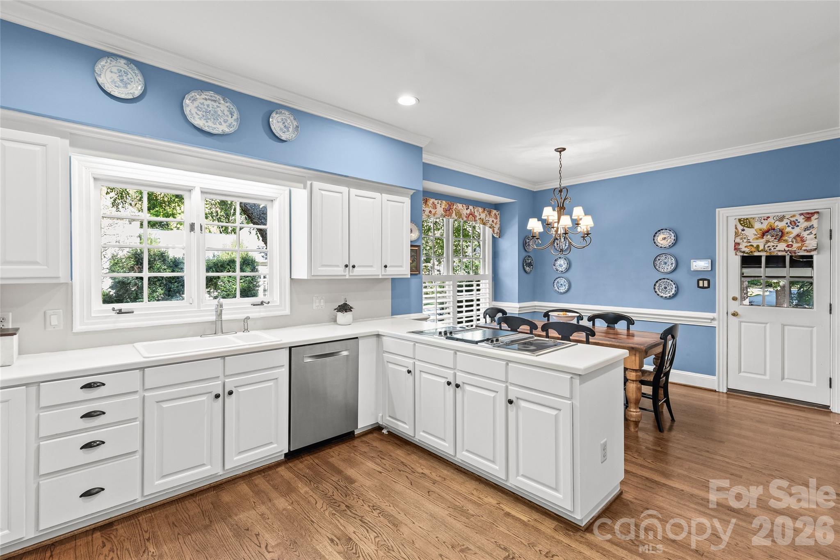
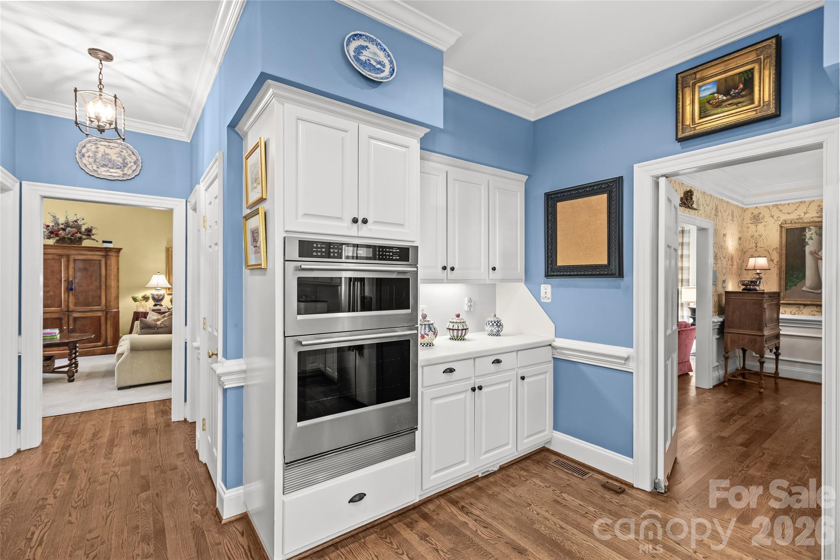
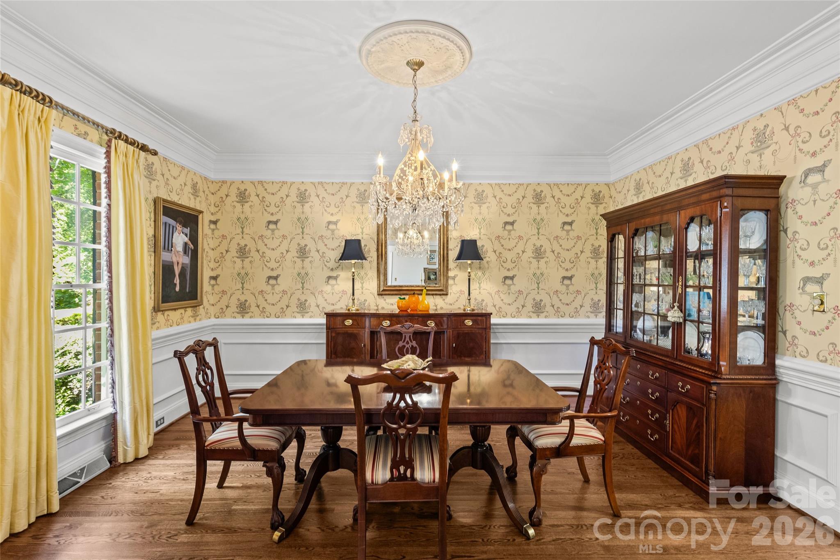
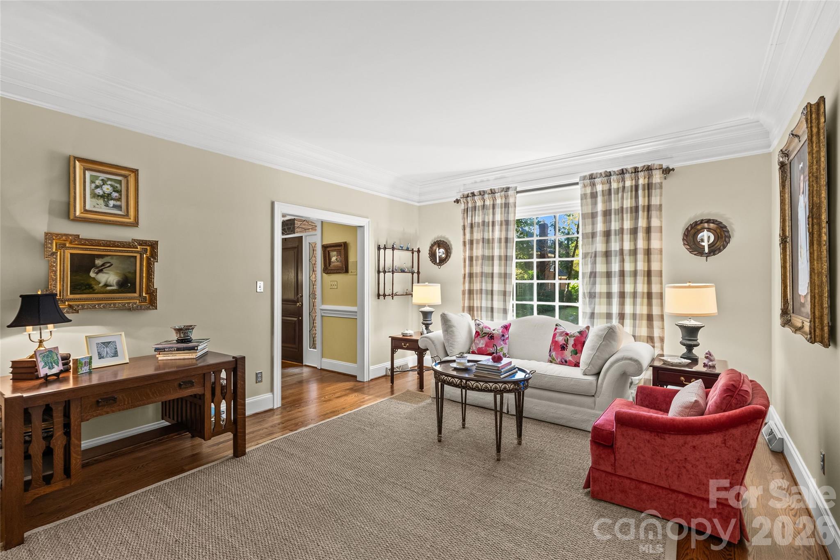
The architectural language of this 1989 residence in Giverny prioritizes volume and light, offering a sophisticated framework for both formal hosting and private retreat. Spanning 4,272 square feet, the five-bedroom floor plan is anchored by a double-height great room where a fireplace and custom built-ins define the aesthetic. The primary suite is positioned on the main level for seclusion, featuring vaulted ceilings and dual walk-in closets, while four additional bedrooms occupy the upper floor. Outside, the property extends to a deep porch overlooking manicured gardens and a secured perimeter. Within the SouthPark submarket, demand for renovated estates from this vintage remains robust, as buyers increasingly value the established privacy and mature canopies of Giverny over the denser configurations of newer developments. Its proximity to the city’s premier retail corridor and the financial center of Uptown ensures enduring relevance in a shifting market. Private consultations and viewings are available by appointment through Peters & Associates.
About the home
UNBEATABLE LOCATION IN GIVERNY! This beautiful home blends elevated entertaining and everyday living. Sun filled interiors and high ceilings create an open and airy backdrop. At the heart of the home, an oversized great room complete with double height ceilings, built-ins, fireplace and doors opening to rear patio. Great room flows into charming kitchen and breakfast room. First floor primary suite offers vaulted ceilings, dual walk in closets, soaking tub and shower. Upstairs you'll find four large bedrooms connected by Jack and Jill baths. Bonus room above garage is a perfect place to relax and could double as exercise room. Outdoor living is equally impressive, with a large porch overlooking a beautifully fenced yard and garden. A prime location just minutes from Carmel Road Park, South Park and easy access to Uptown.
Price in context
- Asking $350 per square foot.
- That is 22% below the $446 median across 414 active $1.5M+ homes in Charlotte.
- 262nd highest asking price of 414 active $1.5M+ homes in Charlotte.
- 180th largest by living area of the 394 with a recorded size.
- Reduced $70,000 (4.5%) from the original $1,565,000 asking price.
- 41 days on the market, listed 2026-07-09.
- County tax assessment $1,090,700; the asking price is 1.37× the assessed value.
- HOA dues $525 (annually).
Location
Neighborhood: Giverny, Mecklenburg County, ZIP 28226.
Straight-line distances
- SouthPark Mall: 1.7 mi
- Quail Hollow Club: 2.7 mi
- Charlotte Country Club: 5.6 mi
- Uptown Charlotte: 6.7 mi
- Wilson Air Center (private aviation, CLT): 8.5 mi
- Charlotte Douglas International Airport: 9.3 mi
Assigned schools
- Elementary: Sharon
- Middle: Carmel
- High: South Mecklenburg
School assignments come from the listing and can change; confirm with the district.
Features
- Style
- Traditional
- Levels
- Two
- Construction
- Brick Full
- Roof
- Architectural Shingle
- Bathrooms
- 3 full, 1 half
- Fireplace
- Yes
- Flooring
- Carpet, Tile, Wood
- Kitchen & appliances
- Disposal, Oven
- Heating
- Forced Air, Heat Pump
- Cooling
- Central Air
- Garage
- 2 spaces
- Parking
- Driveway, Attached Garage
- County
- Mecklenburg
Comparable homes on the market
- 3501 Castellaine Drive, Charlotte — $1,750,000, 4 bd, 4,391 sq ft, also in Giverny
- 2606 Sheffield Crescent Court, Charlotte — $1,395,000, 3 bd, 3,116 sq ft, 0.2 mi away
- 4320 Town And Country Drive, Charlotte — $1,795,000, 5 bd, 3,871 sq ft, 0.4 mi away
- 6020 Camile Court, Charlotte — $1,975,000, 5 bd, 5,150 sq ft, 0.5 mi away
- 4223 Denbigh Drive, Charlotte — $2,000,000, 4 bd, 3,475 sq ft, 0.5 mi away
- 4223 Denbigh Drive, Charlotte — $2,000,000, 0.5 mi away
See it privately
Nicholas and Miriam Peters show every home personally. Peters & Associates, 4401 Barclay Downs Dr #132, Charlotte, NC 28209. Office 704-264-4572. Request a private showing.