
4320 Town And Country Drive, Charlotte, NC
$1,795,000 · 5 bedrooms · 5 baths · 3,871 sq ft · built 1999
Listing courtesy of Dickens Mitchener & Associates Inc (Sarah Curme). Listing data provided by Canopy MLS, deemed reliable but not guaranteed.




About the home
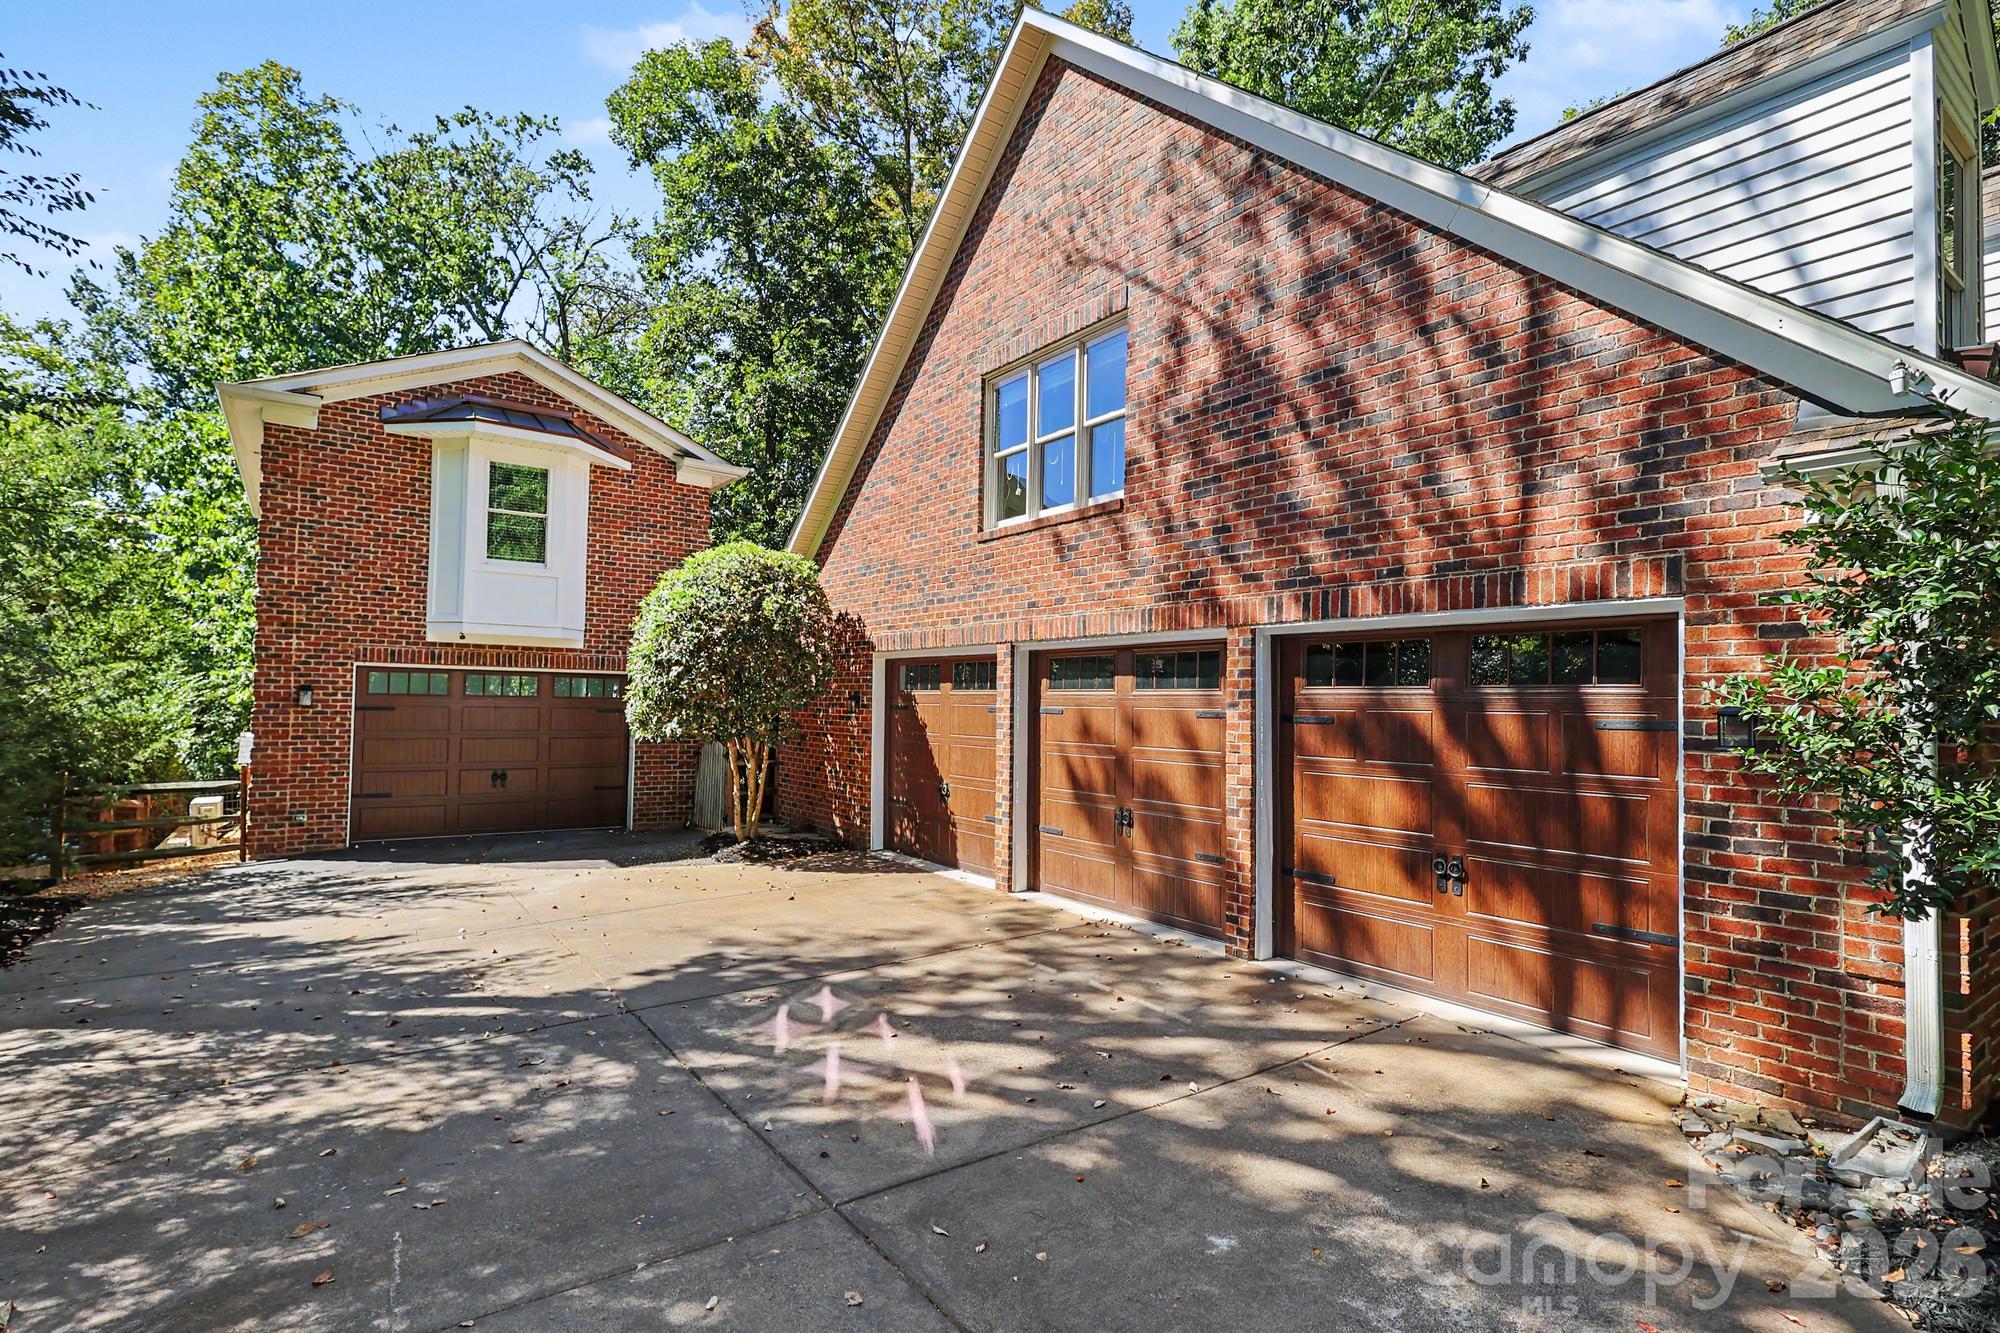
Welcome to 4320 Town and Country Drive, a stately brick home with an attached three-car garage on a beautifully situated 0.72-acre lot in the heart of the neighborhood. A custom iron front door and window frame the entrance and showcase the foyer and great room’s soaring ceilings. The well-designed main level offers generously proportioned spaces and an easy flow, including a home office, dining room, spacious primary suite with separate baths and a custom closet, plus a large family room and kitchen overlooking the private backyard. Front and rear staircases provide convenient access and privacy on the second floor, which features three additional bedrooms, two full baths, a large bonus room, and ample storage. Surrounded by mature trees, the secluded backyard and deck evoke a North Carolina mountain retreat. Added in 2023, the impressive ADU offers more than 500 square feet with a full bedroom, bathroom, kitchen, and living area. The garage includes a car lift that will convey. Ideally located in SouthPark, the home provides easy access to neighborhood and private schools, shopping, dining, and nearby parks. With more than 4,500 square feet in a beautiful, established neighborhood, 4320 Town and Country Drive is the perfect place to call home.
Price in context
- Asking $464 per square foot.
- That is 3% above the $449 median across 409 active $1.5M+ homes in Charlotte.
- 182nd highest asking price of 409 active $1.5M+ homes in Charlotte.
- 224th largest by living area of the 390 with a recorded size.
- No price changes since it was listed.
- 11 days on the market, listed 2026-10-10.
- County tax assessment $1,416,000; the asking price is 1.27× the assessed value.
Location
Neighborhood: Town And Country, Mecklenburg County, ZIP 28226.
Straight-line distances
- SouthPark Mall: 1.4 mi
- Quail Hollow Club: 2.9 mi
- Charlotte Country Club: 5.3 mi
- Uptown Charlotte: 6.4 mi
- Wilson Air Center (private aviation, CLT): 8.2 mi
- Charlotte Douglas International Airport: 9.0 mi
Assigned schools
- Elementary: Sharon
- Middle: Carmel
- High: South Mecklenburg
School assignments come from the listing and can change; confirm with the district.
Features
- Style
- Traditional
- Levels
- Two
- Construction
- Brick Full
- Roof
- Architectural Shingle
- Bathrooms
- 4 full, 1 half
- Fireplace
- Yes
- Interior
- Attic Walk In, Breakfast Bar, Built-in Features, Entrance Foyer, Kitchen Island, Pantry, Storage, Walk-In Closet(s)
- Kitchen & appliances
- Convection Microwave, Convection Oven, Dishwasher, Disposal, Dryer, Exhaust Hood, Gas Cooktop, Ice Maker, Refrigerator with Ice Maker, Self Cleaning Oven, Tankless Water Heater, Washer, Washer/Dryer
- Heating
- Forced Air, Natural Gas
- Cooling
- Ceiling Fan(s), Central Air
- Garage
- 4 spaces
- Parking
- Driveway, Attached Garage, Detached Garage, Garage Door Opener, Garage Faces Front, Garage Faces Side, Other - See Remarks
- Exterior
- Above Ground Hot Tub / Spa, In-Ground Irrigation
- Lot
- Wooded
- County
- Mecklenburg
Comparable homes on the market
- 3501 Castellaine Drive, Charlotte — $1,750,000, 4 bd, 4,391 sq ft, 0.3 mi away
- 6020 Camile Court, Charlotte — $1,975,000, 5 bd, 5,150 sq ft, 0.3 mi away
- 4419 Darventry Court, Charlotte — $1,618,000, 5 bd, 4,296 sq ft, 0.4 mi away
- 4934 Spalding Place, Charlotte — $1,500,000, 4 bd, 3,601 sq ft, 0.4 mi away
- 2516 Handley Place, Charlotte — $1,250,000, 4 bd, 3,006 sq ft, 0.5 mi away
- 2600 Vardall Court, Charlotte — $1,295,000, 5 bd, 3,325 sq ft, 0.5 mi away
See it privately
Nicholas and Miriam Peters show every home personally. Peters & Associates, 4401 Barclay Downs Dr #132, Charlotte, NC 28209. Office 704-264-4572. Request a private showing.