
2606 Sheffield Crescent Court, Charlotte, NC
$1,395,000 · 3 bedrooms · 4 baths · 3,116 sq ft · built 1996
Listing courtesy of Ivester Jackson Christie's (Courtney Martin). Listing data provided by Canopy MLS, deemed reliable but not guaranteed.


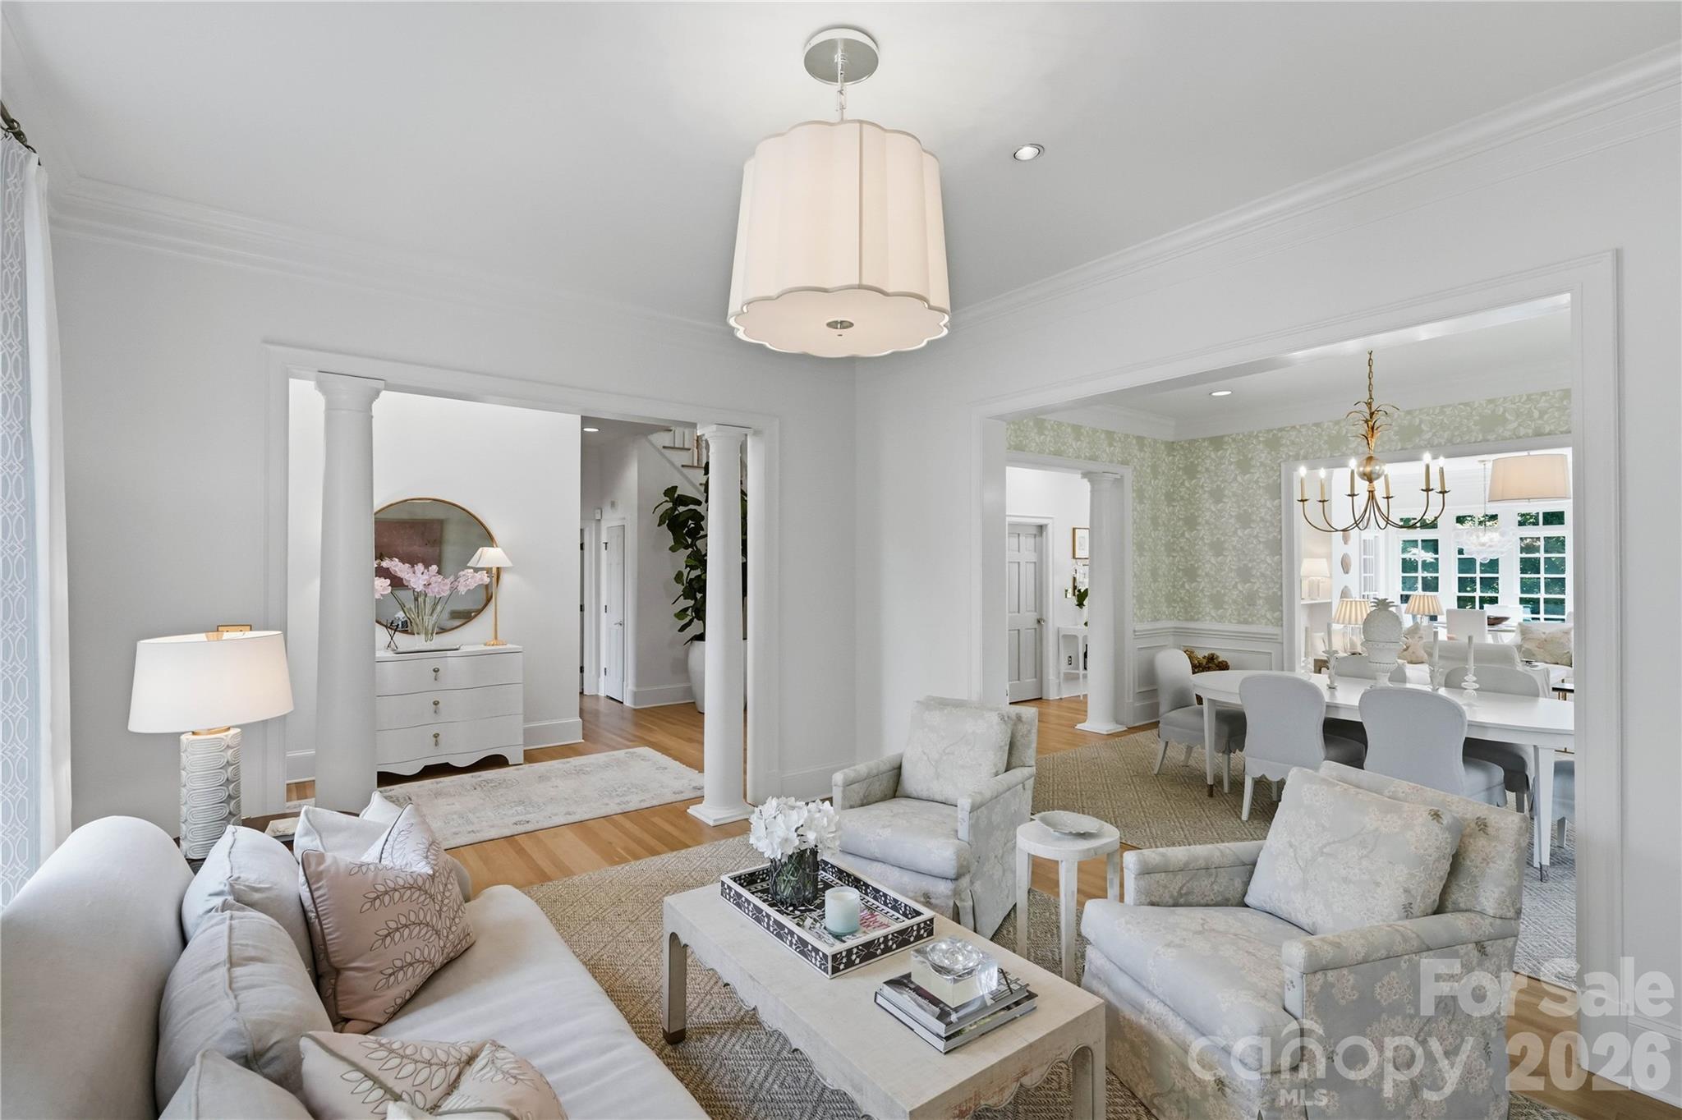


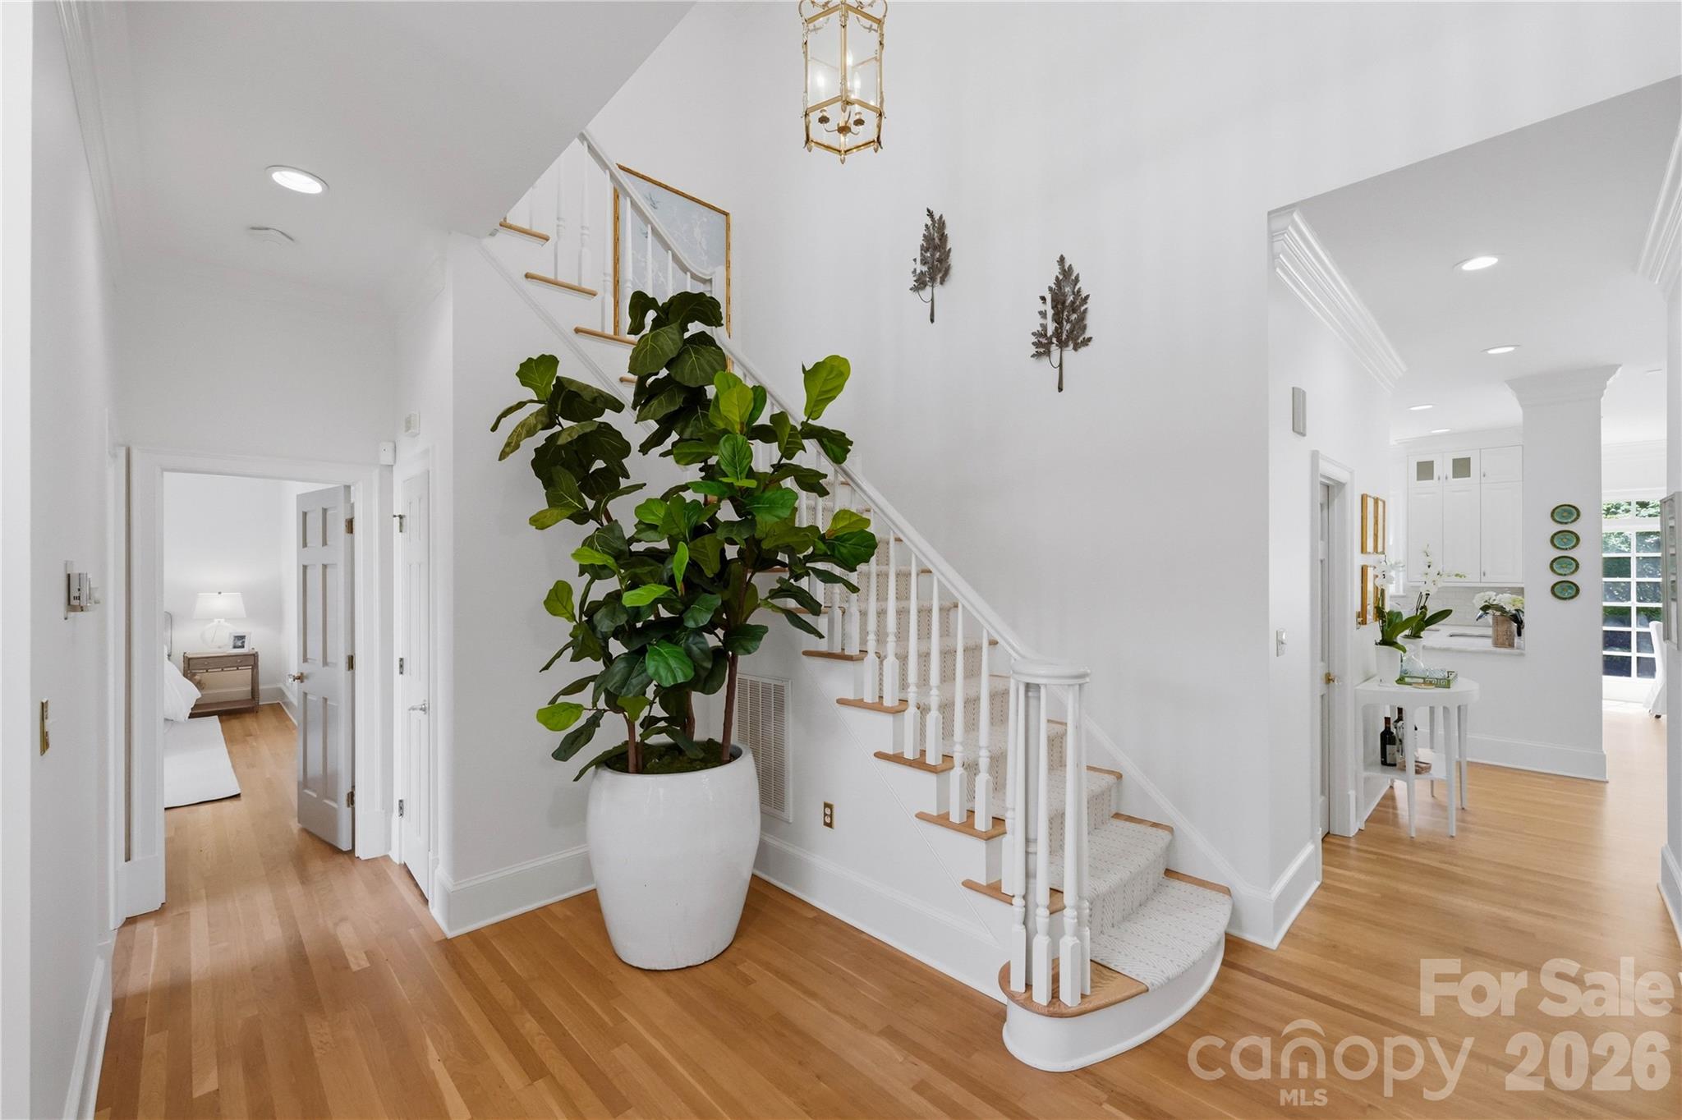

The architectural integrity of Carmel Crescent remains a benchmark for SouthPark, where privacy and proximity to the city’s premier retail corridor rarely intersect with such balance. This all-brick residence, constructed in 1996, occupies a privileged position within the enclave, distinguished by a private driveway and a mature tree canopy—attributes seldom found in the immediate neighborhood. The 3,116-square-foot interior has undergone a comprehensive aesthetic refinement, including newly finished hardwoods, Visual Comfort lighting, and a neutral palette that emphasizes the significant natural light. With three bedrooms and four bathrooms, the floor plan is complemented by a substantial attic that presents a distinct opportunity for expansion. In the current SouthPark submarket, inventory of this caliber remains exceptionally lean, as discerning buyers prioritize renovated, turnkey properties that offer a departure from the traditional condominium format. The residence represents a disciplined investment in one of Charlotte’s most enduring residential districts. Private consultations and viewings may be arranged through Peters & Associates.
About the home
A rare opportunity in Carmel Crescent, one of Southpark’s most coveted residential communities. 2606 Sheffield Crescent Court stands apart with its private driveway and beautifully landscaped side yard shaded by mature trees, features found in only a select few homes within the neighborhood. This 3 bed, 2.5 bath all brick home has been extensively refreshed with whole house interior paint, newly refinished hardwood floors, new carpet upstairs, a new stair runner, and Visual Comfort lighting throughout. The foyer makes an immediate statement with a striking chandelier, while generous windows throughout the home fill the interiors with beautiful light. Recent improvements continue throughout this gorgeous, timeless home to include new landscaping in the courtyard and a new washer and dryer. Oversized attic offers extensive storage with the possibility of creating additional finished space. Just minutes from Southpark’s premier shopping, dining, and everyday conveniences.
Price in context
- Asking $448 per square foot.
- That is in line with the $449 median across 409 active $1.5M+ homes in Charlotte.
- 290th highest asking price of 409 active $1.5M+ homes in Charlotte.
- 302nd largest by living area of the 390 with a recorded size.
- Reduced $55,000 (3.8%) from the original $1,450,000 asking price.
- 16 days on the market, listed 2026-09-18.
- County tax assessment $899,700; the asking price is 1.55× the assessed value.
- HOA dues $965 (quarterly).
Location
Neighborhood: Carmel Crescent, Mecklenburg County, ZIP 28226.
Straight-line distances
- SouthPark Mall: 2.0 mi
- Quail Hollow Club: 2.8 mi
- Charlotte Country Club: 5.7 mi
- Uptown Charlotte: 6.9 mi
- Wilson Air Center (private aviation, CLT): 8.7 mi
- Charlotte Douglas International Airport: 9.6 mi
Assigned schools
- Elementary: Sharon
- Middle: Carmel
- High: South Mecklenburg
School assignments come from the listing and can change; confirm with the district.
Features
- Levels
- Two
- Construction
- Brick Full
- Roof
- Other - See Remarks
- Bathrooms
- 3 full, 1 half
- Fireplace
- Yes
- Interior
- Attic Walk In
- Flooring
- Carpet, Wood
- Kitchen & appliances
- Dishwasher, Disposal, Dryer, Freezer
- Heating
- Natural Gas
- Cooling
- Central Air
- Garage
- 2 spaces
- Parking
- Driveway, Attached Garage
- Lot
- Wooded
- Community
- Sidewalks
- County
- Mecklenburg
Comparable homes on the market
- 2409 Brandermill Place, Charlotte — $2,195,000, 5 bd, 4,651 sq ft, 0.2 mi away
- 3501 Castellaine Drive, Charlotte — $1,750,000, 4 bd, 4,391 sq ft, 0.3 mi away
- 5307 Mirabell Road, Charlotte — $2,999,000, 5 bd, 5,336 sq ft, 0.6 mi away
- 4320 Town And Country Drive, Charlotte — $1,795,000, 5 bd, 3,871 sq ft, 0.6 mi away
- 2019 Pellyn Wood Drive, Charlotte — $8,995,000, 6 bd, 9,544 sq ft, 0.6 mi away
- 5609 Camilla Drive, Charlotte — $1,475,000, 5 bd, 4,140 sq ft, 0.6 mi away
See it privately
Nicholas and Miriam Peters show every home personally. Peters & Associates, 4401 Barclay Downs Dr #132, Charlotte, NC 28209. Office 704-264-4572. Request a private showing.