
2132 Foxcroft Woods Lane, Charlotte, NC
$3,399,999 · 5 bedrooms · 6 baths · 7,710 sq ft · built 2007
Listing courtesy of COMPASS (Michael Klyn). Listing data provided by Canopy MLS, deemed reliable but not guaranteed.
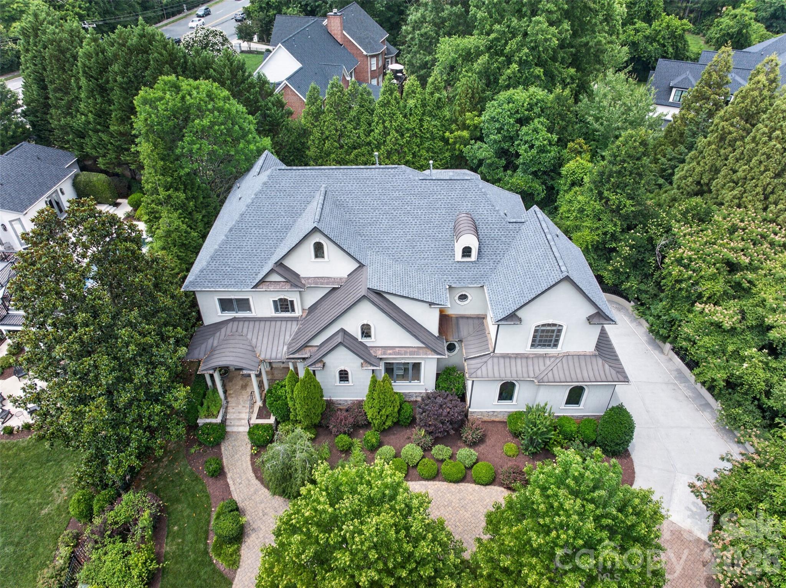
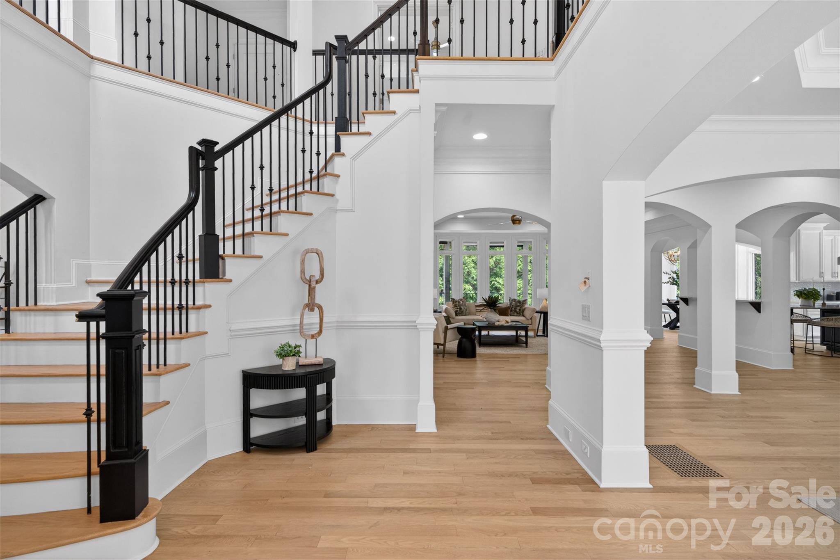
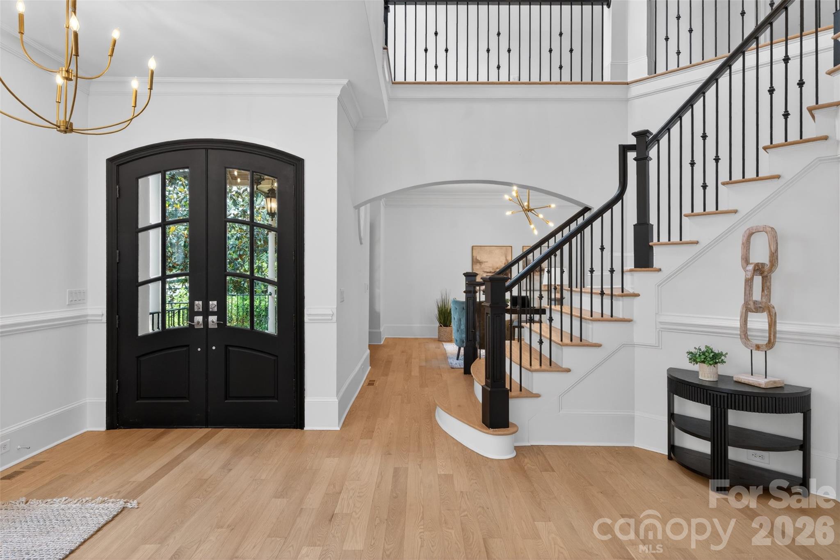
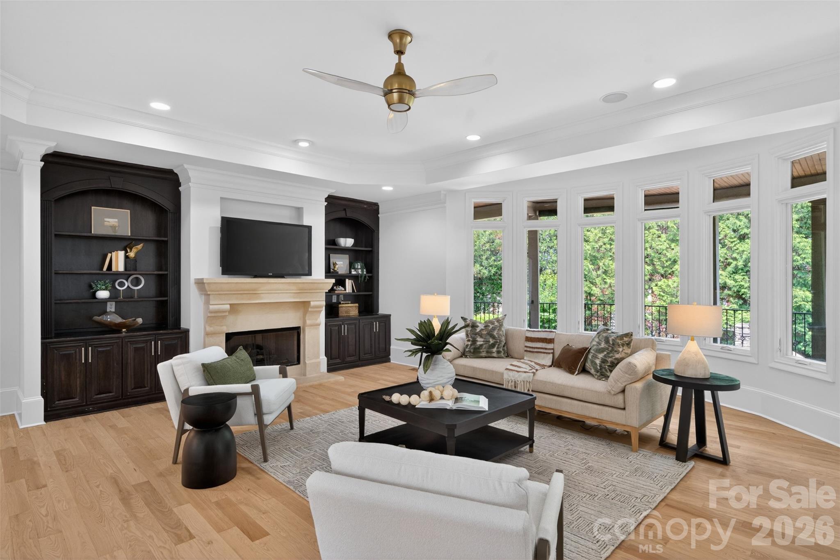
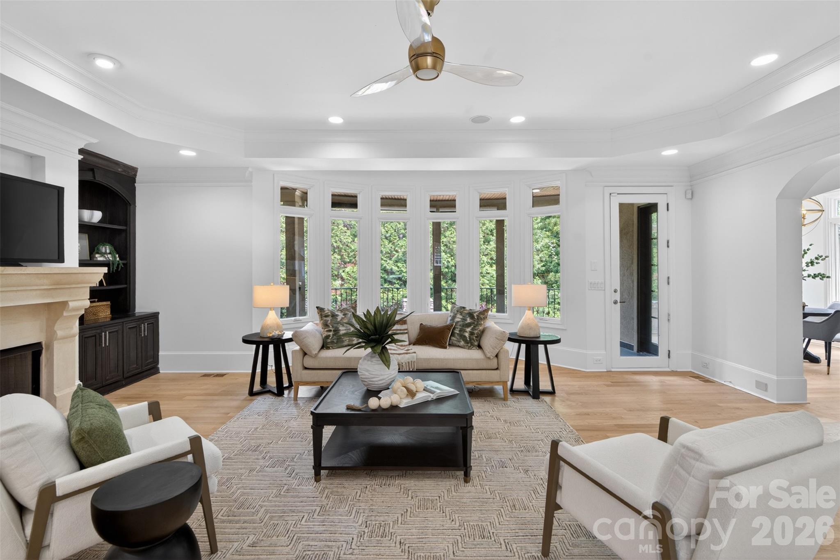
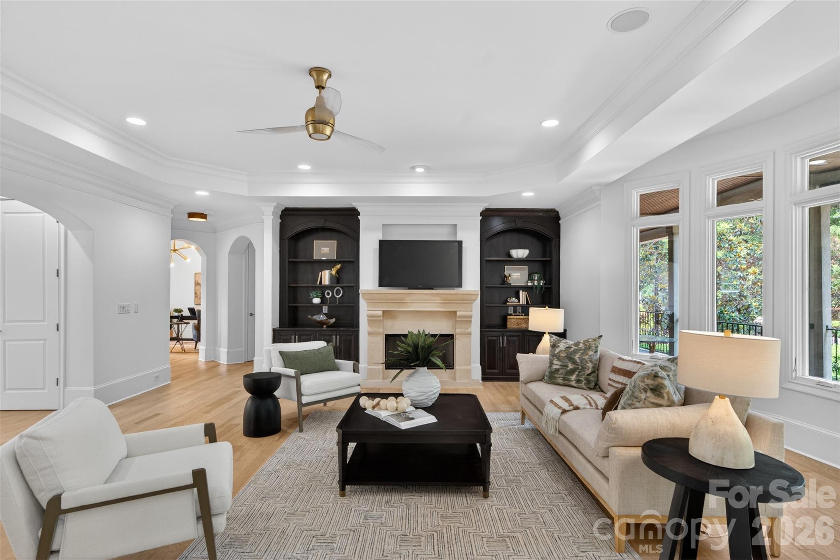
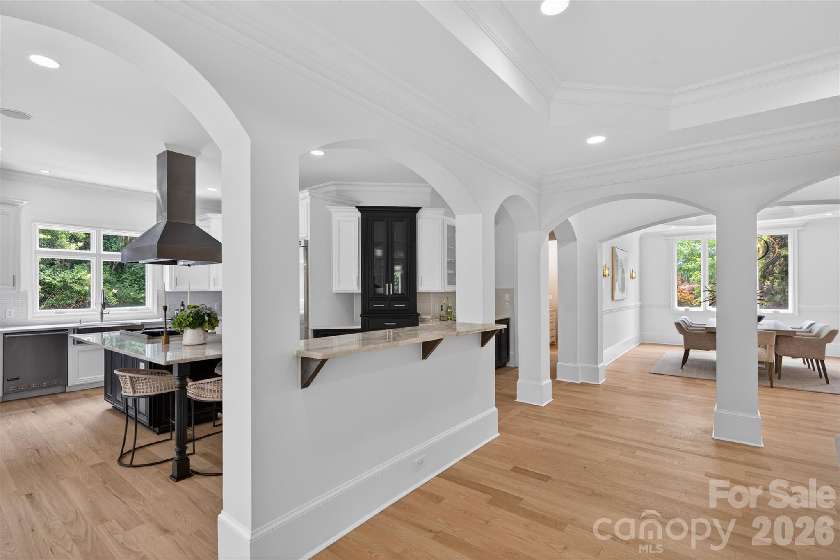
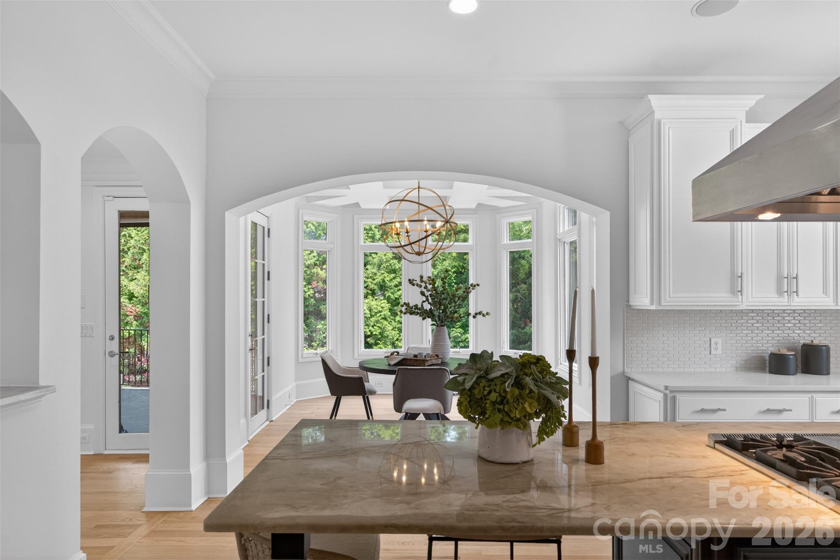
The architectural character of Foxcroft is defined by a commitment to privacy and substantial scale, a standard upheld by this 7,710-square-foot custom residence. Completed in 2007, the property balances formal proportions with three levels of highly functional living space, including five bedrooms and six bathrooms. The layout is notably supportive of multigenerational living or long-term guests, featuring a dedicated main-level suite and a comprehensive lower level outfitted with a second full kitchen and theater. While the primary suite serves as a sequestered retreat with its own fireplace and terrace, the exterior focuses on year-round utility via a covered deck and a stone paver terrace anchored by an outdoor hearth. Serious participants in the Charlotte market recognize Foxcroft not just for its proximity to SouthPark, but for its consistent ability to retain value through disciplined landscape design and architectural permanence. This estate represents a rare opportunity for turnkey acquisition in one of the city's most enduring residential corridors. Private viewings may be coordinated through Peters & Associates.
About the home
Exceptional custom home in the heart of Foxcroft offering 7,701 square feet of thoughtfully designed living space across three levels. A grand entry welcomes you into elegant formal and casual living areas, including a formal dining room, spacious family room, and gourmet kitchen with breakfast nook overlooking the beautifully landscaped backyard. The main level also features a private guest suite with a full bath, perfect for visitors or multigenerational living. Upstairs, retreat to the luxurious primary suite complete with a gas fireplace, private deck, spa-inspired bath with soaking tub and custom-tiled shower, and generous closet space. An open loft with wet bar creates the perfect gathering area, while additional bedrooms each feature their own private baths. The expansive lower level is designed for entertaining and everyday enjoyment, featuring a full kitchen, theater room, multipurpose space, fifth bedroom, and an additional full bath. Outdoor living is equally impressive with a covered deck, covered patio, stunning paver terrace with fireplace, and meticulously manicured landscaping in both the front and rear yards. Ideally located near SouthPark's premier shopping, dining, and conveniences, this exceptional Foxcroft residence offers luxury living at its finest.
Price in context
- Asking $441 per square foot.
- That is in line with the $446 median across 414 active $1.5M+ homes in Charlotte.
- 47th highest asking price of 414 active $1.5M+ homes in Charlotte.
- 27th largest by living area of the 394 with a recorded size.
- Reduced $300,000 (8.1%) from the original $3,699,999 asking price.
- 129 days on the market, listed 2026-06-17.
- County tax assessment $2,141,900; the asking price is 1.59× the assessed value.
Location
Neighborhood: Foxcroft Woods, Mecklenburg County, ZIP 28211.
Straight-line distances
- SouthPark Mall: 1.2 mi
- Charlotte Country Club: 3.3 mi
- Uptown Charlotte: 4.1 mi
- Quail Hollow Club: 4.5 mi
- Wilson Air Center (private aviation, CLT): 6.7 mi
- Charlotte Douglas International Airport: 7.5 mi
Assigned schools
- Elementary: Selwyn
- Middle: Alexander Graham
- High: Myers Park
School assignments come from the listing and can change; confirm with the district.
Features
- Style
- Traditional
- Levels
- Three
- Construction
- Hard Stucco, Stone
- Roof
- Architectural Shingle, Metal
- Bathrooms
- 5 full, 1 half
- Basement
- Exterior Entry, Finished, Full, Storage Space, Walk-Out Access
- Fireplace
- Yes
- Interior
- Breakfast Bar, Elevator, Entrance Foyer, Kitchen Island, Open Floorplan, Storage, Walk-In Closet(s)
- Flooring
- Tile, Wood
- Kitchen & appliances
- Dishwasher, Disposal, Refrigerator, Washer/Dryer, Wine Refrigerator
- Heating
- Forced Air
- Cooling
- Central Air
- Garage
- 2 spaces
- Parking
- Circular Driveway, Driveway, Attached Garage, Garage Faces Side
- County
- Mecklenburg
Comparable homes on the market
- 2115 Foxcroft Woods Lane, Charlotte — $2,499,000, 5 bd, 5,469 sq ft, also in Foxcroft Woods
- 2865 Sharon Road, Charlotte — $2,450,000, 4 bd, 3,180 sq ft, 0.2 mi away
- 2414 Forest Drive, Charlotte — $8,950,000, 5 bd, 9,040 sq ft, 0.2 mi away
- 3452 Sharon Road, Charlotte — $2,990,000, 5 bd, 6,969 sq ft, 0.4 mi away
- 3452 Sharon Road, Charlotte — $2,990,000, 0.4 mi away
- 2800 Wintergreen Drive, Charlotte — $3,600,000, 5 bd, 5,284 sq ft, 0.4 mi away
See it privately
Nicholas and Miriam Peters show every home personally. Peters & Associates, 4401 Barclay Downs Dr #132, Charlotte, NC 28209. Office 704-264-4572. Request a private showing.