
2800 Wintergreen Drive, Charlotte, NC
$3,600,000 · 5 bedrooms · 7 baths · 5,284 sq ft · built 2012
Listing courtesy of Keller Williams Ballantyne Area (Jim Straatmann). Listing data provided by Canopy MLS, deemed reliable but not guaranteed.
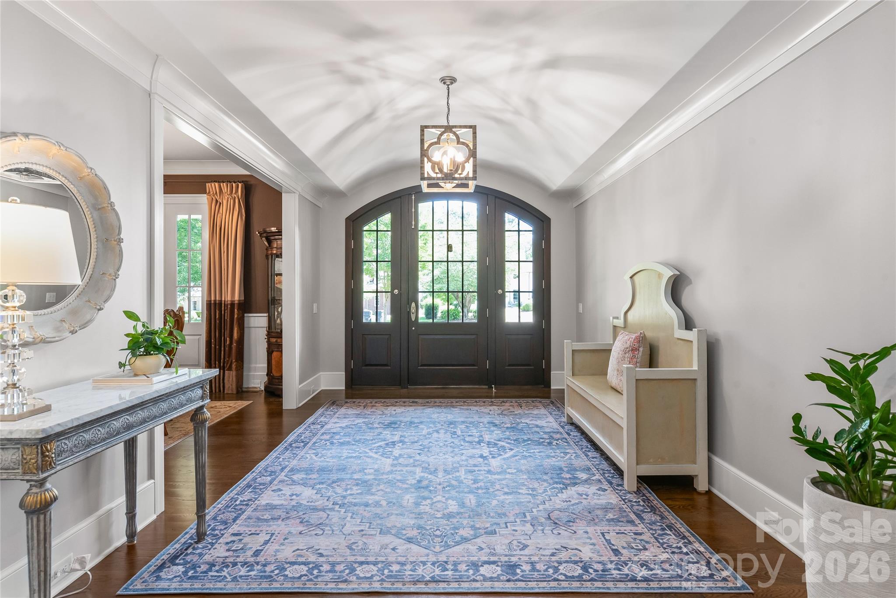
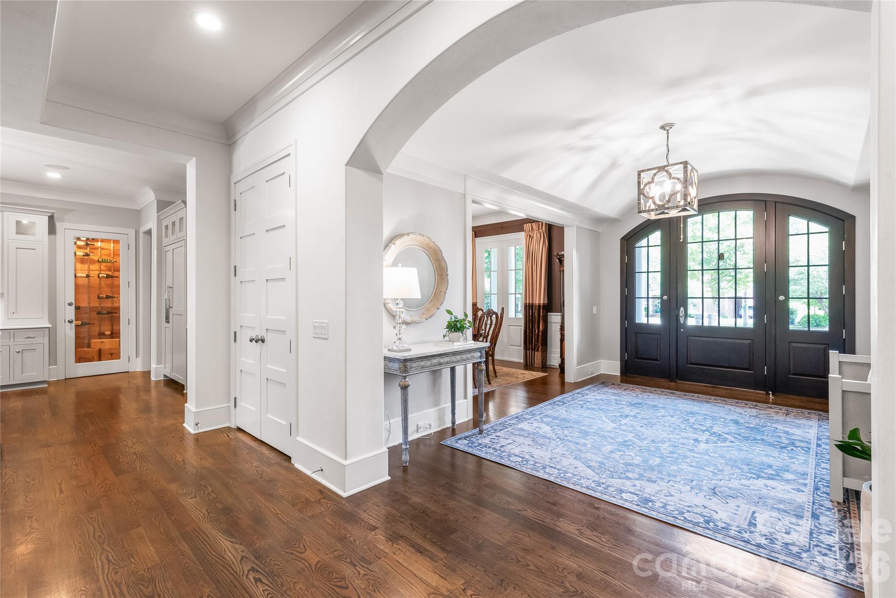
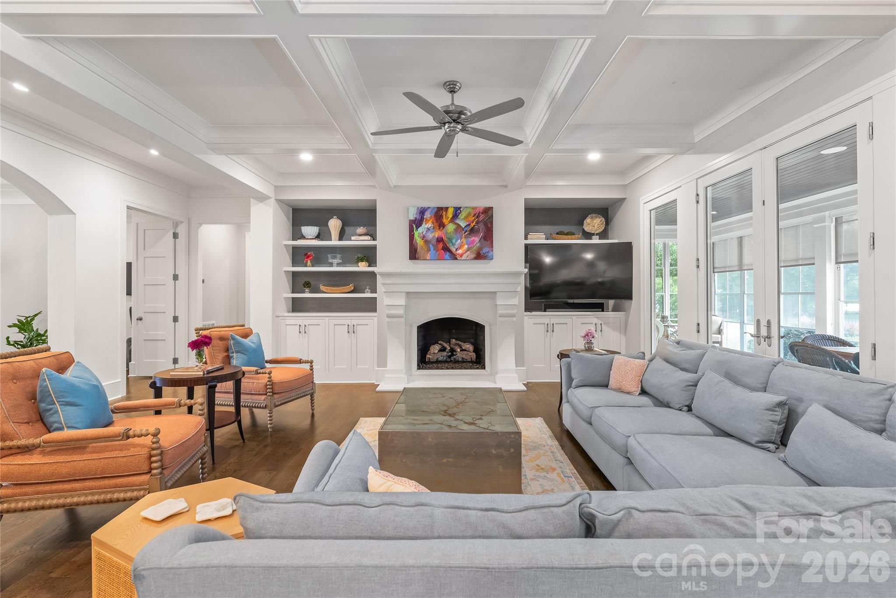
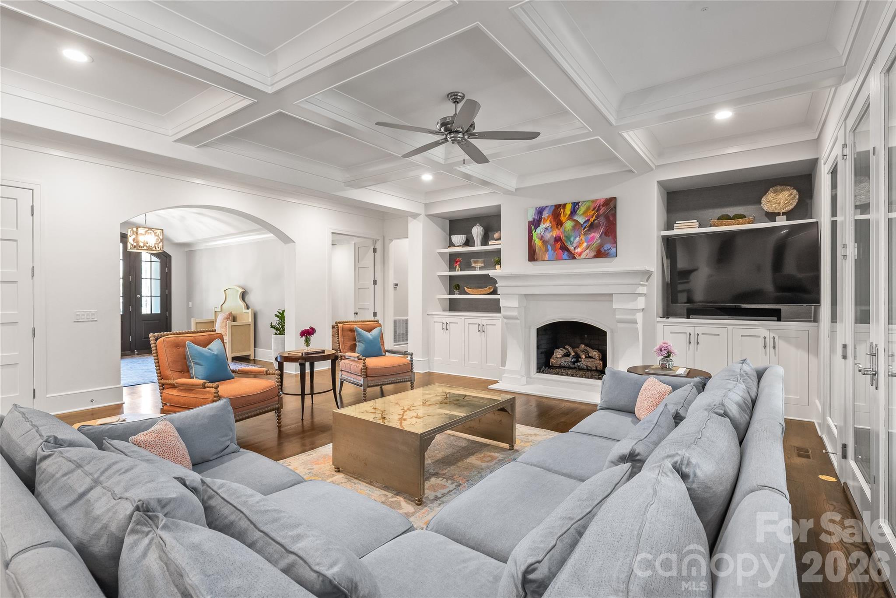
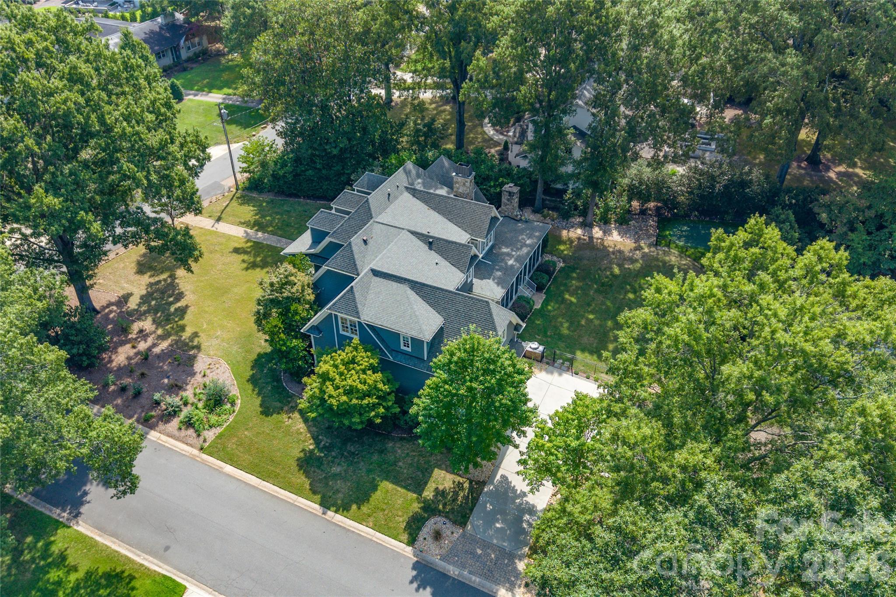
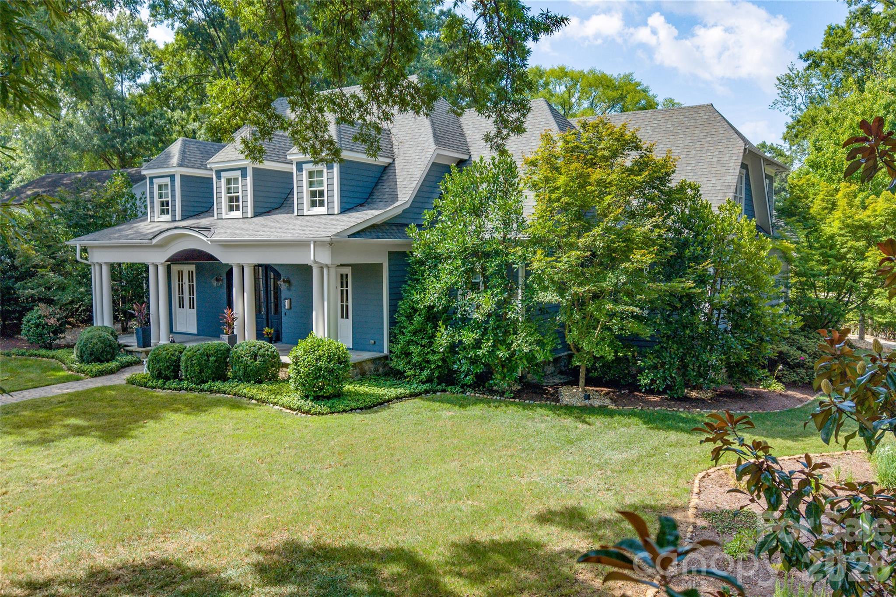
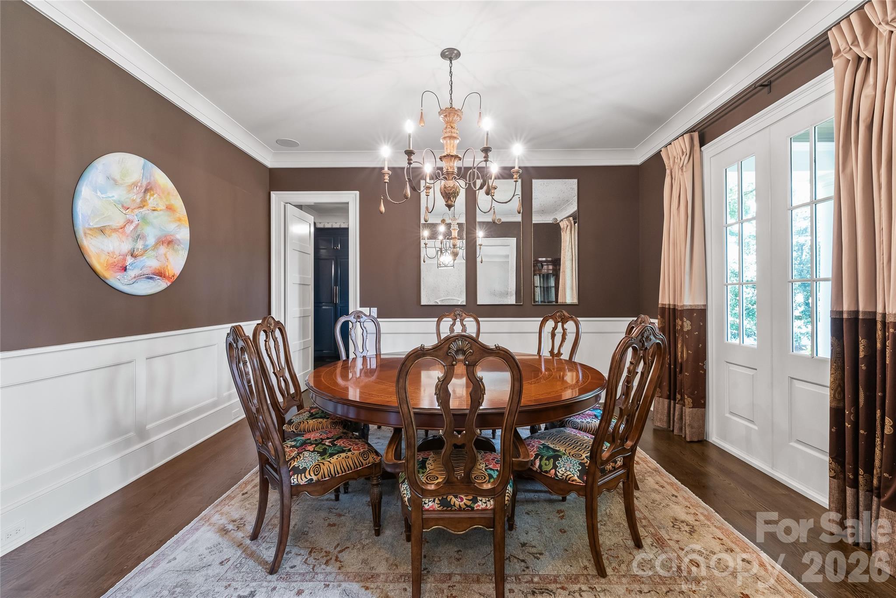

The architectural pedigree of Old Foxcroft is notably elevated by this 2012 residence, a rare collaboration between architect Christopher Phelps and Augusta Homes. While the builder is typically associated with the expansive estates of Lake Norman, this property represents their singular foray into the Charlotte city limits. The 5,284-square-foot interior is defined by a sophisticated logic, balancing a climate-controlled wine room and wood-coffered great room with functional necessities like a dedicated scullery and resource room. The five-bedroom floor plan ensures privacy, providing seven bathrooms and ensuring every upstairs sleeping quarter is ensuite. An integrated three-season porch with professional-grade grilling components extends the living area toward a private putting green. In the current SouthPark submarket, acquisitions in Old Foxcroft remain prized for their deep setbacks and established privacy, offering a level of quietude that newer high-density developments cannot replicate. This residence serves as a refined alternative to the traditional manor house. Private viewings may be arranged through Peters & Associates.
About the home
Welcome to a truly exceptional custom home completed in 2013 in the heart of Old Foxcroft, one of Charlotte's most sought-after neighborhoods just minutes from SouthPark. Designed by local architect Christopher Phelps and custom built by Augusta Homes, renowned for its distinctive Lake Norman luxury residences - this is the only new home Augusta has built within the City of Charlotte! Behind its beautifully unobtrusive front exterior lies 5,284 sq ft of a thoughtfully designed home for both sophisticated entertaining and everyday family living. The heart of this home brings together a stunning Great Room with wood coffered ceiling, chef's kitchen, climate-controlled wine room, and scullery, while the 625 sq ft three-season porch with EZE-Breeze windows, fireplace and Wolf grill creates an extraordinary extension of the living space. A private main-level guest suite, family Resource Room and dedicated upstairs study, showcase a floor plan designed around how families actually live. Upstairs, every bedroom is ensuite, complemented by a spacious Primary Suite and Bonus Room with wet bar. Outside, enjoy a fenced putting green, an additional outdoor cooking area that was created by Charlotte Grill and includes an EVO grill, Yoder smoker, and a private backyard. Recent HVAC, furnaces, tankless water heater, whole-home generator and surge protection add peace of mind. A rare combination of architectural pedigree, exceptional livability and an established Charlotte location. Take one more moment looking at the pictures of the Three-Season Porch. Imagine the EZE-Breeze panels open on a mild fall evening, the fireplace going, dinner cooking outside, music playing and friends gathered around. That’s really what 2800 Wintergreen Drive is about. It combines the craftsmanship and architectural detail expected of a true custom luxury residence with something that can be much harder to find: A home thoughtfully designed for the way a family actually lives.
Price in context
- Asking $681 per square foot.
- That is in line with the $670 median across 62 active $1.5M+ homes in Charlotte.
- 43rd highest asking price of 62 active $1.5M+ homes in Charlotte.
- 45th largest by living area of the 60 with a recorded size.
- Reduced $95,000 (2.6%) from the original $3,695,000 asking price.
- 25 days on the market, listed 2026-09-16.
- County tax assessment $1,948,700; the asking price is 1.85× the assessed value.
Location
Neighborhood: Old Foxcroft, Mecklenburg County, ZIP 28211.
Straight-line distances
- SouthPark Mall: 1.4 mi
- Charlotte Country Club: 3.2 mi
- Uptown Charlotte: 4.3 mi
- Quail Hollow Club: 4.7 mi
- Wilson Air Center (private aviation, CLT): 7.1 mi
- Charlotte Douglas International Airport: 7.9 mi
Assigned schools
- Elementary: Selwyn
- Middle: Alexander Graham
- High: Myers Park
School assignments come from the listing and can change; confirm with the district.
Features
- Style
- Transitional
- Levels
- Two
- Construction
- Fiber Cement
- Builder
- Augusta Homes
- Bathrooms
- 5 full, 2 half
- Fireplace
- Yes
- Interior
- Attic Stairs Pulldown, Central Vacuum, Drop Zone, Kitchen Island, Open Floorplan, Pantry, Storage, Walk-In Closet(s), Walk-In Pantry, Wet Bar
- Flooring
- Carpet, Stone, Tile, Wood
- Kitchen & appliances
- Bar Fridge, Dishwasher, Disposal, Exhaust Hood, Filtration System, Gas Range, Microwave, Tankless Water Heater, Warming Drawer
- Heating
- Central, Natural Gas
- Cooling
- Central Air
- Garage
- 2 spaces
- Parking
- Driveway, Attached Garage, Garage Door Opener, Garage Faces Rear
- Exterior
- Gas Grill, In-Ground Irrigation, Outdoor Kitchen
- Waterfront
- None
- Lot
- Corner Lot, Level
- Community
- None
- County
- Mecklenburg
Comparable homes on the market
- 2414 Forest Drive, Charlotte — $8,950,000, 5 bd, 9,040 sq ft, 0.3 mi away
- 2132 Foxcroft Woods Lane, Charlotte — $3,399,999, 5 bd, 7,710 sq ft, 0.4 mi away
- 2208 Overhill Road, Charlotte — $6,969,979, 7 bd, 8,553 sq ft, 0.5 mi away
- 2102 Sunderland Place, Charlotte — $5,995,000, 5 bd, 6,715 sq ft, 0.8 mi away
- 2610 Sedley Road, Charlotte — $5,600,000, 5 bd, 7,000 sq ft, 1.0 mi away
- 133 Wonderwood Drive, Charlotte — $3,100,000, 5 bd, 5,189 sq ft, 1.2 mi away
See it privately
Nicholas and Miriam Peters show every home personally. Peters & Associates, 4401 Barclay Downs Dr #132, Charlotte, NC 28209. Office 704-264-4572. Request a private showing.