
2115 Foxcroft Woods Lane, Charlotte, NC
$2,499,000 · 5 bedrooms · 6 baths · 5,469 sq ft · built 1998
Listing courtesy of Keller Williams South Park (Kursten Callahan). Listing data provided by Canopy MLS, deemed reliable but not guaranteed.
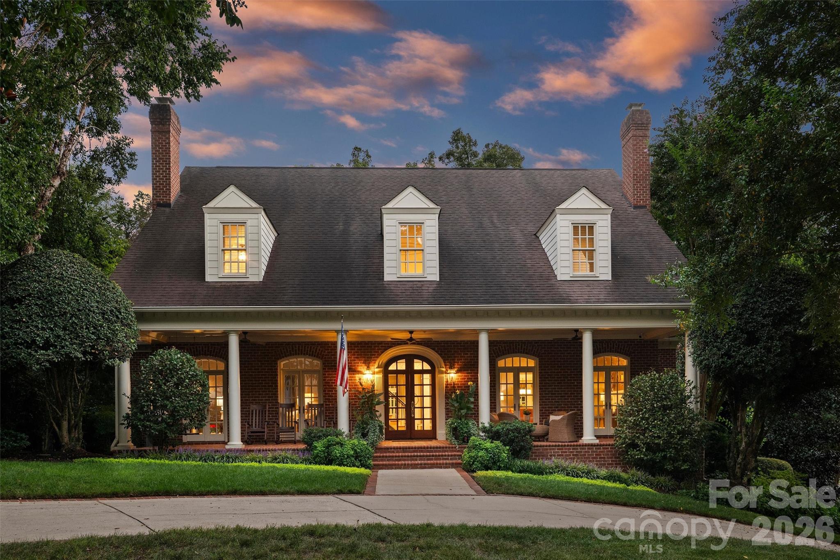
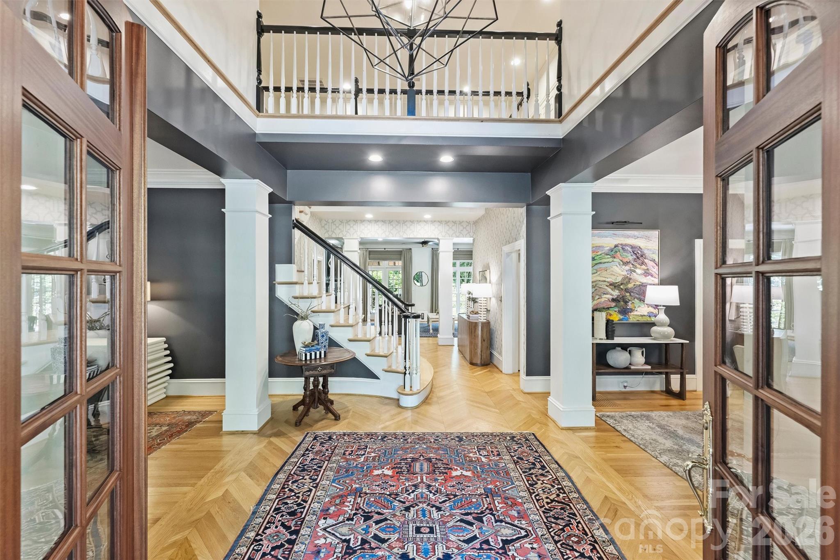
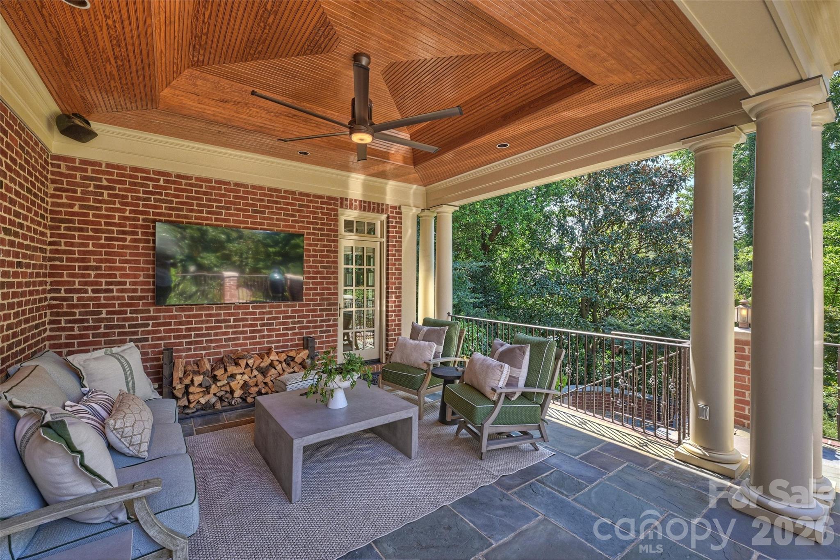
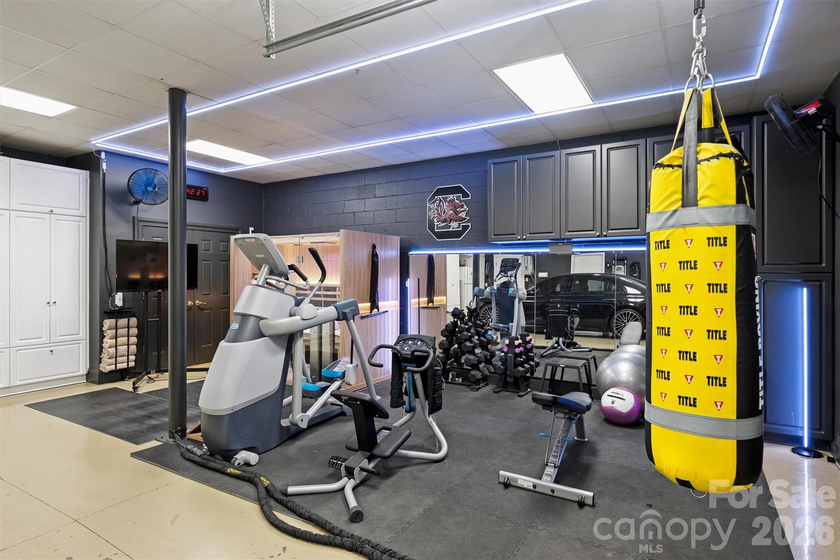
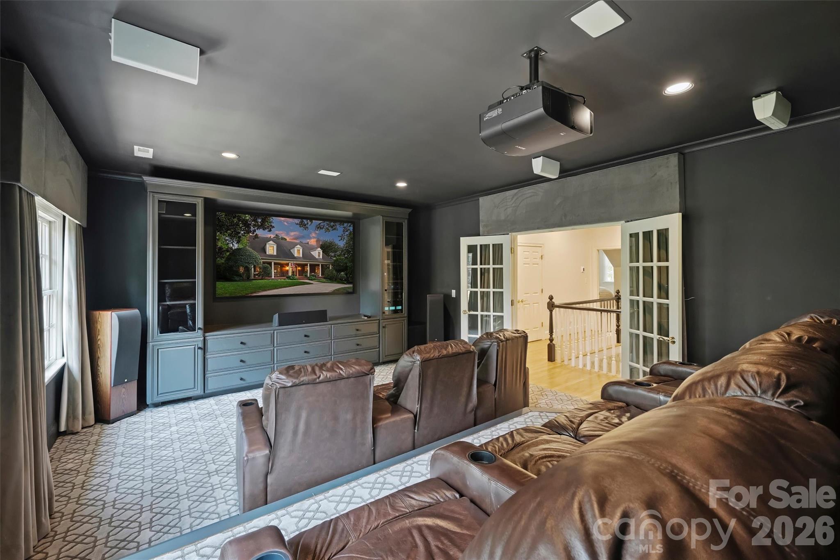
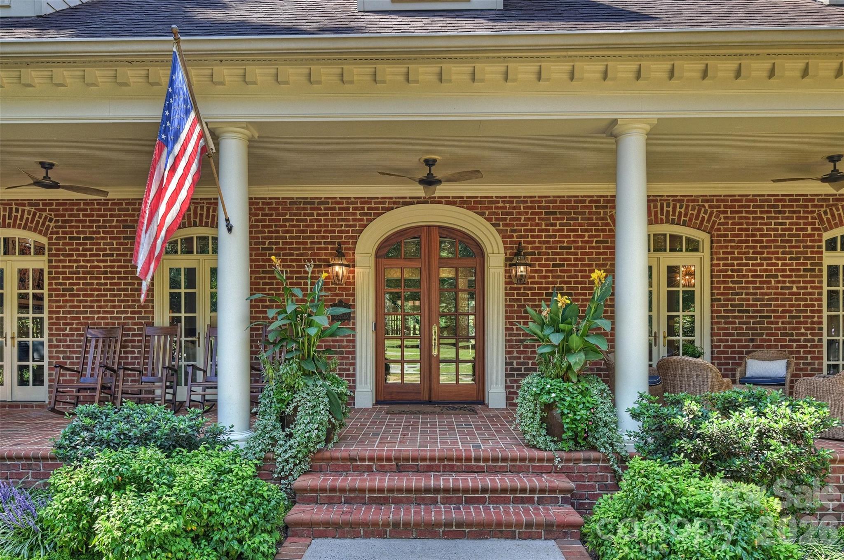
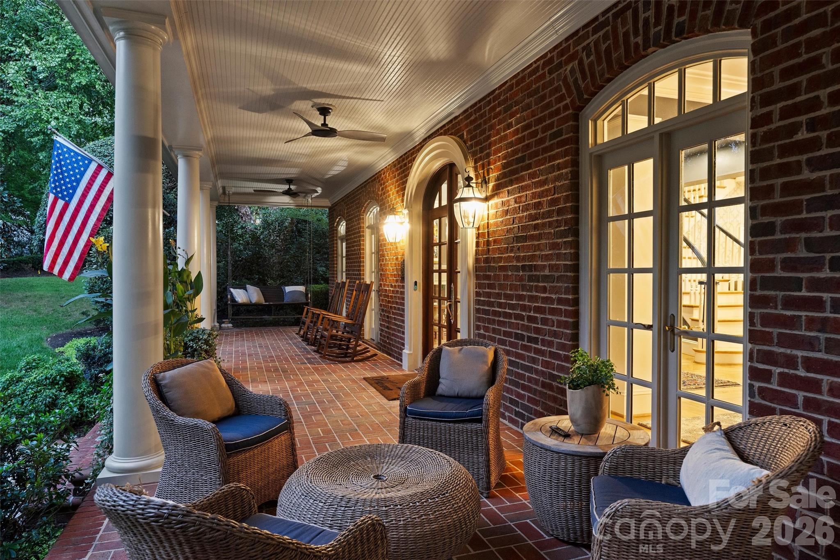
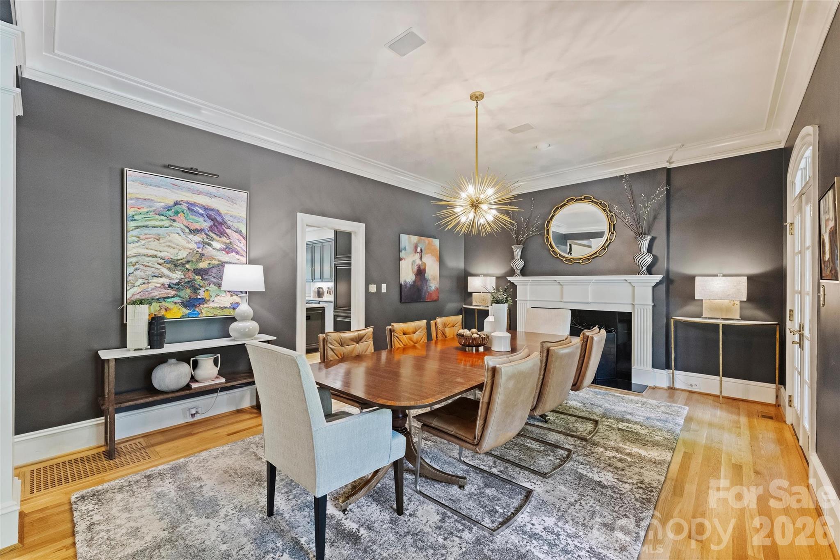
Foxcroft Woods continues to hold its position as one of Charlotte’s most enduring residential enclaves, defined by deep setbacks and a sense of permanence. This all-brick residence, completed in 1998, represents a sophisticated evolution of the traditional estate, anchored by a Meyer Greeson-designed addition that integrates a primary suite and private den on the main level. The 5,469-square-foot interior is characterized by six bathrooms, five bedrooms, and three fireplaces, offering a scale that accommodates both a lower-level fitness suite and an upper-level cinema room. The grounds are notably considered, featuring winding garden paths, a koi pond, and a covered terrace designed for seasonal hosting. In a submarket where inventory remains constrained, properties of this caliber in Foxcroft are increasingly prized for their architectural consistency and mature landscapes. This 2.65-million-dollar estate balances formal proportions with the privacy afforded by its cul-de-sac positioning. Private viewings and detailed acquisition strategies are available through Peters & Associates.
About the home
Exceptional custom, all-brick home tucked away on a quiet cul-de-sac in Foxcroft Woods. Thoughtfully updated while maintaining its timeless character, this home offers light-filled interiors, soaring ceilings and exceptional indoor-outdoor living. The renovated chef’s kitchen opens to gracious living spaces accented by three fireplaces. A main-level primary suite and adjacent private den are part of a Meyer Greeson-designed addition. Upstairs, retreat to the theater room for your favorite movie. French doors open to covered front and rear porches designed for effortless entertaining—the back porch is perfect for watching the big game, while the terrace below invites an evening of Mahjong with friends. Lush landscaping, a koi pond and fountain, winding garden trails, intimate gathering spaces and dramatic evening lighting create a truly magical backyard retreat. A lower-level home gym completes a home designed as beautifully for relaxation as it is for entertaining. Come experience what makes this Foxcroft Woods home so special!
Price in context
- Asking $457 per square foot.
- That is in line with the $446 median across 414 active $1.5M+ homes in Charlotte.
- 100th highest asking price of 414 active $1.5M+ homes in Charlotte.
- 78th largest by living area of the 394 with a recorded size.
- Reduced $151,000 (5.7%) from the original $2,650,000 asking price.
- 43 days on the market, listed 2026-09-11.
- County tax assessment $1,979,000; the asking price is 1.26× the assessed value.
Location
Neighborhood: Foxcroft Woods, Mecklenburg County, ZIP 28211.
Straight-line distances
- SouthPark Mall: 1.2 mi
- Charlotte Country Club: 3.3 mi
- Uptown Charlotte: 4.2 mi
- Quail Hollow Club: 4.5 mi
- Wilson Air Center (private aviation, CLT): 6.7 mi
- Charlotte Douglas International Airport: 7.6 mi
Assigned schools
- Elementary: Selwyn
- Middle: Alexander Graham
- High: Myers Park
School assignments come from the listing and can change; confirm with the district.
Features
- Style
- Traditional
- Levels
- Two
- Construction
- Brick Full
- Roof
- Architectural Shingle
- Bathrooms
- 4 full, 2 half
- Basement
- Basement Garage Door, Basement Shop
- Fireplace
- Yes
- Interior
- Attic Other, Attic Stairs Pulldown, Built-in Features, Entrance Foyer, Kitchen Island, Open Floorplan, Pantry, Storage, Walk-In Closet(s), Whirlpool
- Flooring
- Carpet, Tile, Wood
- Kitchen & appliances
- Bar Fridge, Convection Microwave, Dishwasher, Disposal, Double Oven, Filtration System, Gas Cooktop, Gas Water Heater, Ice Maker, Refrigerator with Ice Maker, Self Cleaning Oven
- Heating
- Floor Furnace, Natural Gas
- Cooling
- Ceiling Fan(s), Central Air, Electric
- Garage
- 3 spaces
- Parking
- Circular Driveway, Driveway, Attached Garage, Garage Door Opener, Garage Faces Rear, Garage Shop, Keypad Entry
- Exterior
- Gas Grill, In-Ground Irrigation
- Lot
- Cul-De-Sac, Pond(s), Private, Wooded
- County
- Mecklenburg
Comparable homes on the market
- 2132 Foxcroft Woods Lane, Charlotte — $3,399,999, 5 bd, 7,710 sq ft, also in Foxcroft Woods
- 2414 Forest Drive, Charlotte — $8,950,000, 5 bd, 9,040 sq ft, 0.2 mi away
- 2865 Sharon Road, Charlotte — $2,450,000, 4 bd, 3,180 sq ft, 0.2 mi away
- 2800 Wintergreen Drive, Charlotte — $3,600,000, 5 bd, 5,284 sq ft, 0.4 mi away
- 3452 Sharon Road, Charlotte — $2,990,000, 5 bd, 6,969 sq ft, 0.4 mi away
- 3452 Sharon Road, Charlotte — $2,990,000, 0.4 mi away
See it privately
Nicholas and Miriam Peters show every home personally. Peters & Associates, 4401 Barclay Downs Dr #132, Charlotte, NC 28209. Office 704-264-4572. Request a private showing.