
507 Five Leaf Lane, Waxhaw, NC
$1,297,500 · 6 bedrooms · 7 baths · 5,447 sq ft · built 2006
Listing courtesy of Howard Hanna Allen Tate Charlotte South (Wendi Hensel). Listing data provided by Canopy MLS, deemed reliable but not guaranteed.




About the home
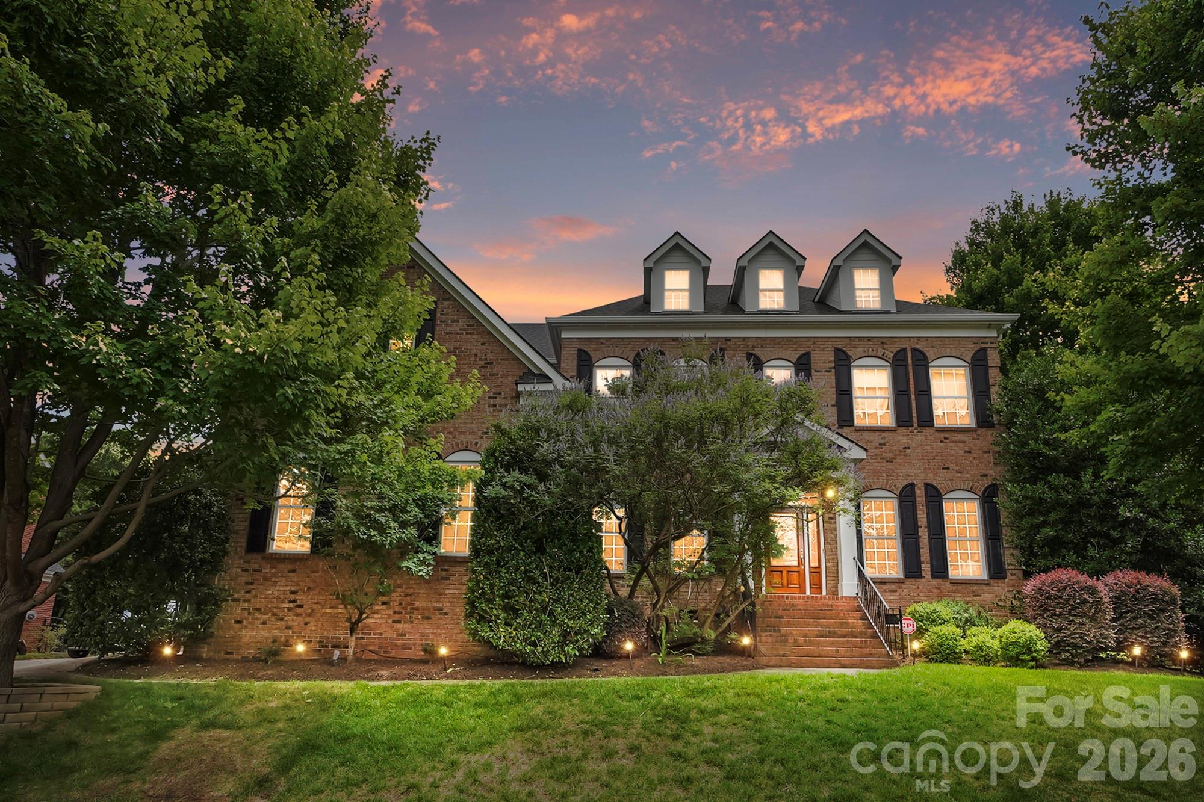
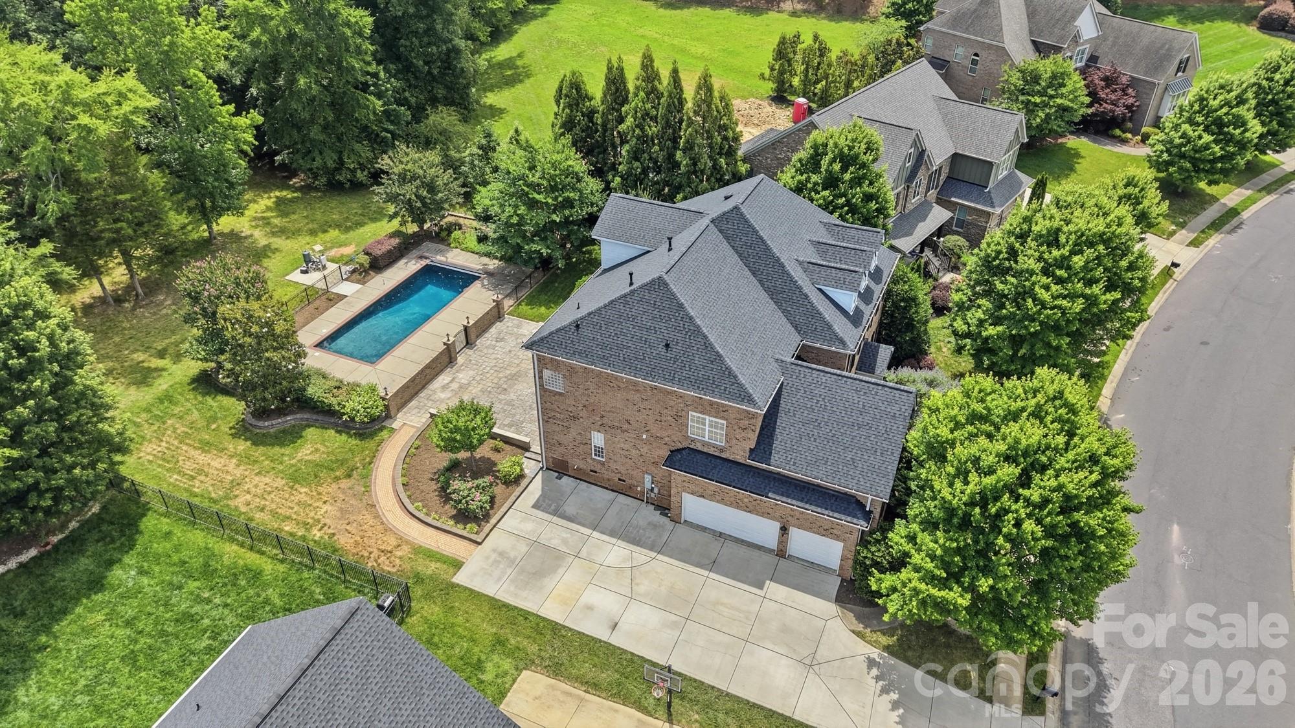
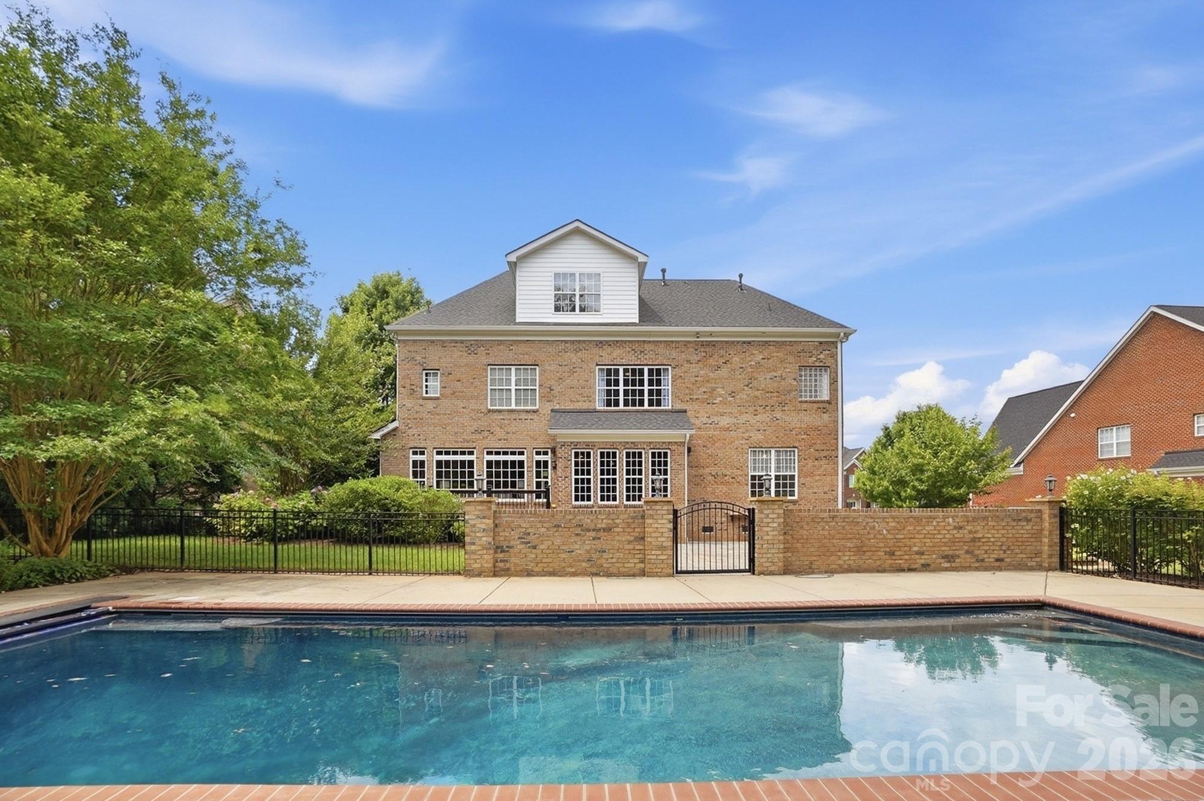
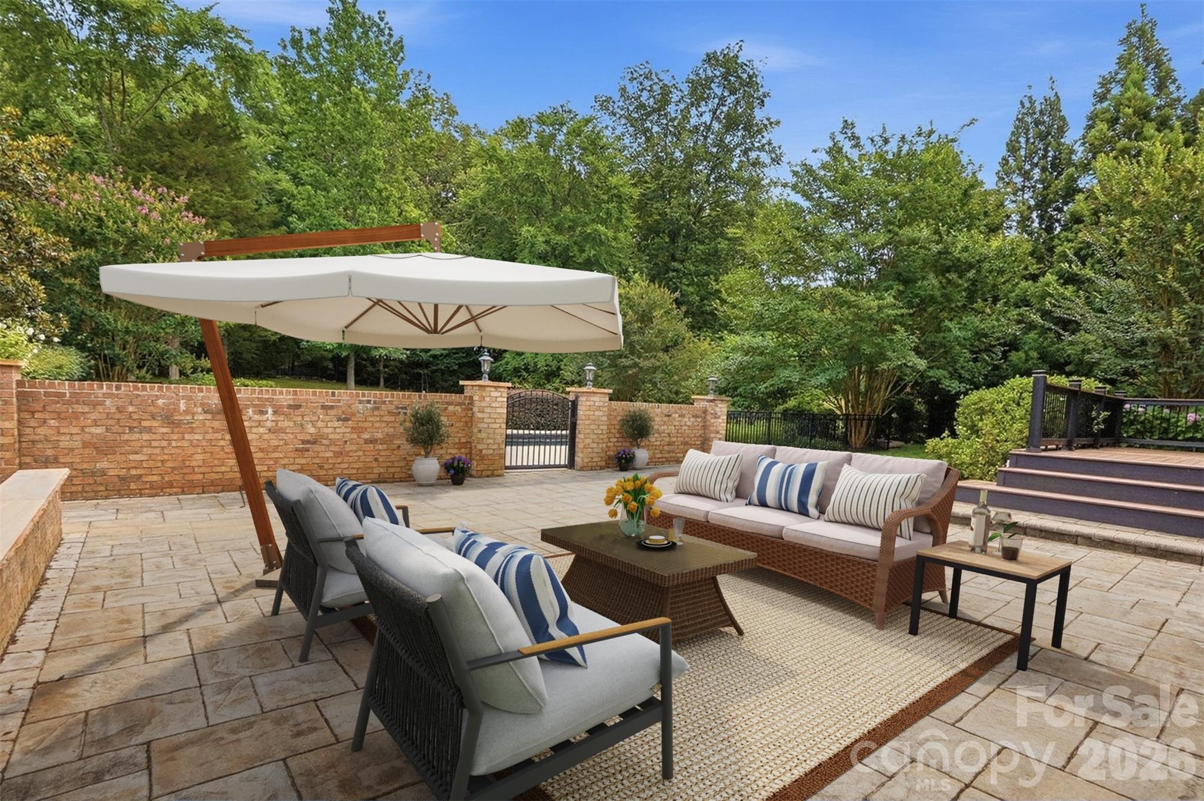
Special Buyer Incentive! Sellers are offering $15,000 toward the buyer’s closing costs with an acceptable offer! Motivated sellers—bring your offer! The home has been recently reduced in price, leaving room for buyers to make their own decorative enhancements while benefiting from over 5,400 square feet of quality construction. Welcome to the Estates in Hollister. Where custom full brick homes sit on 1/2 acre wooded homesites. This impressive, original-owner, 6-bedroom, 6.5-bath residence nestled on a lush .59 acre lot offers over 5,400 square feet of built-to-last home. This home truly fits the expression "they just don't build them like this anymore" with fully engineered I-Joists LVL, and solid wood beams 1/2", solid plywood sheathing w/Tyvek barrier, 3/4" solid plywood subfloor Glued/Screwed (in living areas- not particle board/OSB). All four sides are brick with cement board dormers. Step inside to discover gleaming hardwood floors throughout and a thoughtfully designed floor plan all with 9' ceilings. The gourmet kitchen features Shenandoah solid wood cabinetry, a gas cooktop, and an electric convection oven, opening seamlessly to the sun-filled family room. The formal dining room is accented with a beautiful coffered ceiling and relaxing living room. Dedicated private office with French doors. A spacious main-level guest suite with a walk-in closet and full bath completes the first floor. Dual staircases lead to the second level, where you'll find a generous bonus room perfect for a media room, fitness space, or playroom. The luxurious primary suite with trey ceiling offers a private retreat, while three additional secondary bedrooms all with dedicated baths, provide comfort and privacy for family and guests. A convenient second-floor laundry room with a utility sink and abundant closet space throughout adds to the home's functionality. The third floor offers even more versatility with a spacious flex room or teen suite, an additional bedroom, full bath, and 165 square feet of finished walk-in storage. Step outside to your own backyard oasis featuring a sparkling in-ground 16X40 saltwater pool perfect for lap swimming. Enjoy easy seasonal opening and closing with an automated cover. Mature landscaping and vibrant perennials create a peaceful, park-like setting perfect for relaxation or entertaining. Located in the highly sought-after Weddington school district and just minutes from shopping, dining, and everyday conveniences, this exceptional home offers the perfect blend of luxury, privacy, and convenience. New roof & gutters in 2024.
Price in context
- Asking $238 per square foot.
- That is 35% below the $366 median across 73 active $1.5M+ homes in Waxhaw.
- 54th highest asking price of 73 active $1.5M+ homes in Waxhaw.
- 24th largest by living area of the 69 with a recorded size.
- Reduced $127,500 (8.9%) from the original $1,425,000 asking price.
- 118 days on the market, listed 2026-06-17.
- County tax assessment $1,132,600; the asking price is 1.15× the assessed value.
- HOA dues $582 (semi-annually).
Location
Neighborhood: Hollister, Union County, ZIP 28173.
Straight-line distances
- Quail Hollow Club: 11.0 mi
- SouthPark Mall: 12.8 mi
- Charlotte Country Club: 16.0 mi
- Uptown Charlotte: 17.7 mi
- Wilson Air Center (private aviation, CLT): 19.2 mi
- Charlotte Douglas International Airport: 20.0 mi
Assigned schools
- Elementary: Weddington
- Middle: Weddington
- High: Weddington
School assignments come from the listing and can change; confirm with the district.
Features
- Levels
- Three
- Construction
- Brick Full
- Roof
- Composition
- Builder
- Shea
- Bathrooms
- 6 full, 1 half
- Fireplace
- Yes
- Interior
- Attic Walk In, Breakfast Bar, Built-in Features, Pantry, Storage, Whirlpool
- Flooring
- Wood
- Kitchen & appliances
- Convection Oven, Dishwasher, Disposal, Gas Cooktop, Gas Water Heater, Microwave, Wall Oven
- Heating
- Forced Air, Natural Gas
- Cooling
- Central Air, Electric
- Garage
- 3 spaces
- Parking
- Driveway
- Exterior
- In-Ground Irrigation
- Pool
- In Ground
- Lot
- Wooded
- County
- Union
Comparable homes on the market
- 602 Beauhaven Lane, Waxhaw — $1,475,000, 4 bd, 5,531 sq ft, 1.0 mi away
- 6041 Bluebird Hill Lane, Matthews — $1,230,000, 5 bd, 4,881 sq ft, 1.1 mi away
- 726 Lingfield Lane, Waxhaw — $1,195,000, 6 bd, 5,035 sq ft, 1.2 mi away
- Lot 6 Celestial Way #Nottingham, Weddington — $1,276,509, 4 bd, 3,599 sq ft, 1.2 mi away
- Lot 6 Celestial Way #Devonshire, Weddington — $1,299,484, 4 bd, 4,016 sq ft, 1.2 mi away
- Lot 6 Celestial Way #Savannah, Weddington — $1,189,911, 4 bd, 2,747 sq ft, 1.2 mi away
See it privately
Nicholas and Miriam Peters show every home personally. Peters & Associates, 4401 Barclay Downs Dr #132, Charlotte, NC 28209. Office 704-264-4572. Request a private showing.