
102 Finch Loop, Fort Mill, SC
$1,099,000 · 5 bedrooms · 5 baths · 5,355 sq ft · built 2005
Listing courtesy of Southern Nest Realty Inc (Laura Edmonds). Listing data provided by Canopy MLS, deemed reliable but not guaranteed.


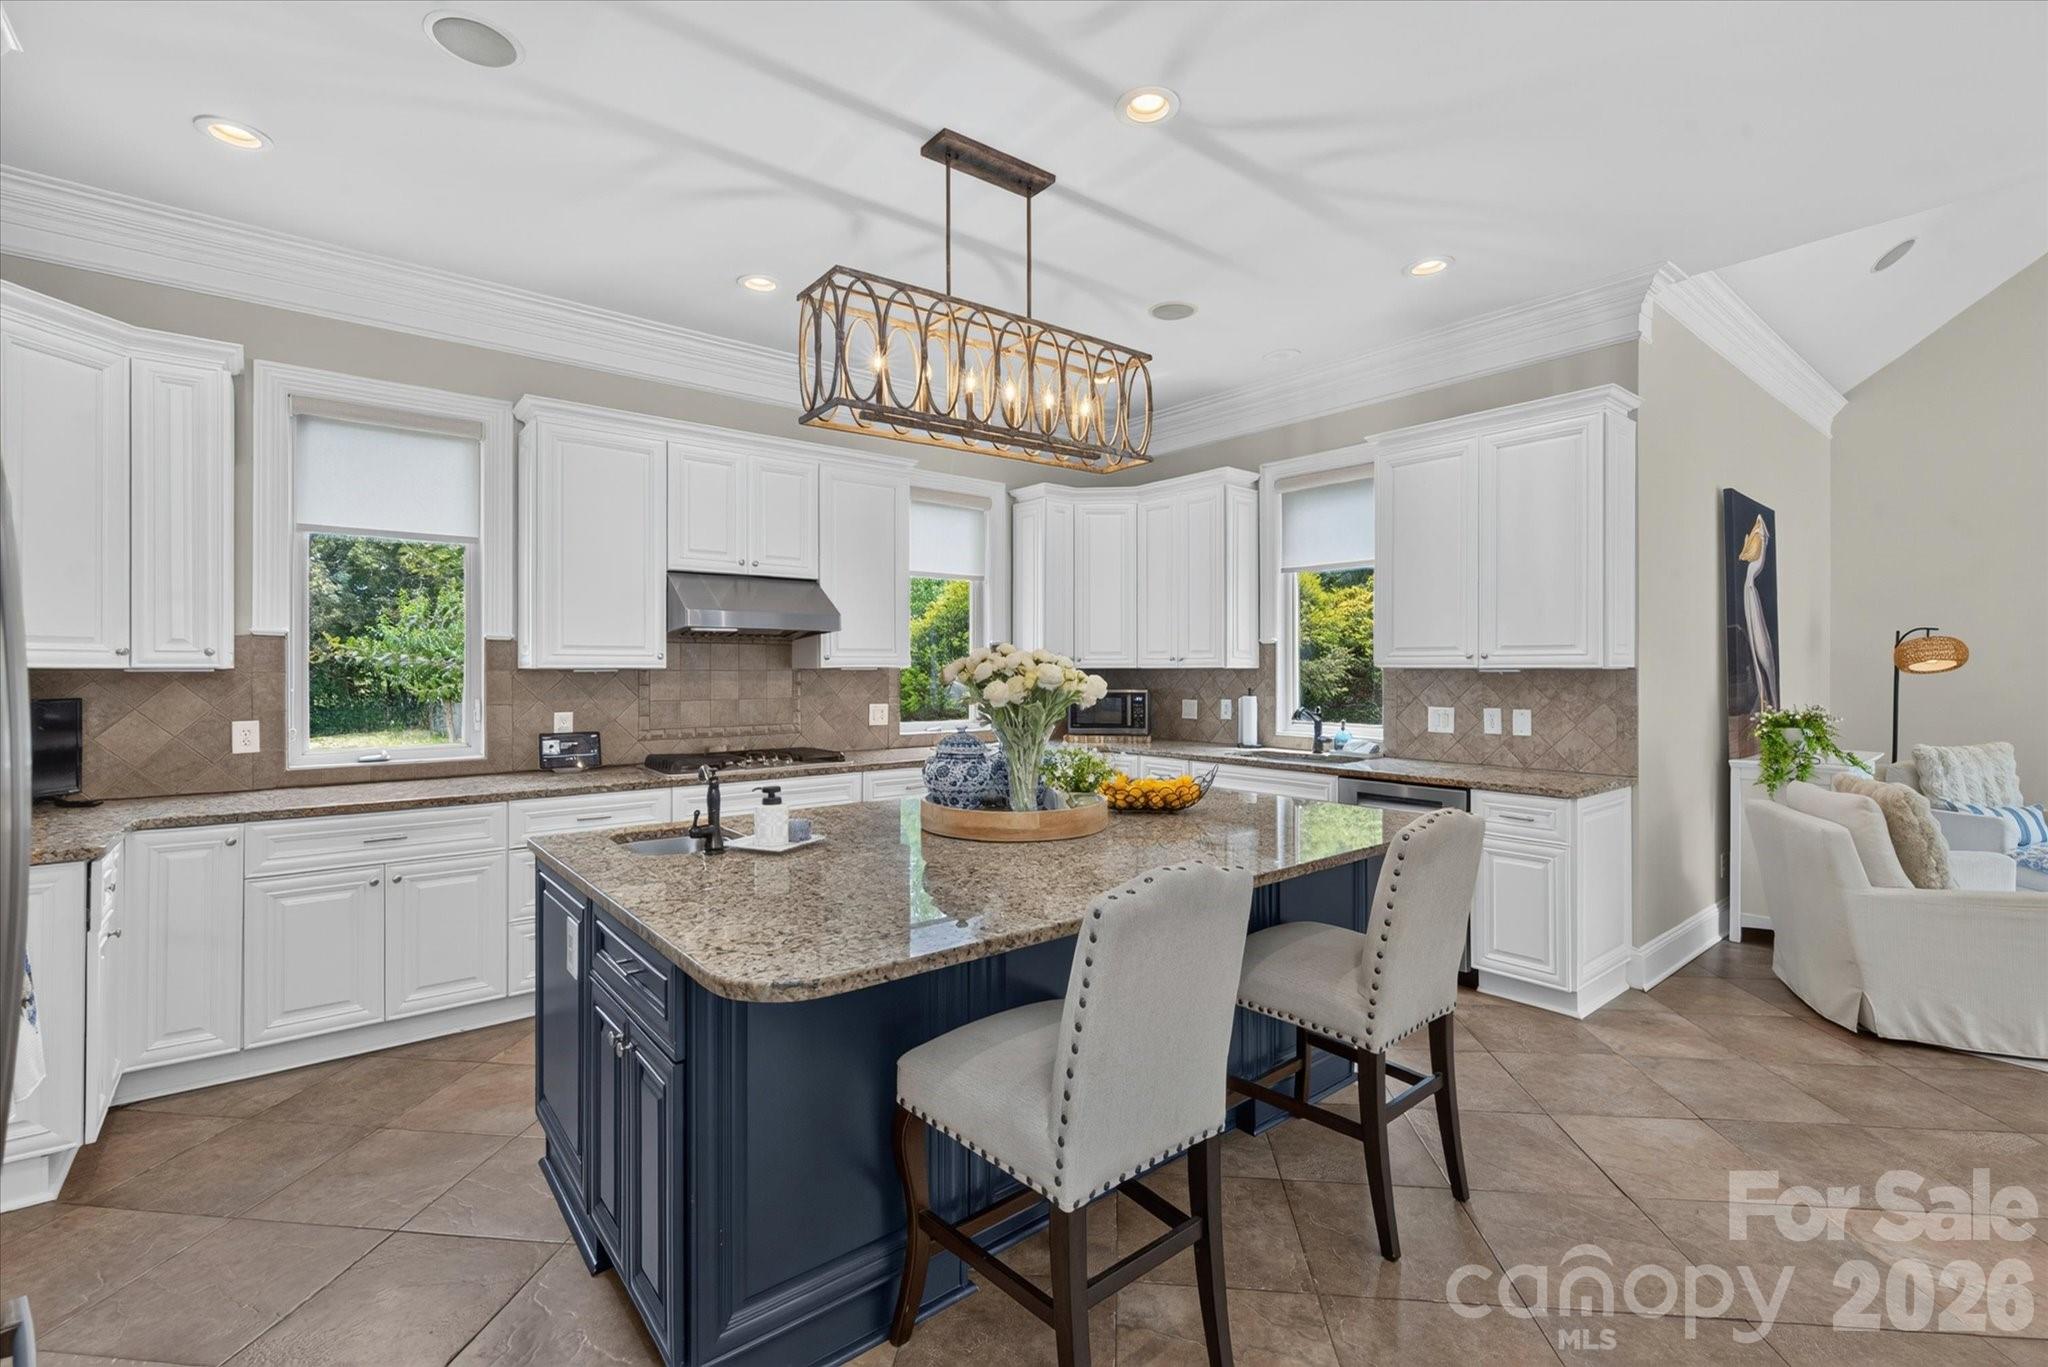


The architectural composition of this Spring Branch residence emphasizes a deliberate connection between interior living spaces and the private grounds. Built in 2005, the 5,355-square-foot home is anchored by a main-level primary suite and an expansive family room equipped with a integrated bar and fireplace. The floor plan facilitates sophisticated entertaining, featuring a keeping room warmed by stone masonry and five bedrooms, each supported by an en-suite bath. Outside, the property is defined by a fenced pool deck and platform terrace, creating a secluded environment for outdoor hosting. Within the Fort Mill submarket, demand remains consistently high for properties that offer this level of square footage paired with proximity to top-tier secondary education. As inventory in established enclaves like Spring Branch remains limited, this estate represents a stable opportunity for those prioritizing both space and long-term residency. Private inquiries and requests for viewings may be directed to Peters & Associates.
About the home
New price on this luxury, resort-style retreat in the heart of Fort Mill, featuring a saltwater pool, spa, and outdoor fireplace. Seller offering $25,000 concession with acceptable offer. Tucked away on a quiet cul-de-sac in Spring Branch, this 4-bedroom, 4.5-bath home is zoned for Catawba Ridge High School and offers plenty of room for both everyday life and entertaining. The upstairs bonus room can also serve as a fifth bedroom. On the main level, an oversized family room with a fireplace, built-in bar, and beverage refrigerator opens directly to the backyard, making it easy to move between indoor and outdoor spaces. The kitchen, breakfast area, and keeping room—complete with a stone fireplace—all overlook the pool. A dedicated office just off the kitchen provides a practical place to work from home. The main-level primary suite has a tray ceiling, new LVP flooring, and its own entrance to a platform deck. Upstairs, each bedroom has a private bath. You’ll also find a bonus or flex space, a laundry chute, and walk-in storage. The backyard delivers true resort-style living, with a fenced saltwater pool and spa, a large patio, and an outdoor fireplace that creates an inviting setting for relaxing or entertaining. App-controlled pool and spa lighting adds convenience, and an exterior-access powder room is handy for guests. Major updates are already complete, including a new roof in 2023, new plumbing throughout in 2024, and newer HVAC systems installed in 2021 and 2023. Newer appliances, lighting, and other improvements add even more value and peace of mind. Other thoughtful features include a side-load garage with epoxy flooring, an irrigation system, front up-lighting, custom front porch railings, and a laundry room with a utility sink and pet spa. With its new price, extensive updates, and resort-style outdoor living, this home is a great opportunity in one of Fort Mill’s most sought-after communities, close to shopping, dining, and everyday conveniences.
Price in context
- Asking $205 per square foot.
- That is 40% below the $342 median across 29 active $1.5M+ homes in Fort Mill.
- 29th highest asking price of 29 active $1.5M+ homes in Fort Mill.
- 5th largest by living area of the 23 with a recorded size.
- Reduced $100,000 (8.3%) from the original $1,199,000 asking price.
- 66 days on the market, listed 2026-06-25.
- County tax assessment $1,060,900; the asking price is 1.04× the assessed value.
- HOA dues $300 (annually).
Location
Neighborhood: Spring Branch Glen, York County, ZIP 29715.
Straight-line distances
- Quail Hollow Club: 9.4 mi
- SouthPark Mall: 12.7 mi
- Wilson Air Center (private aviation, CLT): 15.1 mi
- Charlotte Douglas International Airport: 15.5 mi
- Uptown Charlotte: 17.1 mi
- Charlotte Country Club: 17.2 mi
Assigned schools
- Elementary: River Trail
- Middle: Banks Trail
- High: Catawba Ridge
School assignments come from the listing and can change; confirm with the district.
Features
- Levels
- Two
- Construction
- Hard Stucco, Stone
- Roof
- Architectural Shingle
- Bathrooms
- 4 full, 1 half
- Fireplace
- Yes
- Interior
- Attic Walk In, Built-in Features, Entrance Foyer, Kitchen Island, Open Floorplan, Walk-In Closet(s), Walk-In Pantry, Wet Bar
- Flooring
- Carpet, Laminate, Tile
- Kitchen & appliances
- Bar Fridge, Dishwasher, Disposal, Double Oven, Filtration System, Gas Cooktop, Ice Maker, Self Cleaning Oven
- Heating
- Forced Air, Natural Gas
- Cooling
- Central Air
- Garage
- 2 spaces
- Parking
- Driveway, Attached Garage, Garage Faces Side
- Exterior
- In-Ground Irrigation
- Pool
- In Ground
- Lot
- Cul-De-Sac
- County
- York
Comparable homes on the market
- 6068 Holden Court, Fort Mill — $1,299,999, 5 bd, 3,804 sq ft, 0.6 mi away
- 5575 Arden Mill Drive, Fort Mill — $1,175,000, 4 bd, 3,792 sq ft, 0.6 mi away
- 6083 Holden Court, Fort Mill — $1,100,000, 4 bd, 3,743 sq ft, 0.6 mi away
- 4031 Pritchard Place, Fort Mill — $1,249,500, 5 bd, 3,854 sq ft, 0.6 mi away
- 3066 Belden Drive, Fort Mill — $1,165,000, 4 bd, 3,717 sq ft, 0.7 mi away
- 995 Jw Wilson Road, Fort Mill — $2,650,000, 5 bd, 4,644 sq ft, 1.3 mi away
See it privately
Nicholas and Miriam Peters show every home personally. Peters & Associates, 4401 Barclay Downs Dr #132, Charlotte, NC 28209. Office 704-264-4572. Request a private showing.