
5575 Arden Mill Drive, Fort Mill, SC
$1,175,000 · 4 bedrooms · 5 baths · 3,792 sq ft · built 2024
Listing courtesy of COMPASS (Meghan Reynolds). Listing data provided by Canopy MLS, deemed reliable but not guaranteed.



About the home
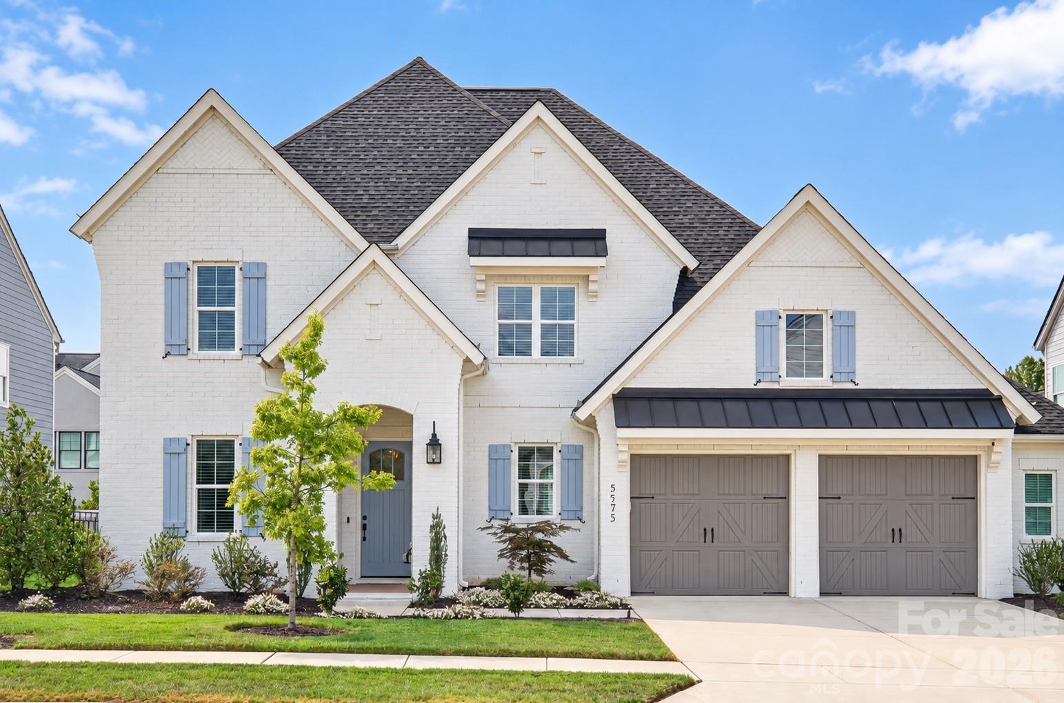
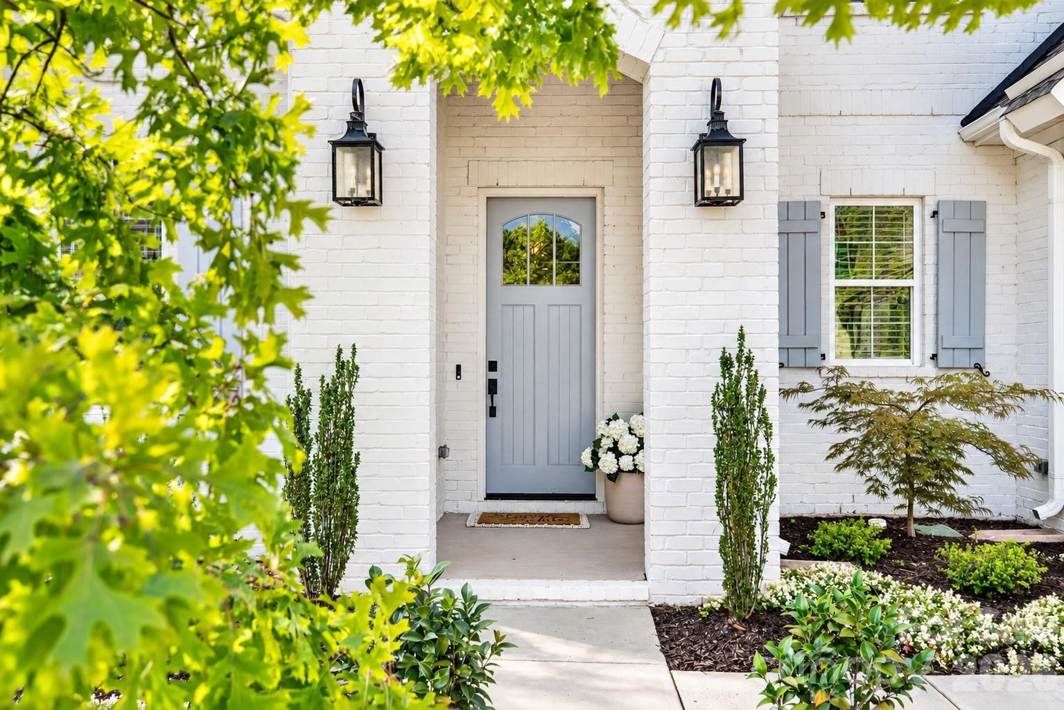
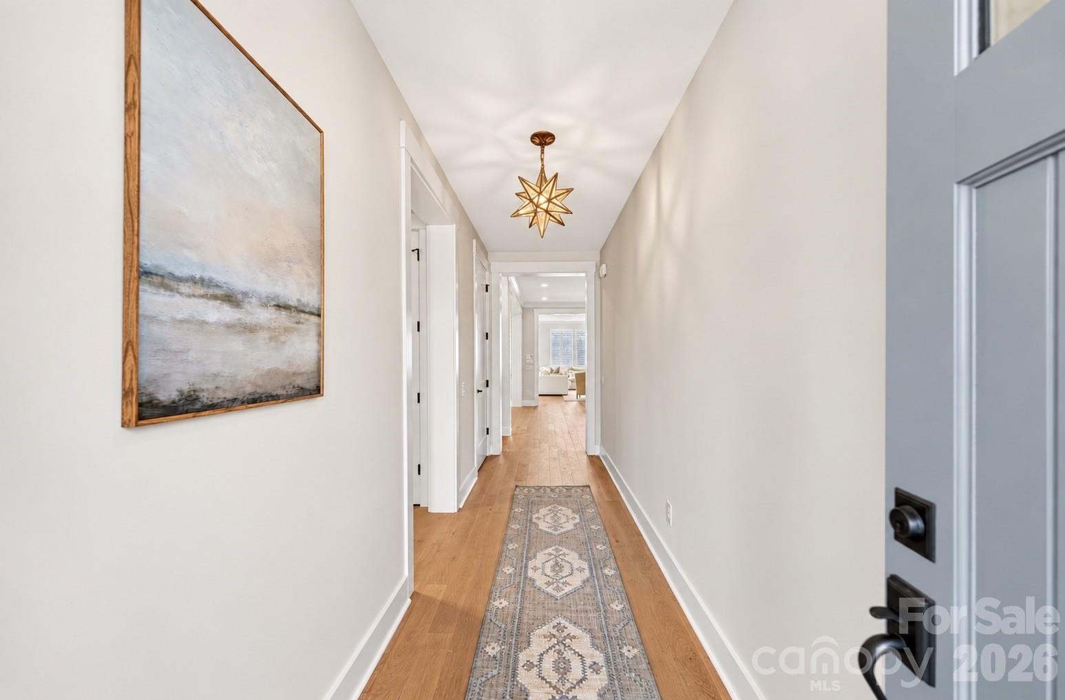
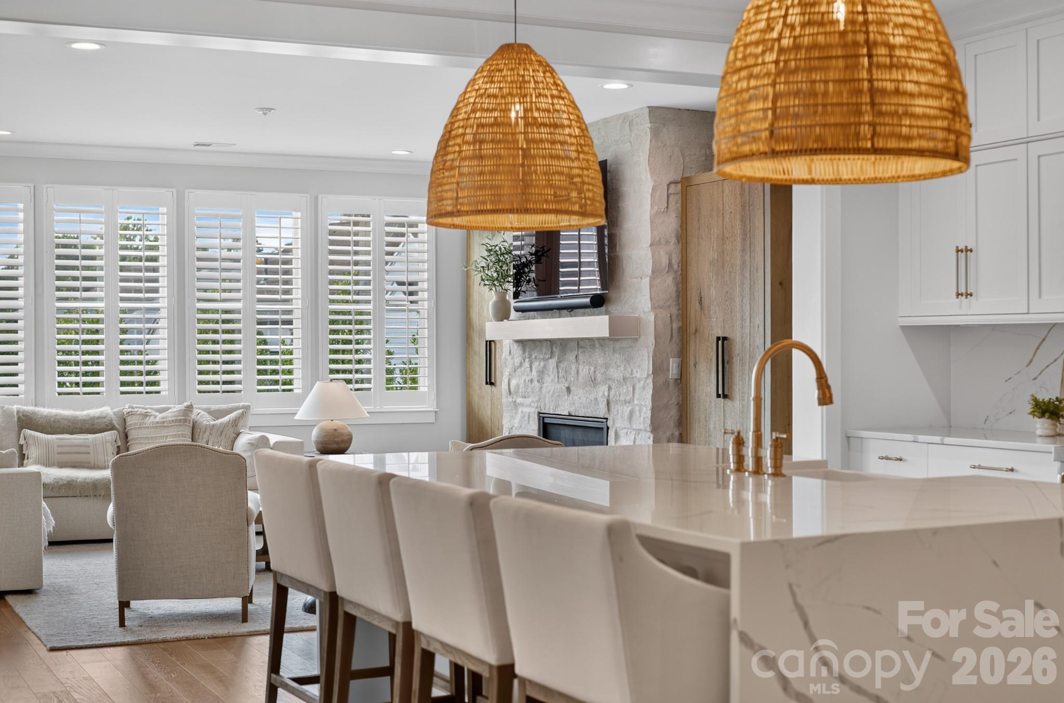
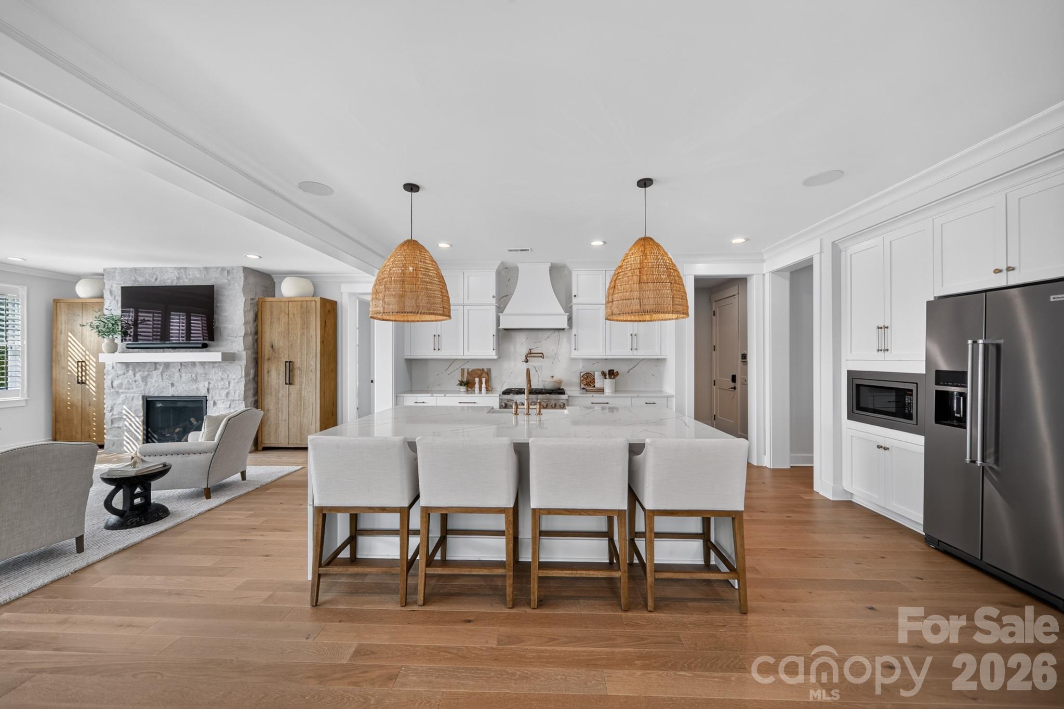
Offering stunning custom design and a floor plan perfect for entertaining, this Classica home in Arden Mill feels elevated at every turn. The main level features a showpiece kitchen centered around an oversized island with waterfall quartz countertops, a gas range with a vent hood and pot filler, and a walk-in pantry. Also downstairs are a private study, formal dining room, great room with a custom fireplace, and a versatile flex room just beyond the kitchen offering the perfect opportunity for a playroom, second office, or future scullery. The first-floor primary suite feels like a true private escape, featuring a spacious bedroom and a beautifully appointed bath with a soaking tub, oversized tile shower, dual vanities, and walk-in closet. Upstairs, three secondary bedrooms, each with its own full bathroom, surround a generous loft, with additional walk-in storage. Curated lighting, wallpaper, and designer details give the home a polished, collected feel throughout. Wall-to-wall glass stacking doors open the living space to a screened covered patio and backyard with a built-in fire pit, creating a seamless setting for long dinners, quiet mornings, and evenings gathered outdoors. Located just down the road from Arden Mill Shopping Center and within Fort Mill’s award-winning school district, this is the one you've been waiting for!
Price in context
- Asking $310 per square foot.
- That is 9% below the $342 median across 29 active $1.5M+ homes in Fort Mill.
- 25th highest asking price of 29 active $1.5M+ homes in Fort Mill.
- 19th largest by living area of the 23 with a recorded size.
- No price changes since it was listed.
- 2 days on the market, listed 2026-10-09.
- County tax assessment $1,036,000; the asking price is 1.13× the assessed value.
- HOA dues $875 (semi-annually).
Location
Neighborhood: Arden Mill, York County, ZIP 29715.
Straight-line distances
- Quail Hollow Club: 9.9 mi
- SouthPark Mall: 13.2 mi
- Wilson Air Center (private aviation, CLT): 15.4 mi
- Charlotte Douglas International Airport: 15.8 mi
- Uptown Charlotte: 17.6 mi
- Charlotte Country Club: 17.7 mi
Assigned schools
- Elementary: River Trail
- Middle: Banks Trail
- High: Catawba Ridge
School assignments come from the listing and can change; confirm with the district.
Features
- Style
- Transitional
- Levels
- Two
- Construction
- Brick Full
- Bathrooms
- 4 full, 1 half
- Fireplace
- Yes
- Interior
- Breakfast Bar, Entrance Foyer, Kitchen Island, Open Floorplan, Storage, Walk-In Closet(s), Walk-In Pantry
- Flooring
- Carpet, Tile, Wood
- Kitchen & appliances
- Dishwasher, Exhaust Hood, Gas Range, Gas Water Heater, Microwave, Oven, Tankless Water Heater
- Heating
- Central, Forced Air, Natural Gas
- Cooling
- Ceiling Fan(s), Central Air, Electric
- Garage
- 2 spaces
- Parking
- Driveway, Attached Garage, Garage Door Opener, Garage Faces Front
- Exterior
- Fire Pit, In-Ground Irrigation
- Lot
- Wooded
- Community
- Picnic Area, Playground, Recreation Area, Sidewalks, Street Lights
- County
- York
Comparable homes on the market
- 4031 Pritchard Place, Fort Mill — $1,249,500, 5 bd, 3,854 sq ft, also in Arden Mill
- 3066 Belden Drive, Fort Mill — $1,165,000, 4 bd, 3,717 sq ft, also in Arden Mill
- 6083 Holden Court, Fort Mill — $1,100,000, 4 bd, 3,743 sq ft, also in Arden Mill
- 6068 Holden Court, Fort Mill — $1,299,999, 5 bd, 3,804 sq ft, 0.1 mi away
- 102 Finch Loop, Fort Mill — $1,099,000, 5 bd, 5,355 sq ft, 0.6 mi away
- 995 Jw Wilson Road, Fort Mill — $2,650,000, 5 bd, 4,644 sq ft, 1.0 mi away
See it privately
Nicholas and Miriam Peters show every home personally. Peters & Associates, 4401 Barclay Downs Dr #132, Charlotte, NC 28209. Office 704-264-4572. Request a private showing.