
6083 Holden Court, Fort Mill, SC
$1,100,000 · 4 bedrooms · 4 baths · 3,743 sq ft · built 2024
Listing courtesy of COMPASS (Meghan Reynolds). Listing data provided by Canopy MLS, deemed reliable but not guaranteed.


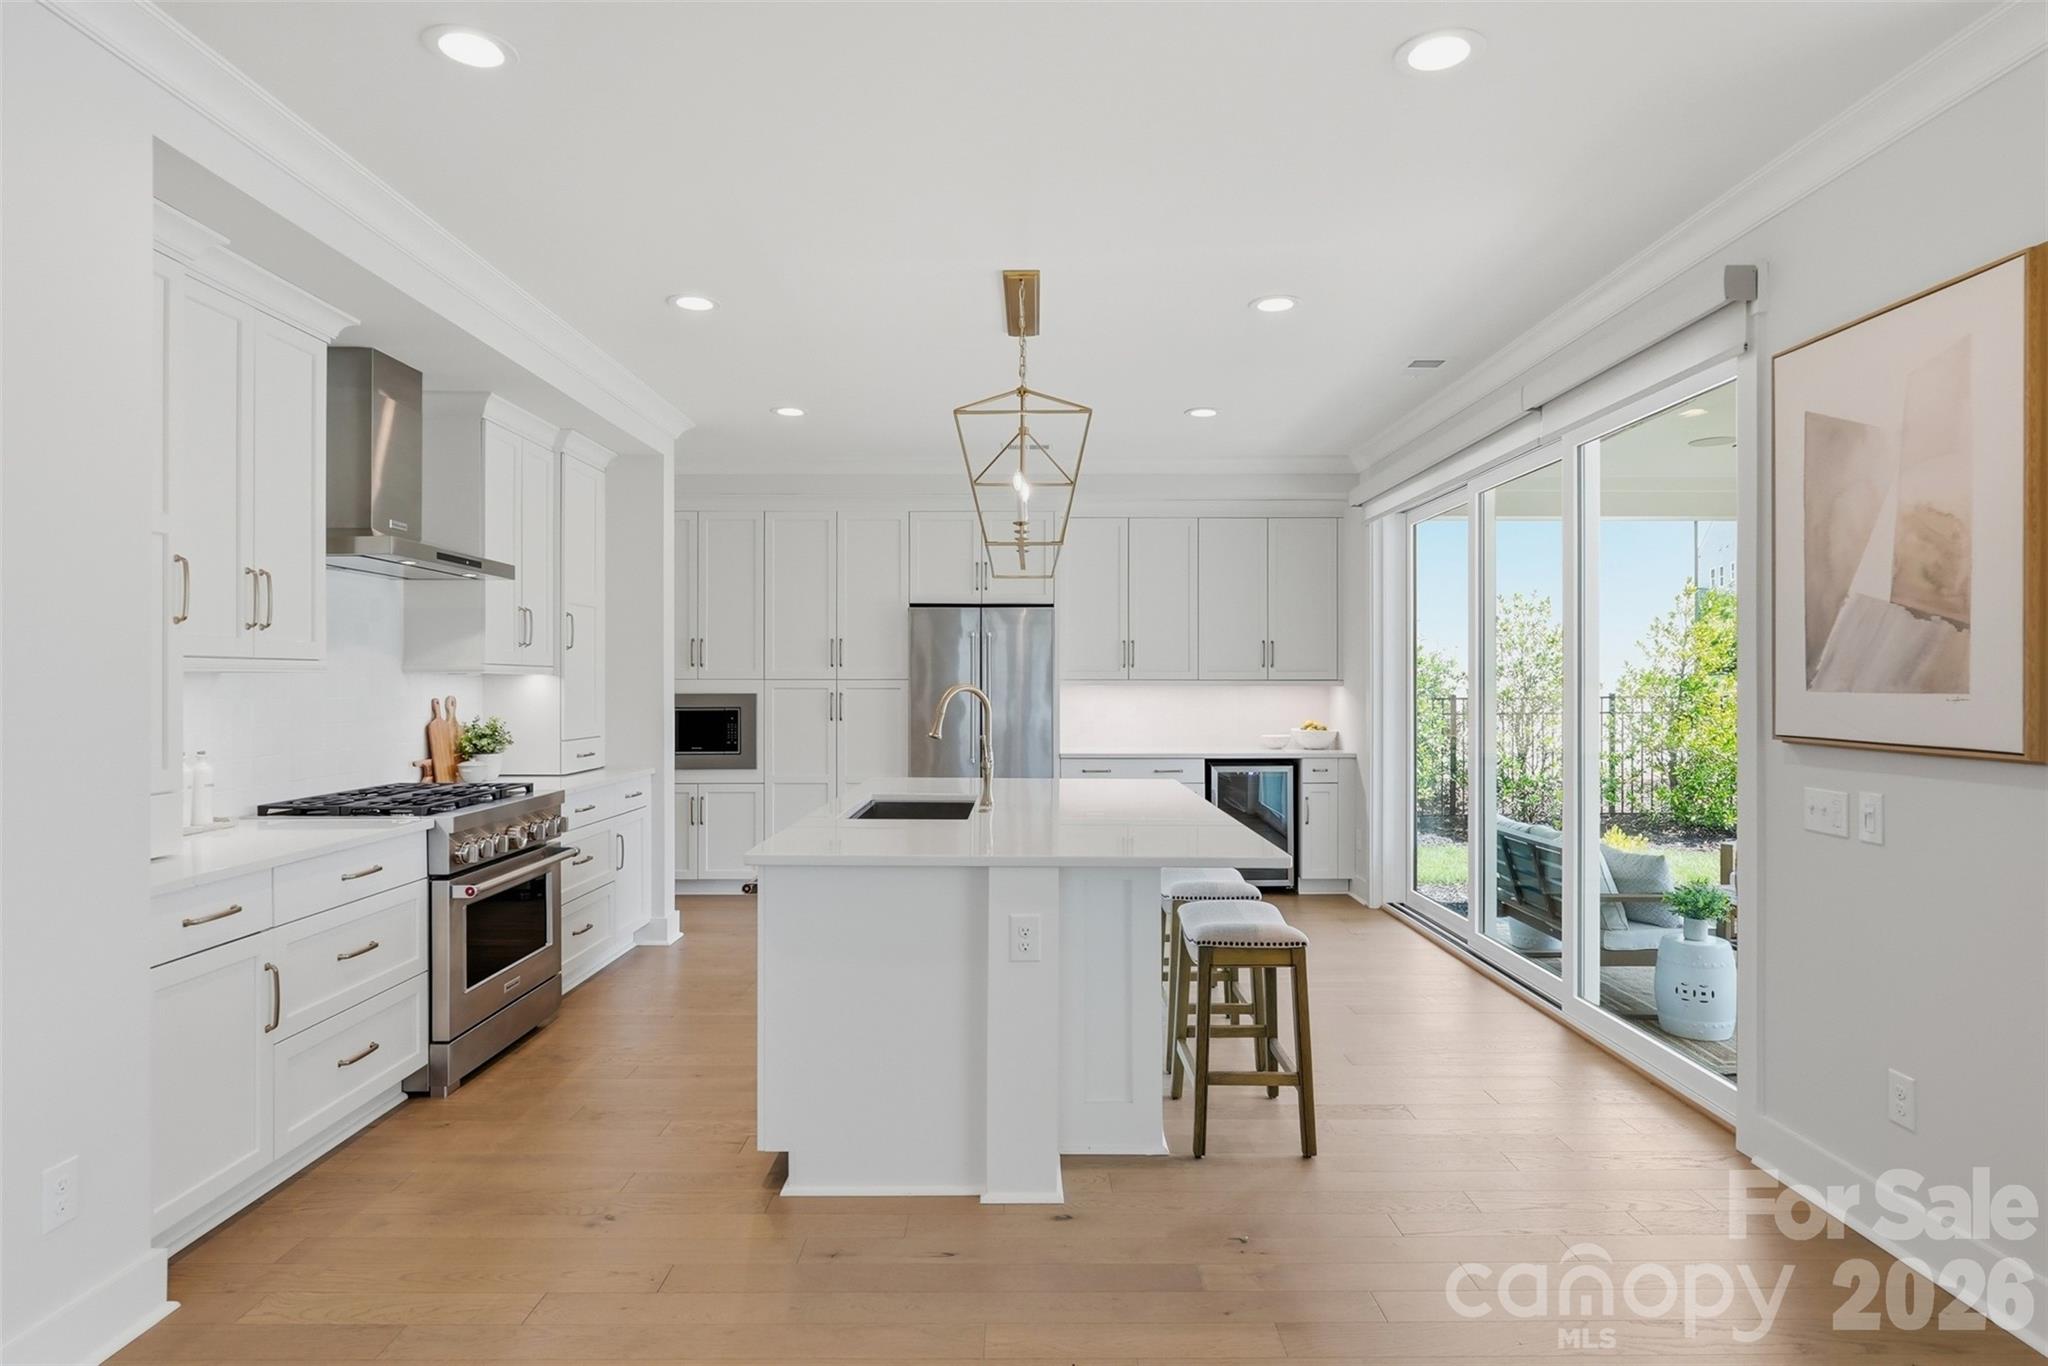

The emergence of Arden Mill represents a shift in Fort Mill’s residential landscape, prioritizing architectural intent over the standard volume-builds common to the area. This 2024 residence by Classica Homes exemplifies that transition, offering 3,743 square feet of living space defined by a restraint rarely seen in new construction. The four-bedroom, four-bathroom floor plan centers on a kitchen featuring zellige tile and quartz surfaces, flowing into a great room framed by expansive windows. Practicality informs the layout, which includes a primary suite with a soaking tub and custom cabinetry, alongside a dedicated main-level guest suite. For those navigating the South Carolina side of the metro, the Fort Mill submarket continues to command attention due to its established infrastructure and the increasing scarcity of new builds with this level of designer-specified finishes. The property serves as a refined alternative for those seeking modern efficiency without sacrificing character. Private viewings may be coordinated through Peters & Associates.
About the home
Preferred lender offering a lender incentive up to 1%! Terms and conditions apply; reach out for more details. Set in Fort Mill’s sought-after Arden Mill community, this beautifully crafted Classica home pairs timeless architecture with thoughtful, designer-level details throughout. Offering four bedrooms and four full baths, the home feels both elevated and effortless, with custom moulding, distinctive lighting, and architectural elements that give each space a sense of character and intention. At the heart of the home, the chef’s kitchen was designed with entertaining in mind. A textured zellige backsplash, quartz countertops, and thoughtfully planned cabinetry create a sophisticated yet welcoming setting for everything from casual mornings to evenings with friends. The open living space featuring a large dining area and great room surrounded by windows allows for easy flow and gathering with friends and family. The primary suite offers a serene retreat, highlighted by a spa-inspired bath featuring dual vanities, a stand-alone soaking tub, and a large tile shower, along with a beautifully designed custom closet. Two additional bedrooms with en-suite baths and a large bonus flex space complete the upstairs. Downstairs, a flexible first-floor guest suite provides an ideal space for overnight visitors or multi-generational living, while the private office with barn doors offers privacy without sacrificing design. Outdoor living is equally inviting, with oversized glass sliding doors opening up to a covered paver patio with wired heaters, extending your living space for year-round enjoyment. Adjacent to the property is a beautifully landscaped pocket park offering an effortless extension of the backyard, perfect for playtime, pets, or simply enjoying time outdoors. Thoughtfully designed, beautifully finished, and exceptionally located near Arden Mill Shopping Center and Fort Mill’s award-winning schools, this home offers the craftsmanship of a custom build with the ease and connection of one of the area’s most desirable communities!
Price in context
- Asking $294 per square foot.
- That is 14% below the $342 median across 29 active $1.5M+ homes in Fort Mill.
- 28th highest asking price of 29 active $1.5M+ homes in Fort Mill.
- 20th largest by living area of the 23 with a recorded size.
- Reduced $49,000 (4.3%) from the original $1,149,000 asking price.
- 22 days on the market, listed 2026-09-09.
- County tax assessment $1,011,400; the asking price is 1.09× the assessed value.
- HOA dues $146 (monthly).
Location
Neighborhood: Arden Mill, York County, ZIP 29715.
Straight-line distances
- Quail Hollow Club: 9.9 mi
- SouthPark Mall: 13.2 mi
- Wilson Air Center (private aviation, CLT): 15.4 mi
- Charlotte Douglas International Airport: 15.8 mi
- Uptown Charlotte: 17.6 mi
- Charlotte Country Club: 17.7 mi
Assigned schools
- Elementary: River Trail
- Middle: Banks Trail
- High: Catawba Ridge
School assignments come from the listing and can change; confirm with the district.
Features
- Style
- Transitional
- Levels
- Two
- Construction
- Fiber Cement, Stone Veneer
- Bathrooms
- 4 full
- Fireplace
- Yes
- Interior
- Breakfast Bar, Entrance Foyer, Kitchen Island, Open Floorplan, Walk-In Closet(s), Walk-In Pantry
- Flooring
- Carpet, Tile, Wood
- Kitchen & appliances
- Dishwasher, Exhaust Hood, Gas Range, Gas Water Heater, Microwave, Oven, Wine Refrigerator
- Heating
- Forced Air, Natural Gas
- Cooling
- Ceiling Fan(s), Central Air, Electric
- Garage
- 2 spaces
- Parking
- Driveway, Attached Garage, Garage Door Opener, Garage Faces Front
- Exterior
- In-Ground Irrigation
- Community
- Picnic Area, Playground, Recreation Area, Sidewalks, Street Lights
- County
- York
Comparable homes on the market
- 4031 Pritchard Place, Fort Mill — $1,249,500, 5 bd, 3,854 sq ft, also in Arden Mill
- 3066 Belden Drive, Fort Mill — $1,165,000, 4 bd, 3,717 sq ft, also in Arden Mill
- 6068 Holden Court, Fort Mill — $1,299,999, 5 bd, 3,804 sq ft, also in Arden Mill
- 5575 Arden Mill Drive, Fort Mill — $1,175,000, 4 bd, 3,792 sq ft, 0.1 mi away
- 102 Finch Loop, Fort Mill — $1,099,000, 5 bd, 5,355 sq ft, 0.6 mi away
- 995 Jw Wilson Road, Fort Mill — $2,650,000, 5 bd, 4,644 sq ft, 1.0 mi away
See it privately
Nicholas and Miriam Peters show every home personally. Peters & Associates, 4401 Barclay Downs Dr #132, Charlotte, NC 28209. Office 704-264-4572. Request a private showing.