
2013 Victorian Place, Charlotte, NC
$1,599,000 · 4 bedrooms · 4 baths · 3,464 sq ft · built 1990
Listing courtesy of Mackey Realty LLC (Heather Mackey). Listing data provided by Canopy MLS, deemed reliable but not guaranteed.
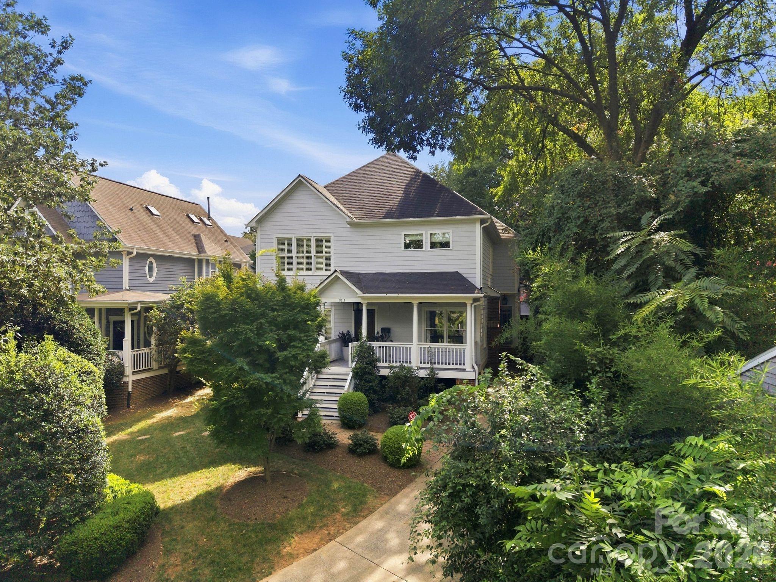
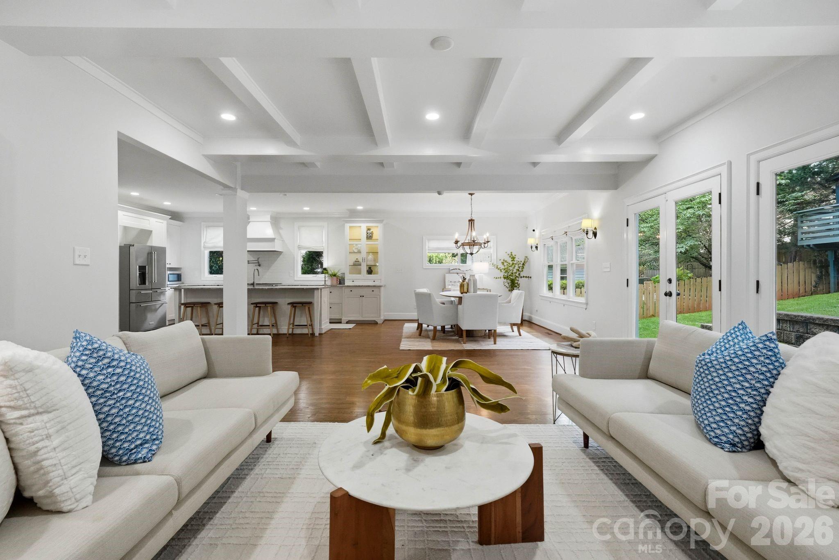
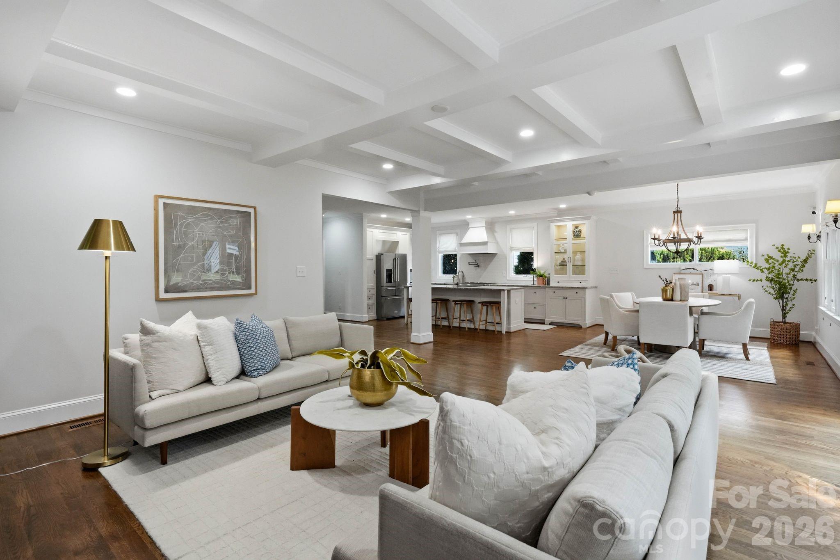
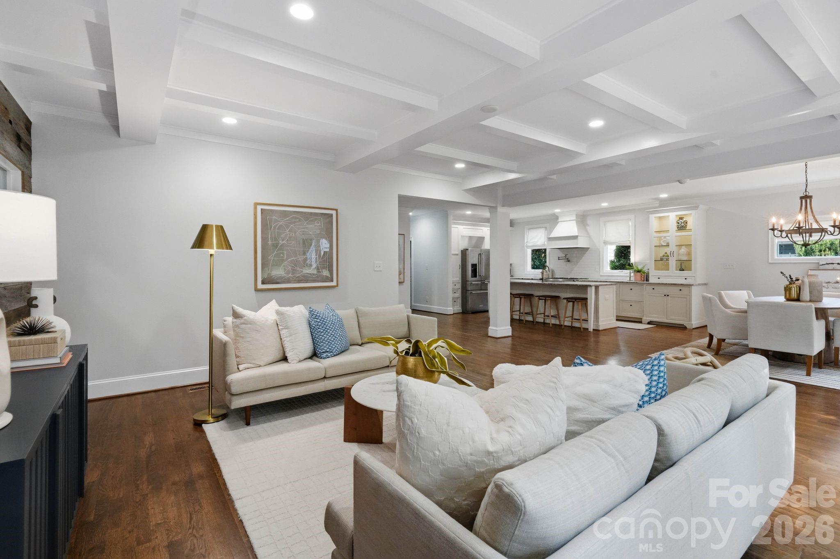
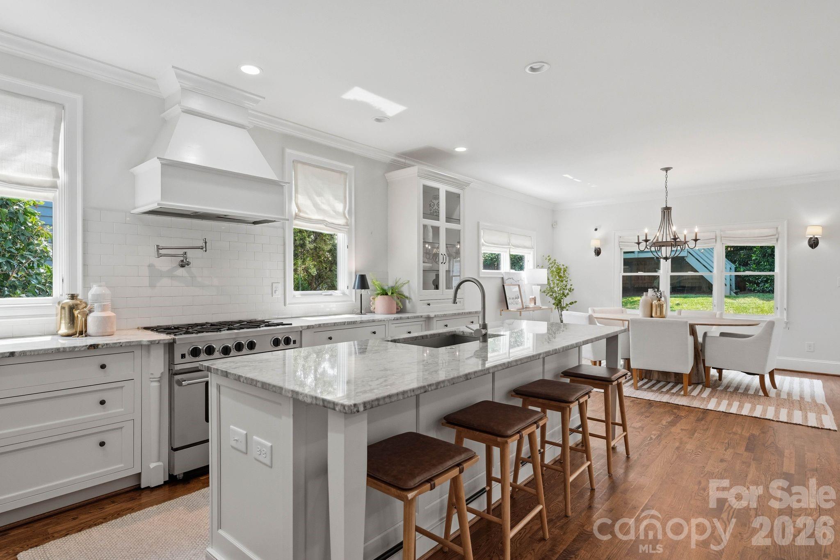
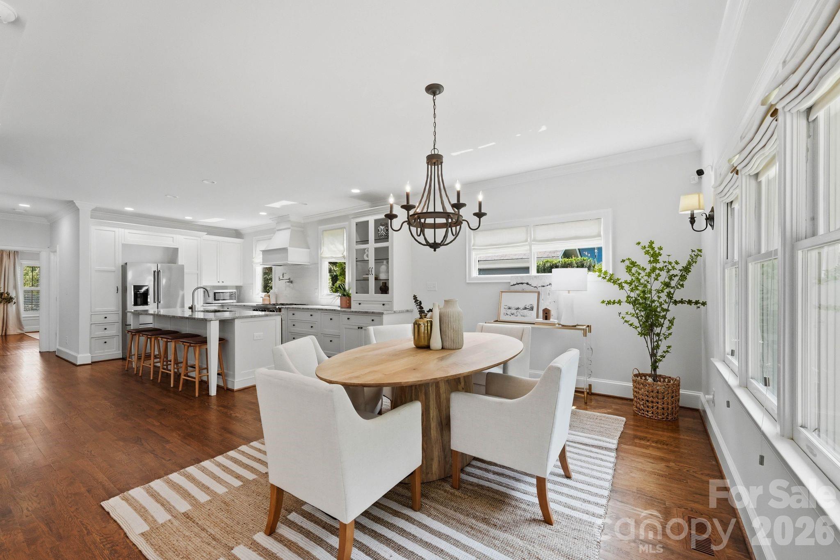
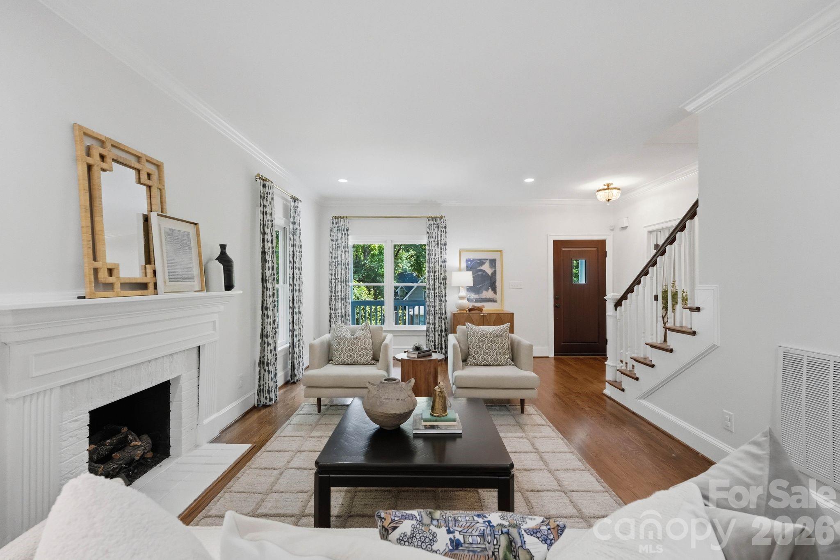
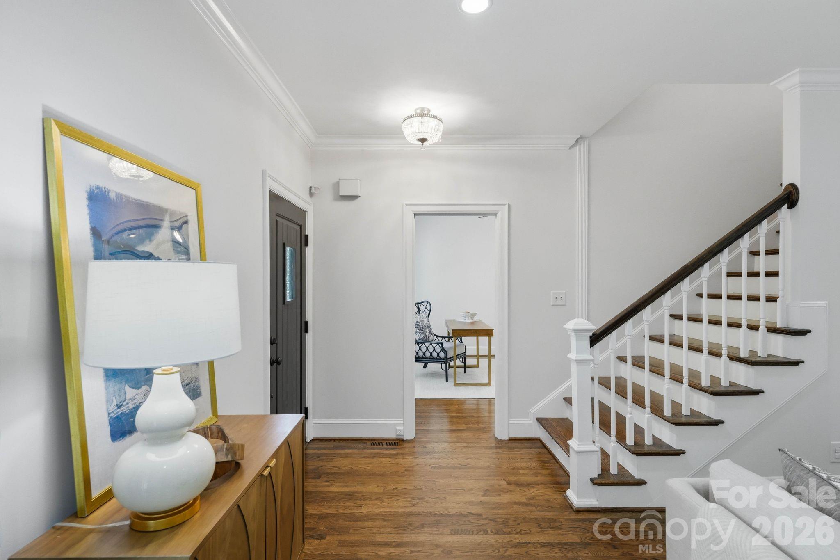
Dilworth remains one of Charlotte’s most enduring residential enclaves, defined by its historic character and pedestrian-scale layout. Tucked away on a private cul-de-sac, this 1990 residence offers a refined alternative to the neighborhood’s older bungalows, providing 3,464 square feet of highly functional living space. The interior composition prioritizes light and flow, anchored by a kitchen equipped with a six-burner gas range, custom cabinetry, and a dedicated glass display tower. Four bedrooms and four bathrooms accommodate a versatile lifestyle, complemented by a private office and a main-level configuration that transitions naturally to a fenced rear patio. For the discerning buyer, this specific pocket of Dilworth represents a significant value proposition, as it balances the intimacy of a quiet street with immediate proximity to the city’s primary financial and medical corridors. The property serves as a sophisticated retreat for those who value both privacy and the district’s architectural heritage. Private viewings may be arranged through Peters & Associates.
About the home
Welcome to this beautiful Dilworth home, ideally situated on a private cul-de-sac and offering exceptional indoor-outdoor living. A charming rocking-chair front porch sets the tone for this inviting and thoughtfully designed home. Step inside to a bright, welcoming foyer with gleaming hardwood floors flowing throughout the main level. The spacious living room features a cozy fireplace, while the private office, complete with plantation shutters, provides the perfect space for working from home. A full hall bath and generous walk-in pantry add everyday convenience. At the heart of the home is the chef’s kitchen, showcasing custom cabinetry, a large center island, beautiful countertops, a six-burner gas range with pot filler, and an elegant glass display tower. The kitchen opens seamlessly to a bright dining area and spacious family room, creating an ideal setting for both everyday living and entertaining. Large windows overlook the private patio and beautifully fenced backyard. Upstairs, a spacious landing leads to the serene primary suite, featuring a large walk-in closet, and updated Primary bathroom with dual vanities. Three additional large bedrooms and two full baths provide plenty of space and flexibility. Outside, enjoy a private fenced yard complete with brick patio, a charming playhouse and storage shed. The private driveway offers convenient side entry directly into the laundry room, where a barn door, custom drop zone with built-in cubbies, and utility sink add both style and functionality. Beautifully maintained, thoughtfully updated, and filled with character, this exceptional Dilworth home offers the perfect blend of charm, comfort, and modern living.
Price in context
- Asking $462 per square foot.
- That is 8% below the $500 median across 235 active $1.5M+ homes in Charlotte.
- 216th highest asking price of 235 active $1.5M+ homes in Charlotte.
- 200th largest by living area of the 229 with a recorded size.
- Reduced $50,000 (3.0%) from the original $1,649,000 asking price.
- 44 days on the market, listed 2026-08-12.
- County tax assessment $1,179,300; the asking price is 1.36× the assessed value.
Location
Neighborhood: Dilworth, Mecklenburg County, ZIP 28203.
Straight-line distances
- Uptown Charlotte: 1.6 mi
- Charlotte Country Club: 3.4 mi
- SouthPark Mall: 4.0 mi
- Wilson Air Center (private aviation, CLT): 4.2 mi
- Charlotte Douglas International Airport: 4.9 mi
- Quail Hollow Club: 6.8 mi
Assigned schools
- Elementary: Dilworth
- Middle: Sedgefield
- High: Myers Park
School assignments come from the listing and can change; confirm with the district.
Features
- Style
- Traditional
- Levels
- Two
- Construction
- Fiber Cement, Hardboard Siding
- Roof
- Architectural Shingle
- Bathrooms
- 4 full
- Fireplace
- Yes
- Interior
- Drop Zone, Kitchen Island, Open Floorplan, Pantry
- Flooring
- Carpet, Tile, Wood
- Kitchen & appliances
- Dishwasher, Disposal, Dryer, Microwave, Refrigerator, Tankless Water Heater, Washer, Washer/Dryer
- Heating
- Central, Natural Gas
- Cooling
- Ceiling Fan(s), Central Air
- Parking
- Driveway, On Street
- Exterior
- Other - See Remarks
- Lot
- Cul-De-Sac
- County
- Mecklenburg
Comparable homes on the market
- 1511 Waverly Avenue, Charlotte — $1,695,000, 3 bd, 4,022 sq ft, also in Dilworth
- 1930 Scott Avenue, Charlotte — $1,577,000, 4 bd, 2,867 sq ft, also in Dilworth
- 1525 Lynway Drive, Charlotte — $3,249,000, 4 bd, 5,222 sq ft, also in Dilworth
- 2000 Victorian Place, Charlotte — $1,550,000, 5 bd, 2,984 sq ft, 0.0 mi away
- 509 E Tremont Avenue, Charlotte — $2,395,000, 4 bd, 4,865 sq ft, 0.1 mi away
- 616 E Tremont Avenue, Charlotte — $1,500,000, 4 bd, 2,452 sq ft, 0.1 mi away
See it privately
Nicholas and Miriam Peters show every home personally. Peters & Associates, 4401 Barclay Downs Dr #132, Charlotte, NC 28209. Office 980-391-4595. Request a private showing.