
6740 Newhall Road, Charlotte, NC
$2,699,000 · 5 bedrooms · 7 baths · 5,832 sq ft · built 2026
Listing courtesy of Corcoran HM Properties (Valerie Mitchener). Listing data provided by Canopy MLS, deemed reliable but not guaranteed.
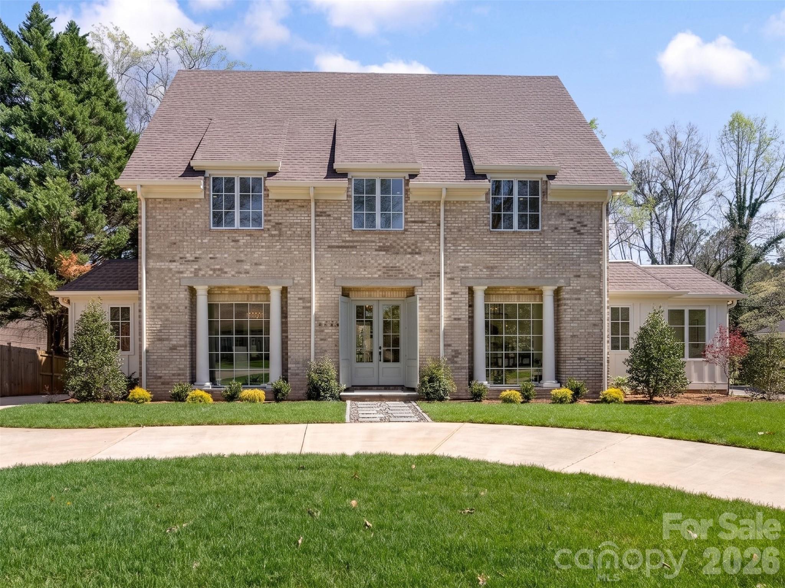
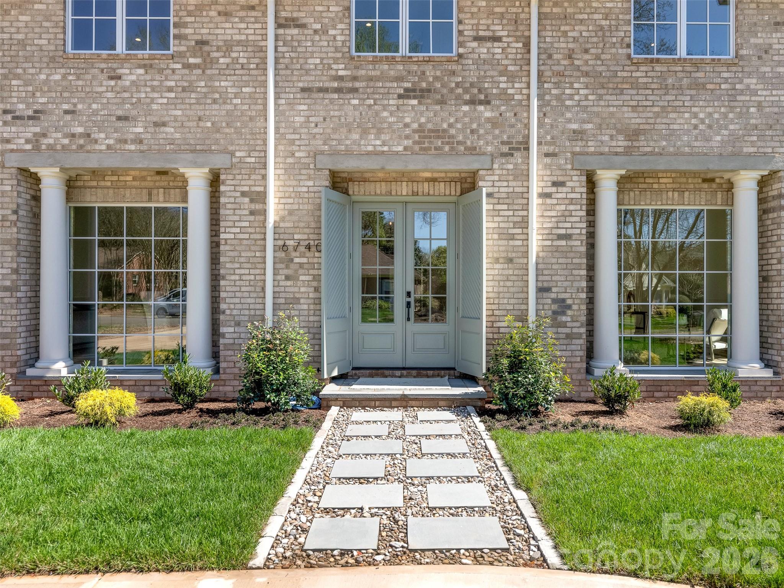
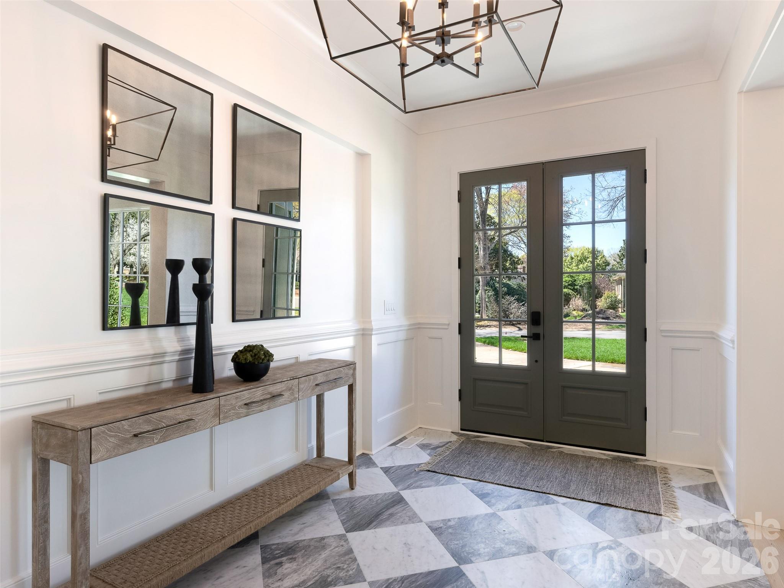
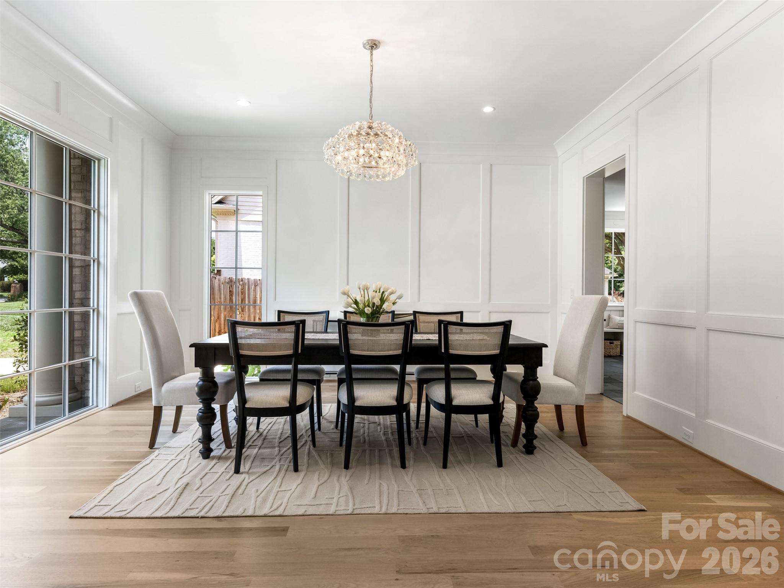
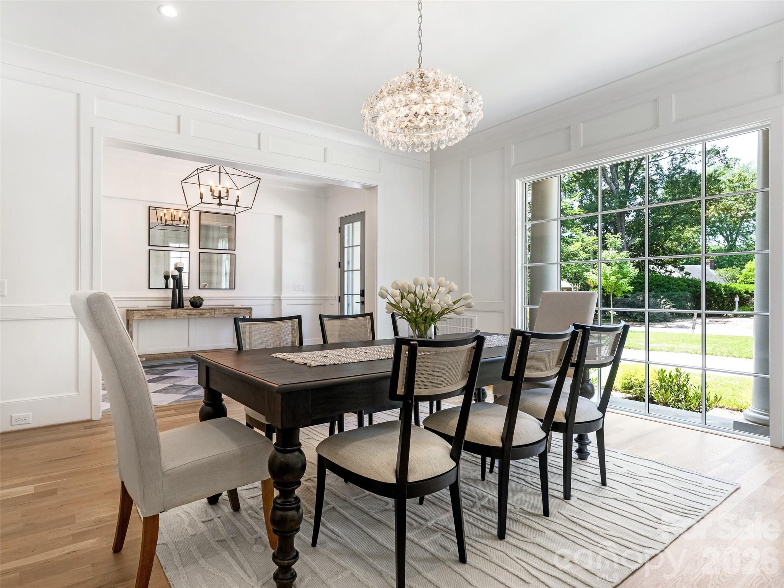
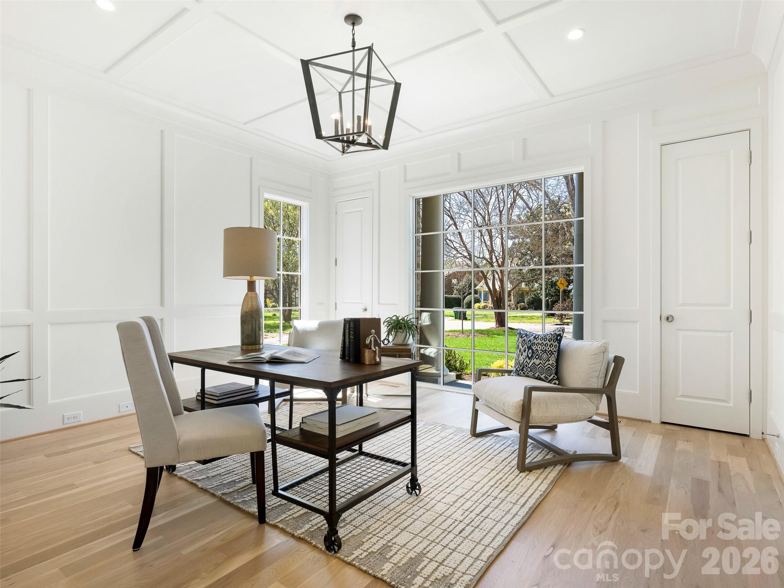
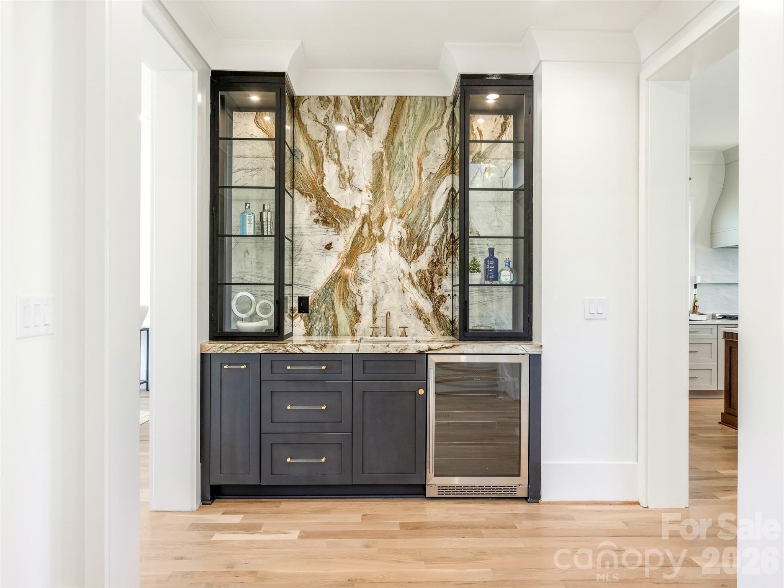
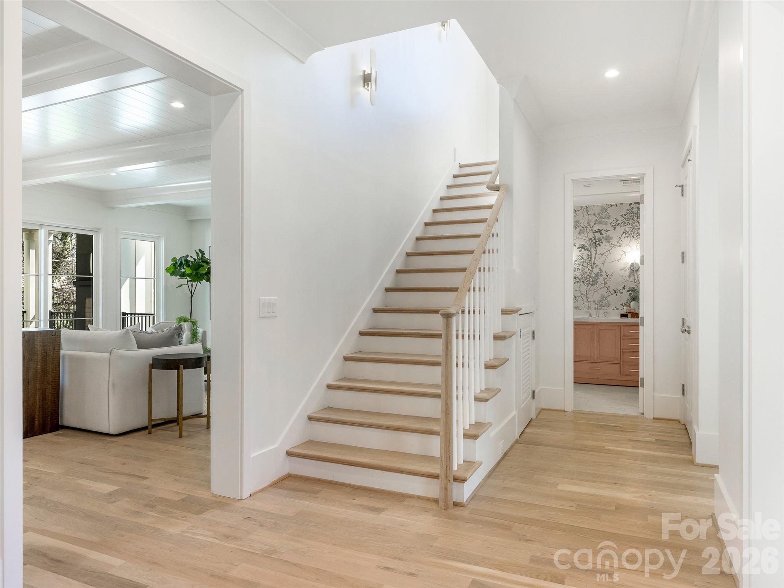
The emergence of DuBose Custom Homes within the Charlotte landscape signals a refined shift toward residences that balance grand scale with quiet, architectural precision. Scheduled for completion in 2026, this 5,832-square-foot estate prioritizes volume and light, anchored by high ceilings and expansive windows that illuminate the formal living areas. The five-bedroom, seven-bathroom floor plan is thoughtfully calibrated for modern utility, featuring a main-level guest suite and a primary retreat defined by vaulted ceilings and dual private closets. Culinary requirements are met via a gourmet kitchen equipped with a full-size wine tower, while the wet bar, finished in slab marble and metal cabinetry, suggests a high aptitude for entertaining. In a submarket where new construction is increasingly sought after to avoid the complexities of renovation, this property offers a rare turn-key opportunity for sophisticated design and contemporary amenities, including a covered rear porch with a fireplace. Private consultations and viewings of the plans may be coordinated through Peters & Associates.
About the home
Great opportunity for custom new construction built by DuBose Custom Homes. This home features high ceilings, hardwood floors, gracious formal areas with large windows and abundant natural light. Modern luxury—crafted with timeless elegance and an eye for elevated architectural detail. With more than 5,800 square feet, 5 bedrooms, and 6.5 baths, this home delivers the scale, sophistication, and lifestyle today’s discerning buyer expects. The moment you step inside, the home’s thoughtful design becomes clear. The main level offers flexible bedroom suite options, perfect for guests, work, or private retreat spaces. The gourmet kitchen is a showstopper, featuring paneled cabinetry, a full-size wine tower, and an oversized island designed for both everyday living and high-end entertaining. The wet bar, wrapped in full slab marble and finished with sleek metal cabinetry, elevates the home’s modern aesthetic. Primary suite features vaulted ceilings, luxury spa bath and 2 separate closets. Three additional ensuite bedrooms provide comfort and privacy alike. Outside, the covered rear porch with fireplace creates a seamless extension of the living space, perfect for year-round gatherings. The detached two car garage enhances the home’s stately presence, while the .37 acre lot offers room to design your dream outdoor oasis. The full walkout lower level adds another layer of luxury and flexibility, featuring its own private entrance, covered patio with fireplace, finished rec room/bedroom, walk in closet, full bath, and thoughtfully designed entertainment space. It’s an ideal setup for multigenerational living, a private guest suite, or a sophisticated gathering space. Set in one of Charlotte’s most established communities, this home offers unmatched access to SouthPark or Uptown, New construction of this caliber—within a neighborhood of this pedigree—is a rare opportunity. This is luxury living at its most effortless and refined.
Price in context
- Asking $463 per square foot.
- That is 4% above the $446 median across 414 active $1.5M+ homes in Charlotte.
- 81st highest asking price of 414 active $1.5M+ homes in Charlotte.
- 66th largest by living area of the 394 with a recorded size.
- Reduced $200,000 (6.9%) from the original $2,899,000 asking price.
- 121 days on the market, listed 2026-06-18.
- County tax assessment $913,900; the asking price is 2.95× the assessed value.
Location
Neighborhood: Lansdowne, Mecklenburg County, ZIP 28270.
Straight-line distances
- SouthPark Mall: 3.1 mi
- Charlotte Country Club: 4.7 mi
- Quail Hollow Club: 5.0 mi
- Uptown Charlotte: 6.7 mi
- Wilson Air Center (private aviation, CLT): 9.7 mi
- Charlotte Douglas International Airport: 10.5 mi
Assigned schools
- Elementary: Lansdowne
- Middle: Mcclintock
- High: East Mecklenburg
School assignments come from the listing and can change; confirm with the district.
Features
- Style
- Traditional
- Levels
- Two
- Construction
- Brick Full, Fiber Cement, Hardboard Siding, Wood
- Roof
- Architectural Shingle, Rubber
- Builder
- DuBose Custom Homes
- New construction
- Yes
- Bathrooms
- 6 full, 1 half
- Basement
- Daylight, Exterior Entry, Finished, Storage Space, Walk-Out Access
- Fireplace
- Yes
- Interior
- Attic Stairs Pulldown, Breakfast Bar, Built-in Features, Cable Prewire, Drop Zone, Entrance Foyer, Garden Tub, Kitchen Island, Open Floorplan, Storage, Walk-In Closet(s), Wet Bar
- Flooring
- Carpet, Marble, Slate, Stone, Tile, Wood
- Kitchen & appliances
- Bar Fridge, Convection Microwave, Dishwasher, Disposal, Electric Oven, Exhaust Hood, Freezer, Gas Cooktop, Ice Maker, Tankless Water Heater, Wine Refrigerator
- Heating
- Central, Heat Pump, Natural Gas, Zoned
- Cooling
- Central Air, Electric, Zoned
- Garage
- 2 spaces
- Parking
- Circular Driveway, Driveway, Detached Garage, Garage Door Opener, Garage Faces Front, Keypad Entry
- Exterior
- In-Ground Irrigation
- County
- Mecklenburg
Comparable homes on the market
- 6419 Morven Lane, Charlotte — $1,010,000, 4 bd, 2,504 sq ft, also in Lansdowne
- 331 Wingrave Drive, Charlotte — $3,400,000, 5 bd, 6,002 sq ft, also in Lansdowne
- 5014 Ohm Lane, Charlotte — $1,695,000, 5 bd, 4,364 sq ft, also in Lansdowne
- 236 Wingrave Drive, Charlotte — $3,350,000, 5 bd, 5,211 sq ft, 0.3 mi away
- 705 Wingrave Drive, Charlotte — $2,995,000, 5 bd, 5,179 sq ft, 0.4 mi away
- 915 Laurel Creek Lane, Charlotte — $1,695,000, 5 bd, 4,385 sq ft, 0.4 mi away
See it privately
Nicholas and Miriam Peters show every home personally. Peters & Associates, 4401 Barclay Downs Dr #132, Charlotte, NC 28209. Office 704-264-4572. Request a private showing.