
13302 Bally Bunnion Way, Davidson, NC
$1,800,000 · 6 bedrooms · 6 baths · 6,715 sq ft · built 2012
Listing courtesy of Karen Mann Realty (Karen Mann). Listing data provided by Canopy MLS, deemed reliable but not guaranteed.
About the home
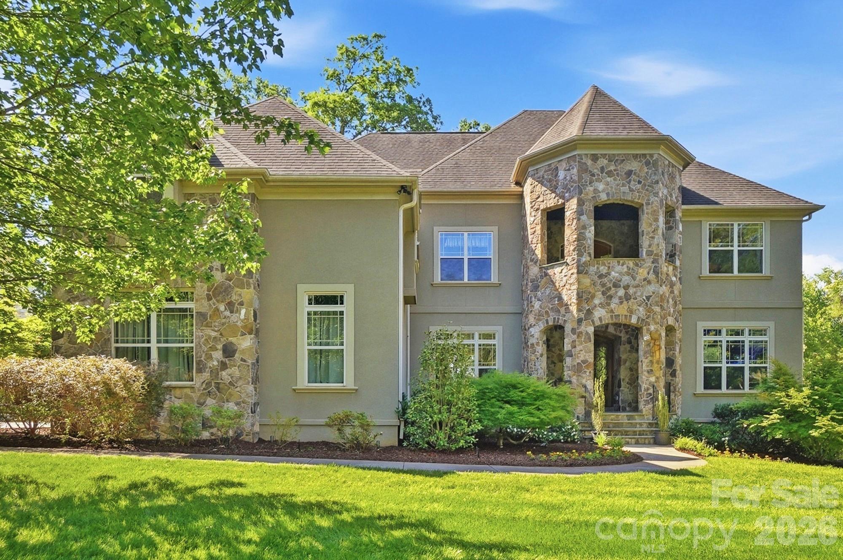
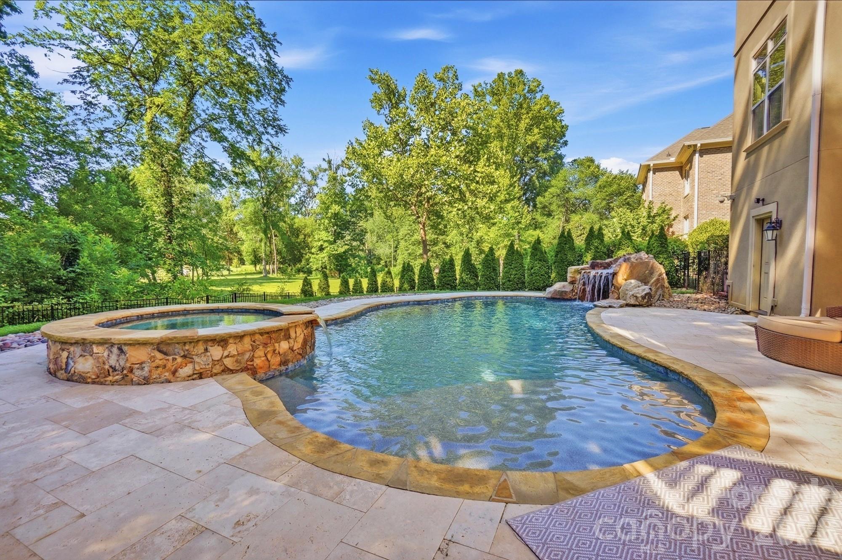
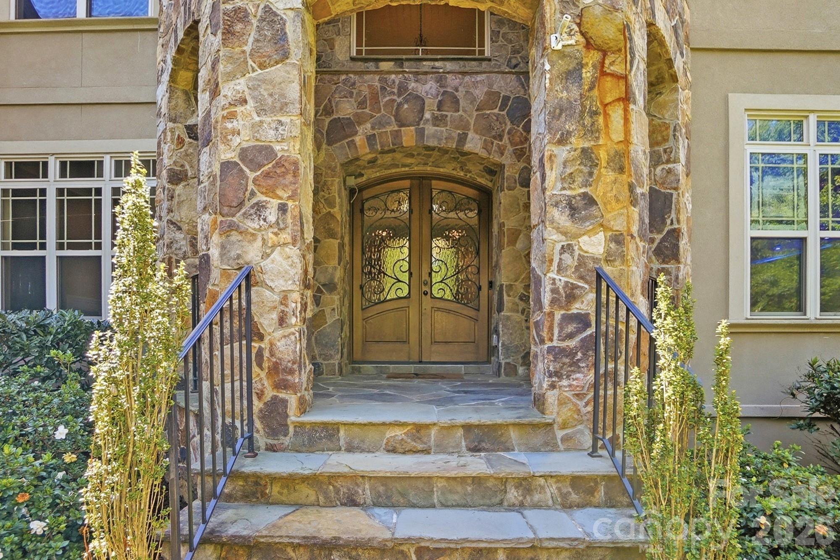
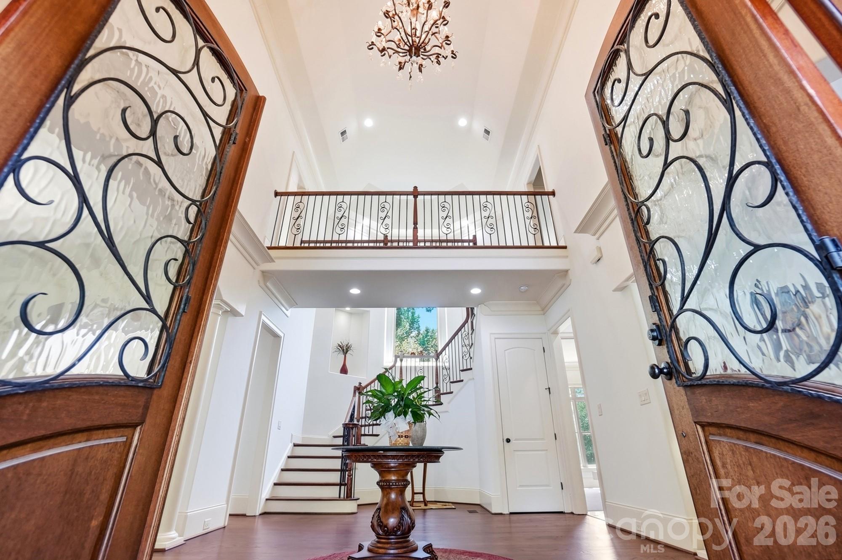
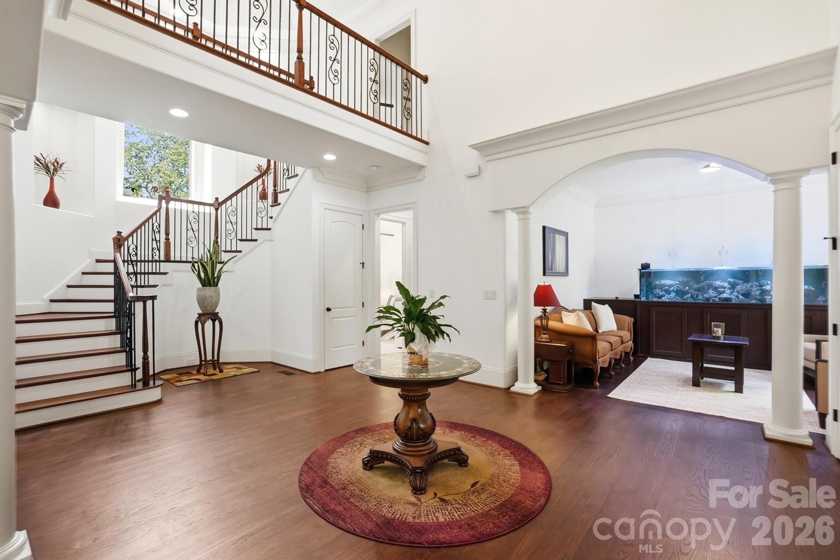
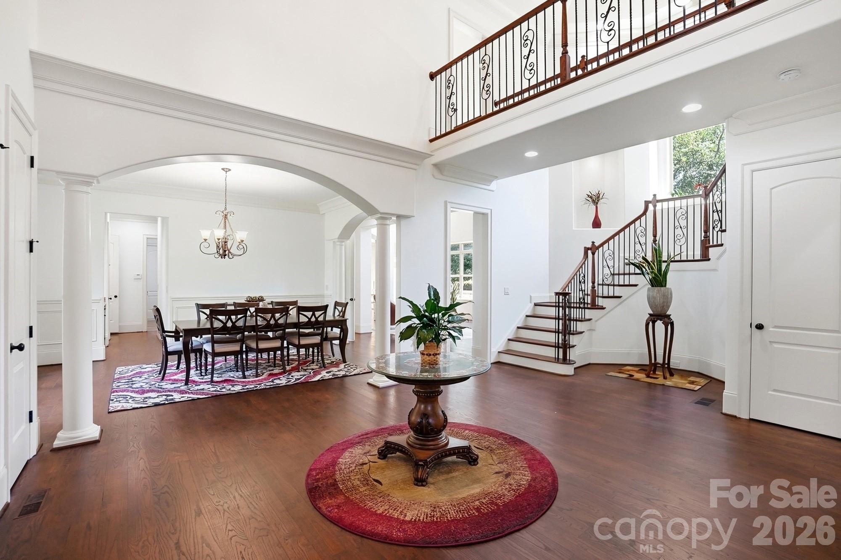
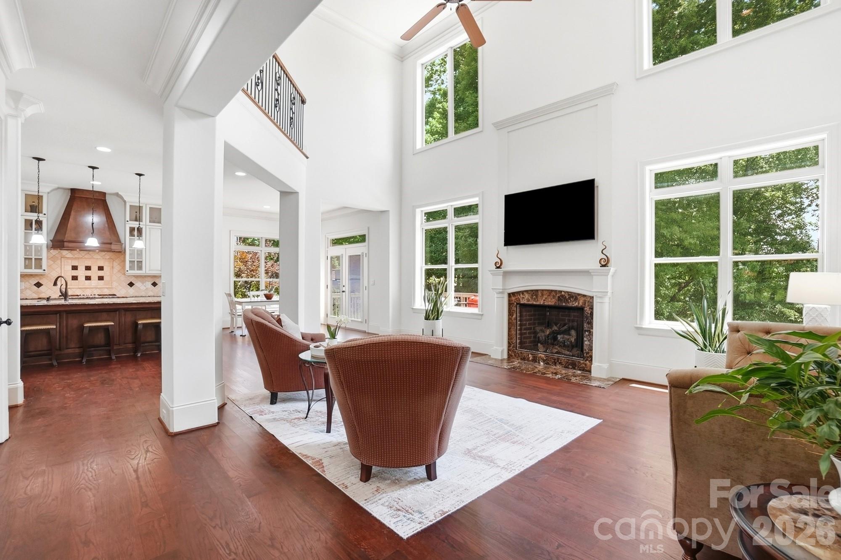
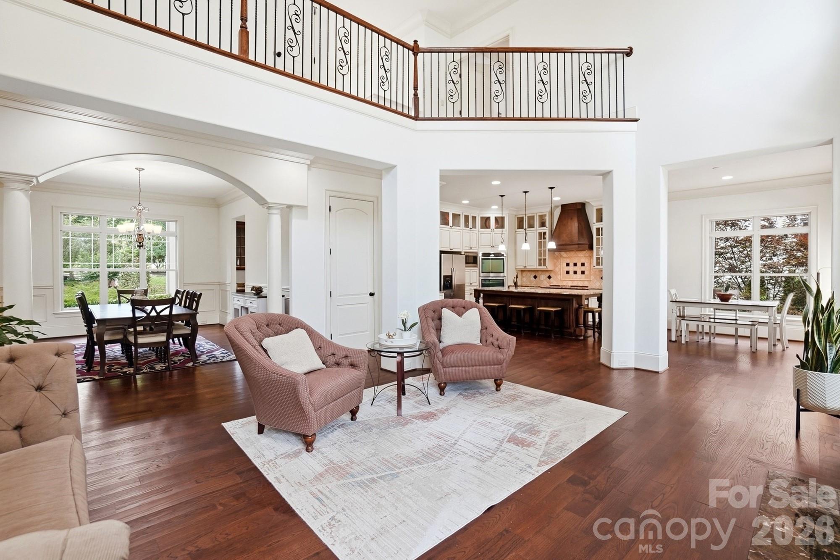
Beautiful basement home with a resort-style pool and three car garage in highly sought-after River Run Country Club. Designed for both entertaining and everyday living, this impressive home welcomes you with a soaring two-story foyer, formal living and dining rooms with custom moldings, and a stunning two-story great room featuring a fireplace and abundant natural light. The chef’s kitchen is equipped with a five-burner gas cooktop, double ovens, an oversized island, extensive cabinetry, and generous workspace for cooking and gathering. A main-level bedroom and full bath provide the perfect accommodations for guests or a private home office. The main floor also features a laundry room with the convenience of a second-floor laundry chute. Upstairs, the spacious primary suite offers a private sitting room and a luxurious bath with a large walk-in shower, dual vanities, and separate oversized his-and-her walk-in closets. Two additional bedrooms share a Jack-and-Jill bath, while a fourth bedroom enjoys the privacy of its own ensuite bath. The finished basement is an entertainer’s dream, complete with a full second kitchen and expansive recreation area. A dedicated theatre room with surround sound creates the perfect setting for movie nights or watching the big game. The fitness area offers direct access to the backyard pool, while an additional bedroom, full bath, and abundant storage complete the lower level. Step outside to your own private backyard oasis featuring a covered outdoor dining area, upper-level deck, saltwater pool and spa, dramatic rock grotto, and golf course views. A tranquil koi pond adds the finishing touch to this exceptional outdoor retreat. Offering the perfect blend of luxury, comfort, and functionality, this remarkable River Run home is designed for making memories with family and friends. Conveniently located with easy access to top-rated schools, shopping, dining, and major highways, this is a rare opportunity to enjoy one of the area's most desirable communities. Experience all this exceptional home has to offer.
Price in context
- Asking $268 per square foot.
- That is 42% below the $464 median across 49 active $1.5M+ homes in Davidson.
- 26th highest asking price of 49 active $1.5M+ homes in Davidson.
- 4th largest by living area of the 43 with a recorded size.
- Reduced $200,000 (10.0%) from the original $2,000,000 asking price.
- 95 days on the market, listed 2026-07-03.
- County tax assessment $1,454,400; the asking price is 1.24× the assessed value.
- HOA dues $900 (annually).
Location
Neighborhood: River Run, Mecklenburg County, ZIP 28036.
Straight-line distances
- Uptown Charlotte: 17.2 mi
- Charlotte Country Club: 18.1 mi
- Charlotte Douglas International Airport: 19.4 mi
- Wilson Air Center (private aviation, CLT): 19.6 mi
- SouthPark Mall: 22.3 mi
- Quail Hollow Club: 25.4 mi
Assigned schools
- Elementary: Davidson
- Middle: Bailey
- High: William Amos Hough
School assignments come from the listing and can change; confirm with the district.
Features
- Levels
- Two
- Construction
- Hard Stucco, Stone
- Roof
- Architectural Shingle
- Builder
- Platner
- Bathrooms
- 5 full, 1 half
- Basement
- Bath/Stubbed, Interior Entry, Partially Finished, Storage Space, Walk-Out Access
- Fireplace
- Yes
- Flooring
- Carpet, Tile, Wood
- Kitchen & appliances
- Dishwasher, Disposal, Double Oven, Electric Range, Gas Cooktop, Microwave, Refrigerator, Refrigerator with Ice Maker, Self Cleaning Oven, Wall Oven
- Heating
- Central
- Cooling
- Ceiling Fan(s), Central Air
- Garage
- 3 spaces
- Parking
- Driveway, Attached Garage, Garage Door Opener, Garage Faces Front, Garage Faces Side, Keypad Entry
- Exterior
- In-Ground Irrigation, Other - See Remarks
- Pool
- Fenced, In Ground, Outdoor Pool, Pool/Spa Combo, Salt Water
- Lot
- On Golf Course
- Community
- Clubhouse, Fitness Center, Golf, Outdoor Pool, Pickleball, Picnic Area, Playground, Pond, Putting Green, Recreation Area, Sidewalks, Street Lights, Tennis Court(s), Walking Trails
- County
- Mecklenburg
Comparable homes on the market
- 18324 Turnberry Court, Davidson — $1,050,000, 5 bd, 3,509 sq ft, also in River Run
- 18719 Cannon Crossing Way, Davidson — $1,199,000, 5 bd, 3,097 sq ft, also in River Run
- 17925 Stuttgart Road, Davidson — $2,200,000, 5 bd, 4,467 sq ft, also in River Run
- 19317 Davidson Concord Road, Davidson — $1,150,000, 4 bd, 2,556 sq ft, 0.3 mi away
- 15310 E Rock Court, Davidson — $1,800,000, 5 bd, 4,637 sq ft, 0.6 mi away
- 12851 Westmoreland Farm Road, Davidson — $3,995,000, 5 bd, 6,546 sq ft, 0.7 mi away
See it privately
Nicholas and Miriam Peters show every home personally. Peters & Associates, 4401 Barclay Downs Dr #132, Charlotte, NC 28209. Office 704-264-4572. Request a private showing.