
18719 Cannon Crossing Way, Davidson, NC
$1,199,000 · 5 bedrooms · 5 baths · 3,097 sq ft · built 1997
Listing courtesy of Century 21 Towne and Country (Robin Safrit). Listing data provided by Canopy MLS, deemed reliable but not guaranteed.




About the home
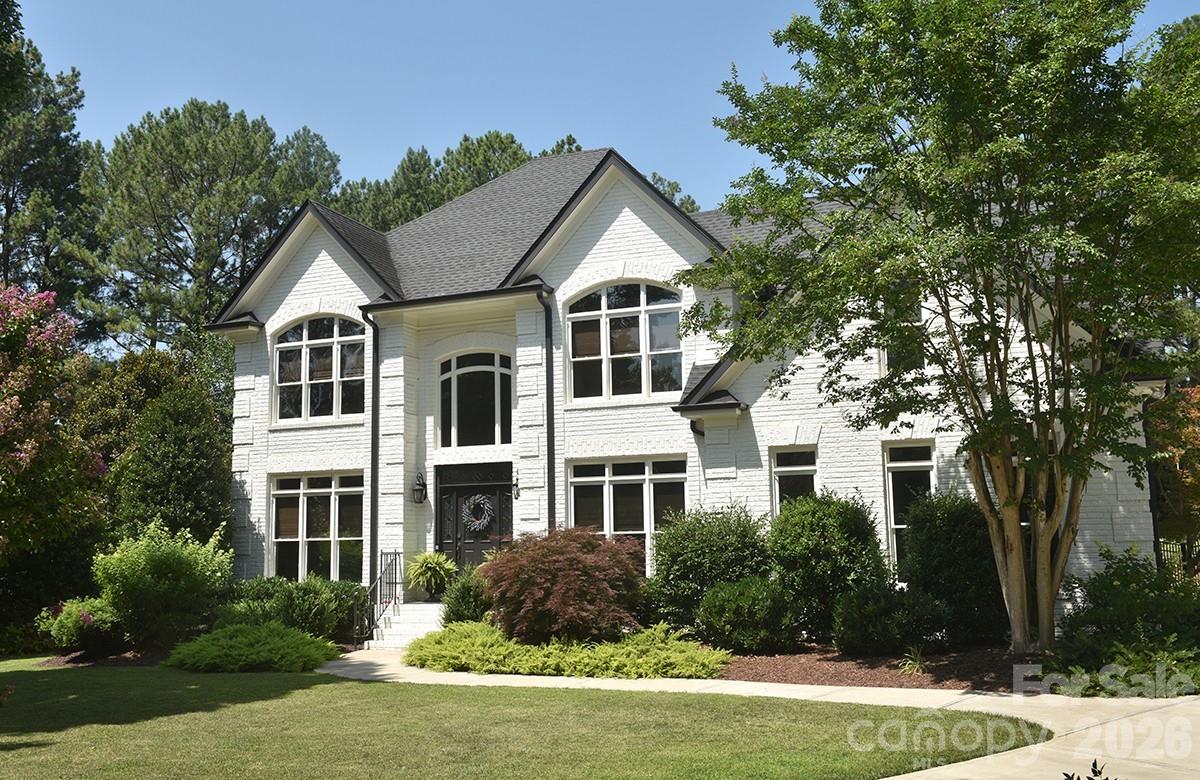
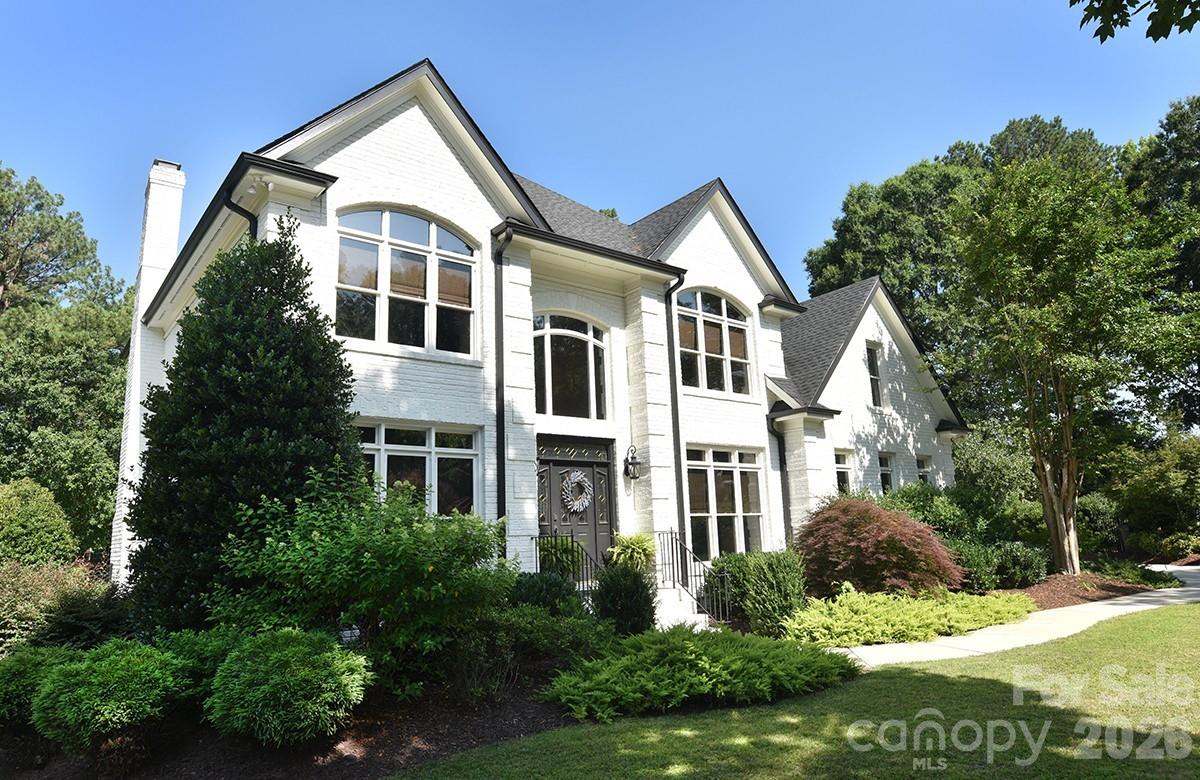
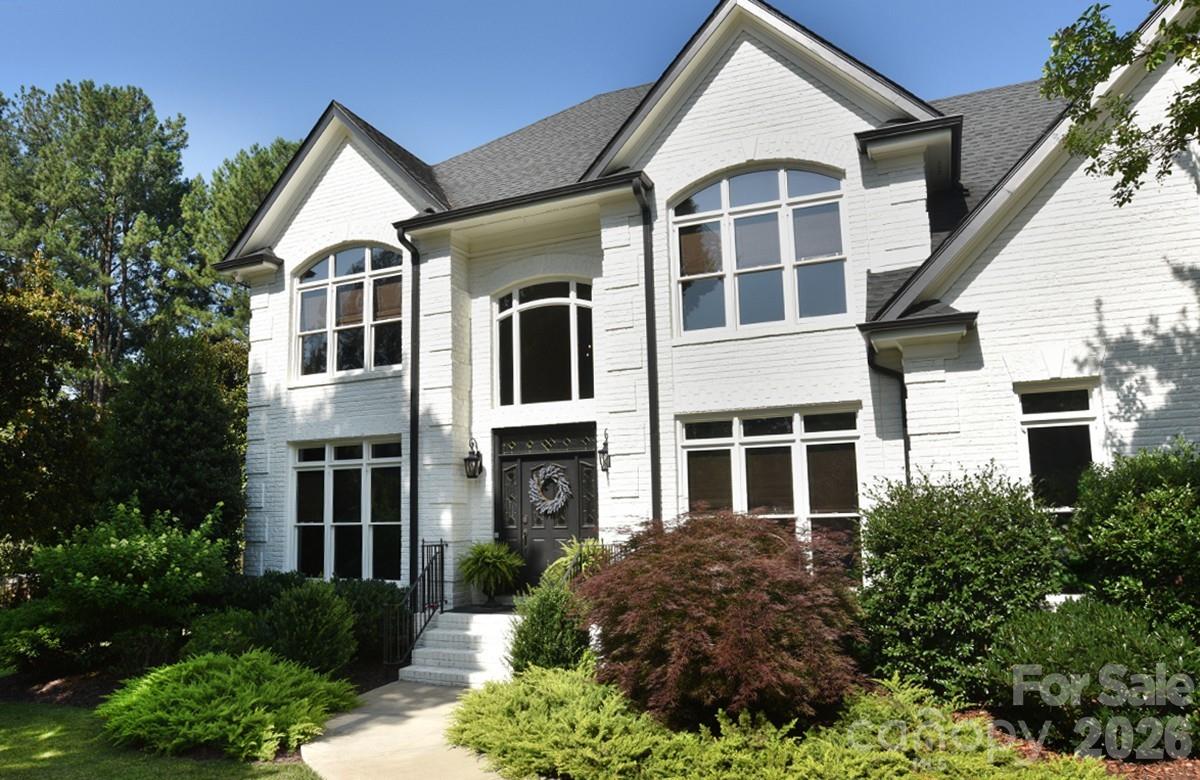
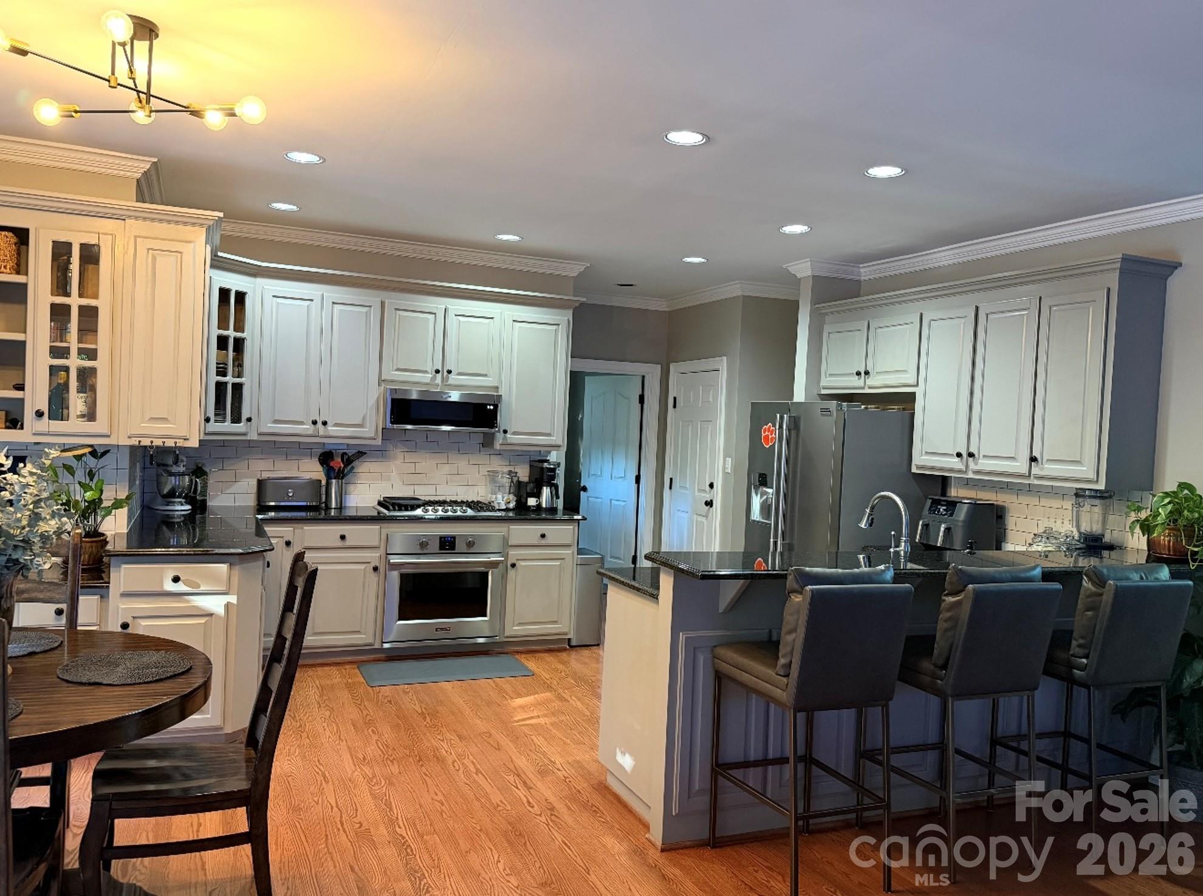
Welcome to 18719 Cannon Crossing Way in Davidson. This custom-built home within sought-after golf community neighborhood of River Run. Home sits at the end of a private Cul de sac street. The home features 5 bedrooms, 3 full baths & 2 half baths, open floor plan with great room, kitchen, breakfast area, dining room, office & large screened back porch overlooking backyard oasis. Home's exterior features include a saltwater pool with hot tub & waterfall surrounded by beautiful travertine & stone areas for relaxing & separate fire pit area. This is the perfect home for entertaining inside & out. Minutes to Historic Downtown Davidson with its gourmet restaurants, boutiques, farmers market & Davidson College. Convenient to Lake Norman, downtown Charlotte & Charlotte airport.
Price in context
- Asking $387 per square foot.
- That is 16% below the $463 median across 50 active $1.5M+ homes in Davidson.
- 44th highest asking price of 50 active $1.5M+ homes in Davidson.
- 33rd largest by living area of the 44 with a recorded size.
- Reduced $391,000 (24.6%) from the original $1,590,000 asking price.
- 92 days on the market, listed 2026-07-13.
- County tax assessment $810,000; the asking price is 1.48× the assessed value.
- HOA dues $900 (annually).
Location
Neighborhood: River Run, Mecklenburg County, ZIP 28036.
Straight-line distances
- Uptown Charlotte: 16.6 mi
- Charlotte Country Club: 17.4 mi
- Charlotte Douglas International Airport: 18.9 mi
- Wilson Air Center (private aviation, CLT): 19.0 mi
- SouthPark Mall: 21.6 mi
- Quail Hollow Club: 24.8 mi
Assigned schools
- Elementary: Davidson
- Middle: Davidson K-8
- High: William Amos Hough
School assignments come from the listing and can change; confirm with the district.
Features
- Style
- Traditional
- Levels
- Two
- Construction
- Brick Full
- Roof
- Architectural Shingle
- Bathrooms
- 3 full, 2 half
- Fireplace
- Yes
- Interior
- Attic Stairs Pulldown, Breakfast Bar, Entrance Foyer, Pantry, Walk-In Closet(s)
- Flooring
- Tile, Wood
- Kitchen & appliances
- Dishwasher, Disposal, Electric Water Heater, Gas Range, Ice Maker, Microwave, Refrigerator with Ice Maker
- Heating
- Forced Air, Natural Gas
- Cooling
- Ceiling Fan(s), Central Air
- Garage
- 2 spaces
- Parking
- Driveway, Attached Garage, Garage Door Opener, Garage Faces Side
- Exterior
- Fire Pit, In-Ground Hot Tub / Spa
- Pool
- Fenced, Heated, In Ground, Salt Water
- Lot
- Cul-De-Sac, Level, Wooded
- Community
- Clubhouse, Fitness Center, Golf, Outdoor Pool, Playground, Pond, Putting Green, Sidewalks, Street Lights, Tennis Court(s), Walking Trails
- County
- Mecklenburg
Comparable homes on the market
- 18324 Turnberry Court, Davidson — $1,050,000, 5 bd, 3,509 sq ft, also in River Run
- 13302 Bally Bunnion Way, Davidson — $1,800,000, 6 bd, 6,715 sq ft, also in River Run
- 18525 Rollingdale Lane, Davidson — $1,295,000, 5 bd, 3,604 sq ft, also in River Run
- 18806 Boundary Oaks Court, Davidson — $1,099,000, 4 bd, 2,854 sq ft, 0.2 mi away
- 18441 Davidson Concord Road, Davidson — $1,300,000, 5 bd, 3,118 sq ft, 0.3 mi away
- 19317 Davidson Concord Road, Davidson — $1,150,000, 4 bd, 2,556 sq ft, 0.5 mi away
See it privately
Nicholas and Miriam Peters show every home personally. Peters & Associates, 4401 Barclay Downs Dr #132, Charlotte, NC 28209. Office 704-264-4572. Request a private showing.