
19317 Davidson Concord Road, Davidson, NC
$1,150,000 · 4 bedrooms · 3 baths · 2,556 sq ft · built 1978
Listing courtesy of TSG Residential (Jana Watt). Listing data provided by Canopy MLS, deemed reliable but not guaranteed.


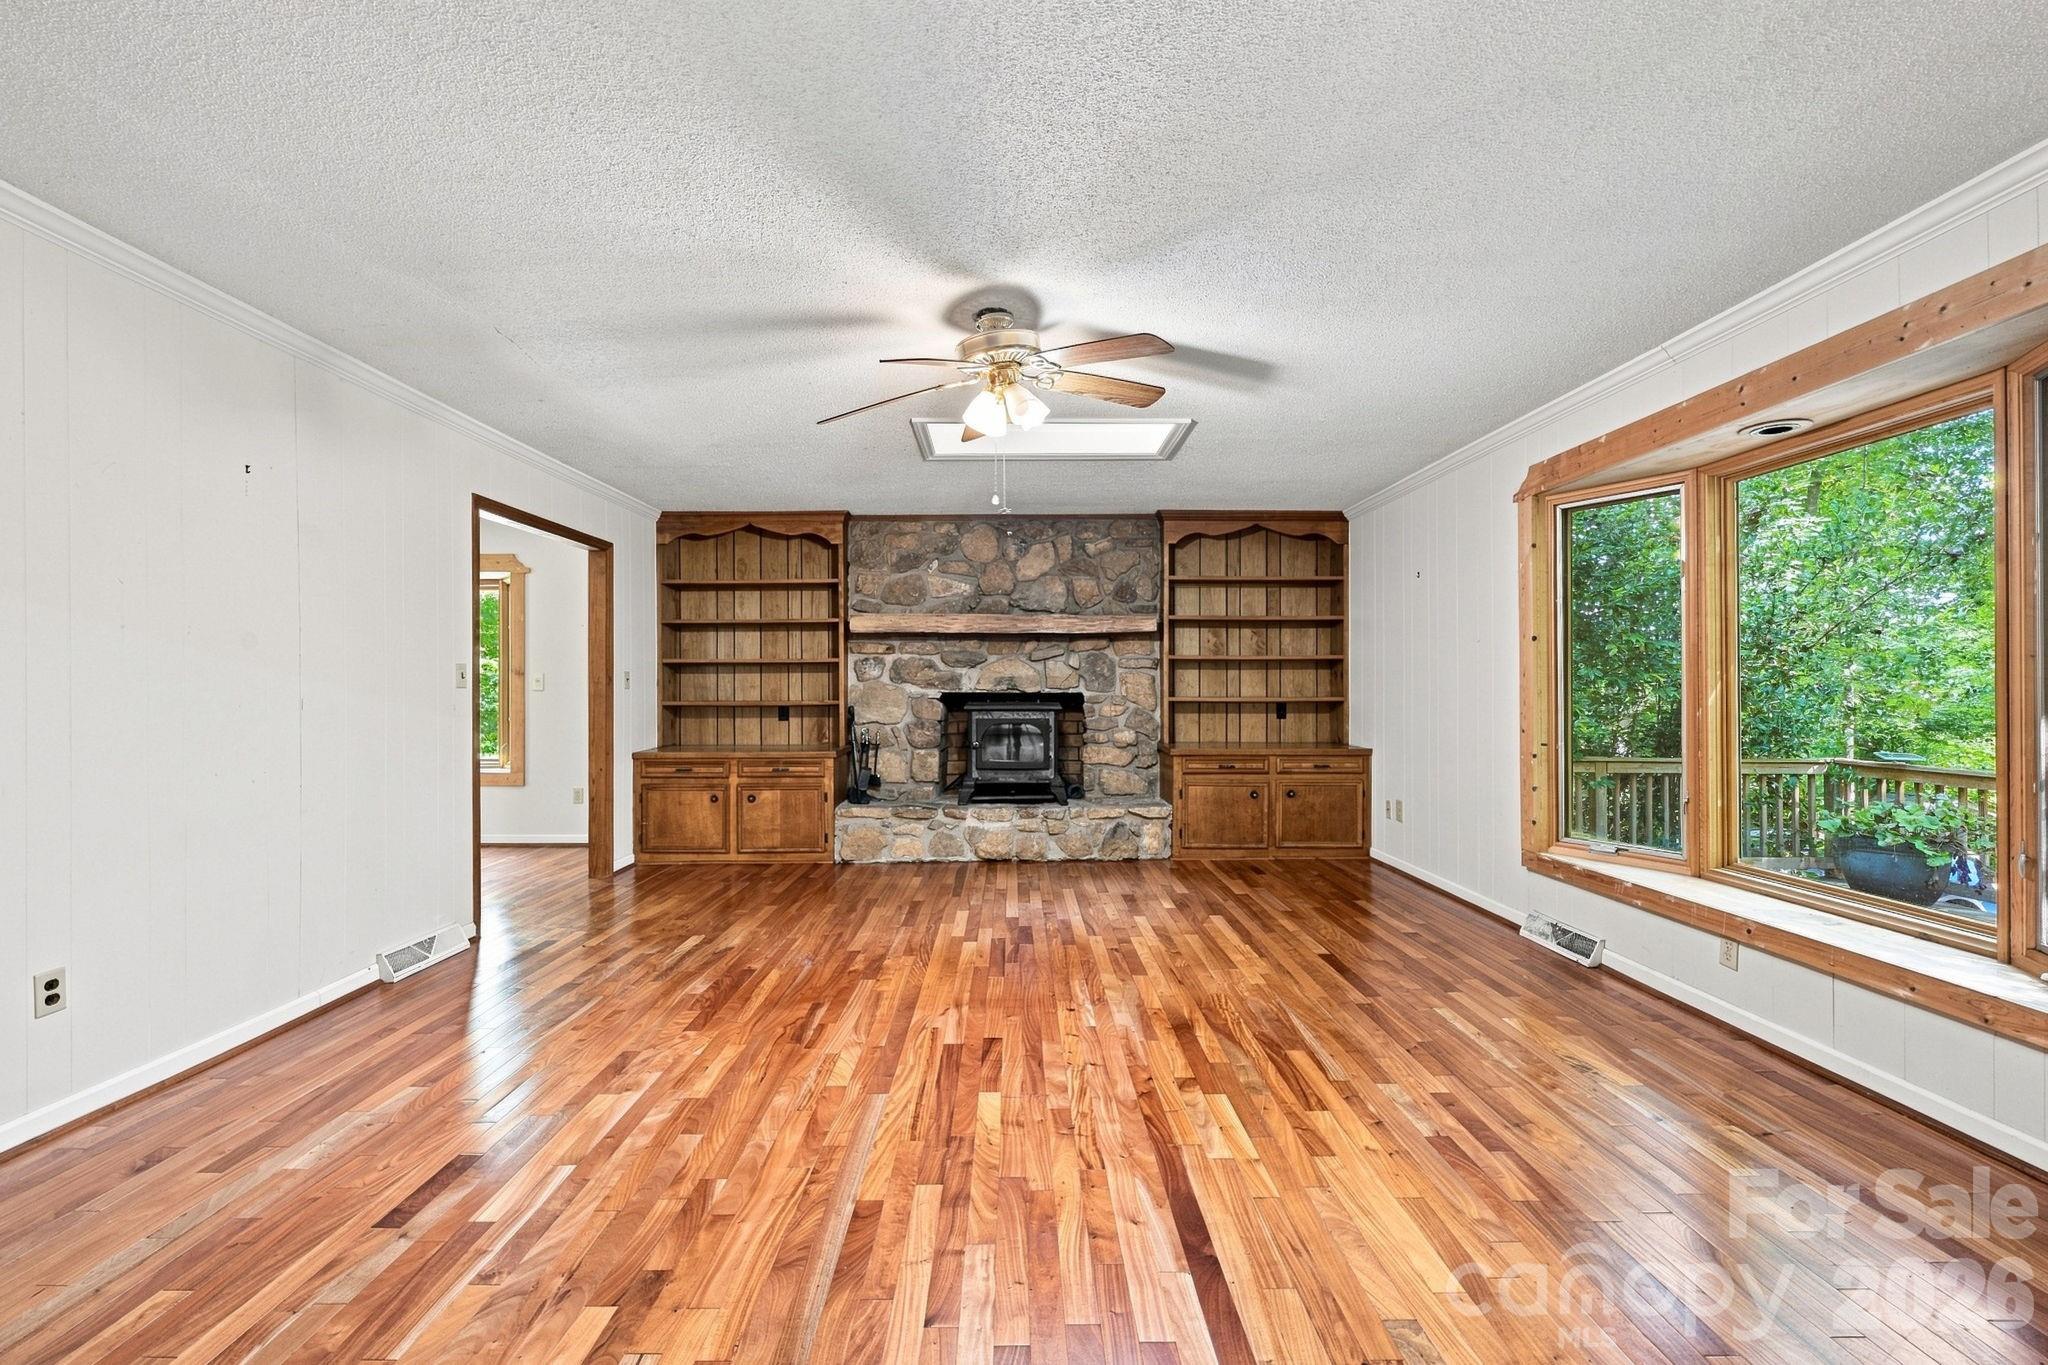


The rarity of the Davidson landscape is defined by its tension between collegiate tradition and rural preservation, a balance exemplified by this 1978 residence. Situated on more than 2.8 wooded acres, the property represents a significant land holding minutes from the town center and Plum Creek Park. The 2,556-square-foot structure is arranged with intentionality, offering four bedrooms and three full bathrooms. The main level accommodates three of these bedrooms, while the upper floor is dedicated to a private suite suited for guests or a secluded study. Architectural details focus on the surrounding canopy, featuring a sunroom, expansive decking, and a stone-clad wood-burning fireplace. A two-car garage and a substantial lower-level workshop provide the utility required for a primary estate. In a submarket where large parcels are frequently subdivided for high-density development, securing nearly three acres near the village core offers a unique hedge for the long-term investor. Private viewings may be arranged through Peters & Associates.
About the home
Back on the market through no fault of the seller. This is an excellent opportunity for a new buyer to secure this wonderful property-----2.8+ Acres of Privacy, Seclusion & Possibility! Properties like this are increasingly rare in Davidson — more than 2.8 acres of mature woods and privacy, yet just minutes from downtown, the greenway and Plum Creek Park. Tucked away in a remarkably peaceful setting, this property offers a unique combination of land, location and seclusion that is difficult to replicate. The 2,556-square-foot home features four bedrooms and three full baths, including three bedrooms — one with an en-suite bath — and a second full bath on the main level. Upstairs, a spacious private bedroom with its own en-suite bath provides flexibility for guests, a home office or a private retreat. Designed to take advantage of its natural surroundings, the home includes a sunroom overlooking the wooded backyard, front and rear decks, and a wood-burning stone fireplace that creates a natural gathering place. A two-car attached garage and large basement-level workshop provide additional functionality and storage. The home offers an exceptional opportunity to bring your own vision to a property with an extraordinary foundation. The value here extends well beyond the house itself — the acreage, mature trees, privacy and proximity to downtown Davidson create a setting that is becoming increasingly difficult to find. A rare opportunity to own acreage, privacy and seclusion without sacrificing the convenience and character of Davidson. The combination of location, land and setting simply cannot be duplicated.
Price in context
- Asking $450 per square foot.
- That is in line with the $463 median across 50 active $1.5M+ homes in Davidson.
- 47th highest asking price of 50 active $1.5M+ homes in Davidson.
- 41st largest by living area of the 44 with a recorded size.
- No price changes since it was listed.
- 15 days on the market, listed 2026-09-11.
- County tax assessment $776,000; the asking price is 1.48× the assessed value.
Location
Neighborhood: None, Mecklenburg County, ZIP 28036.
Straight-line distances
- Uptown Charlotte: 16.9 mi
- Charlotte Country Club: 17.8 mi
- Charlotte Douglas International Airport: 19.1 mi
- Wilson Air Center (private aviation, CLT): 19.3 mi
- SouthPark Mall: 22.0 mi
- Quail Hollow Club: 25.2 mi
Features
- Levels
- Two
- Construction
- Cedar Shake
- Roof
- Architectural Shingle
- Bathrooms
- 3 full
- Basement
- Basement Shop, Exterior Entry, Storage Space
- Fireplace
- Yes
- Interior
- Attic Stairs Pulldown, Entrance Foyer, Garden Tub, Walk-In Closet(s)
- Flooring
- Carpet, Wood
- Kitchen & appliances
- Dishwasher, Disposal, Dryer, Electric Cooktop, Electric Oven, Electric Range, Electric Water Heater, Exhaust Fan, Refrigerator, Washer
- Heating
- Central, Electric
- Cooling
- Central Air
- Garage
- 2 spaces
- Parking
- Attached Garage, Garage Door Opener, Garage Faces Front
- Lot
- Private, Wooded
- County
- Mecklenburg
Comparable homes on the market
- 13302 Bally Bunnion Way, Davidson — $1,800,000, 6 bd, 6,715 sq ft, 0.3 mi away
- 18719 Cannon Crossing Way, Davidson — $1,199,000, 5 bd, 3,097 sq ft, 0.5 mi away
- 19149 Newburg Hill Road, Davidson — $1,845,000, 5 bd, 4,139 sq ft, 0.7 mi away
- 18806 Boundary Oaks Court, Davidson — $1,099,000, 4 bd, 2,854 sq ft, 0.7 mi away
- 1425 Samuel Spencer Parkway #5, Davidson — $2,998,008, 5 bd, 5,142 sq ft, 0.8 mi away
- 12851 Westmoreland Farm Road, Davidson — $3,995,000, 5 bd, 6,546 sq ft, 0.8 mi away
See it privately
Nicholas and Miriam Peters show every home personally. Peters & Associates, 4401 Barclay Downs Dr #132, Charlotte, NC 28209. Office 704-264-4572. Request a private showing.