
18330 Scotscraig Lane, Cornelius, NC
$1,799,000 · 4 bedrooms · 4 baths · 3,065 sq ft · built 1993
Listing courtesy of Ivester Jackson Christie's (Lori Jackson). Listing data provided by Canopy MLS, deemed reliable but not guaranteed.
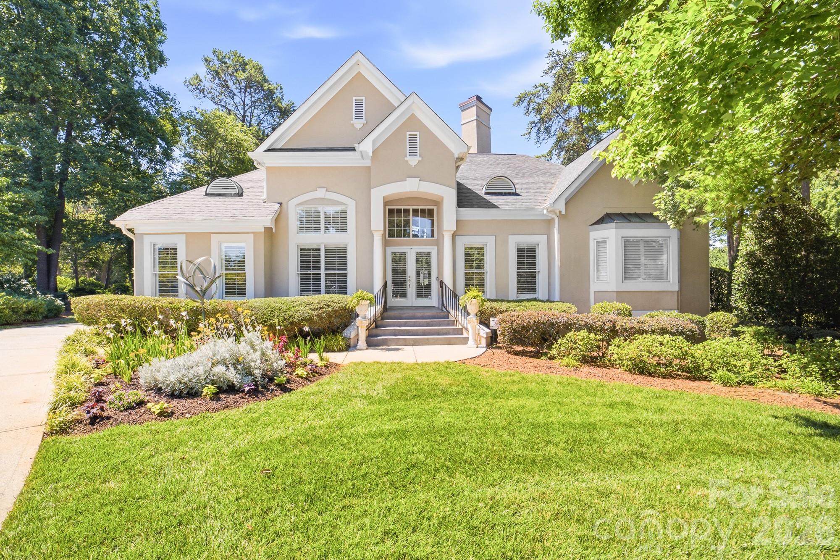
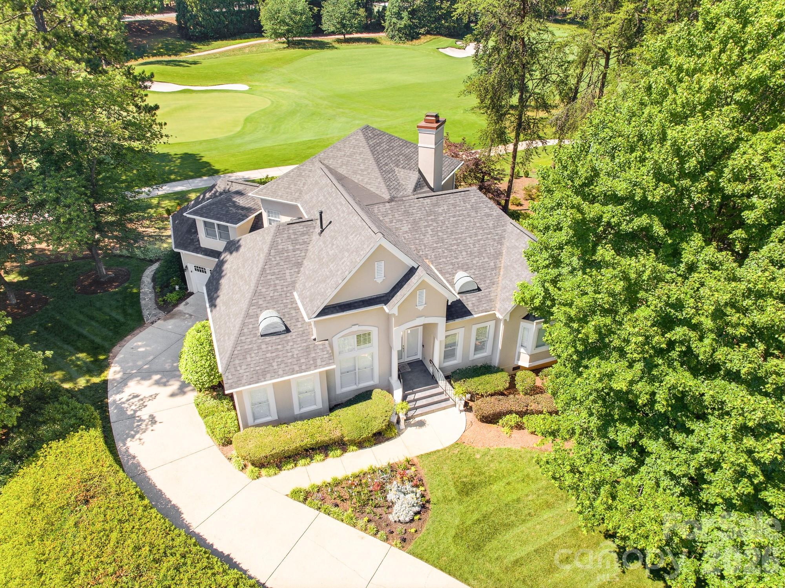
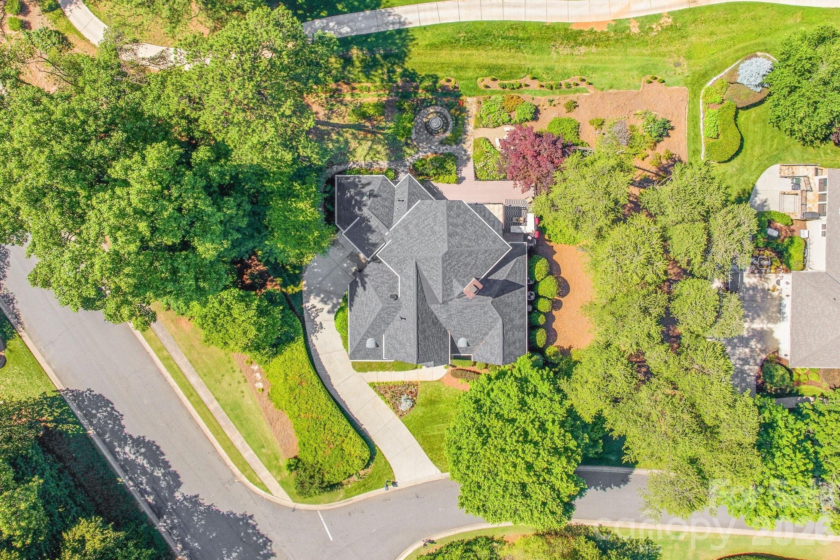
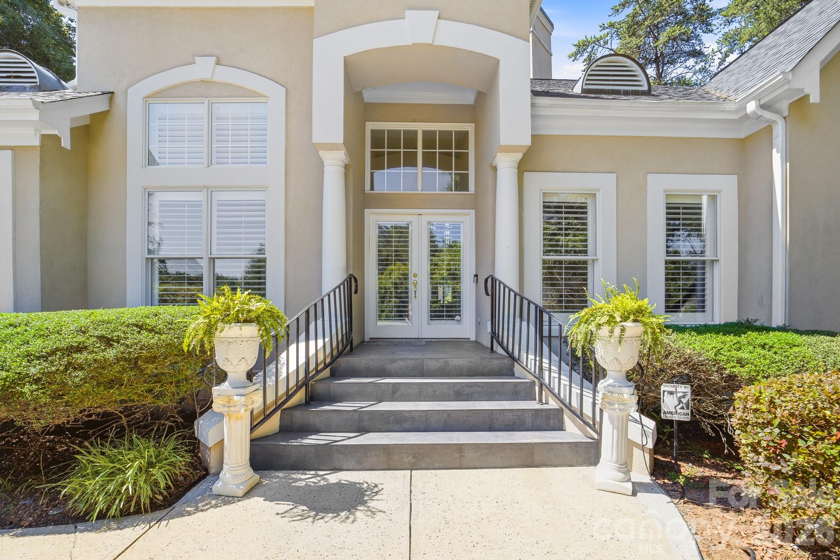
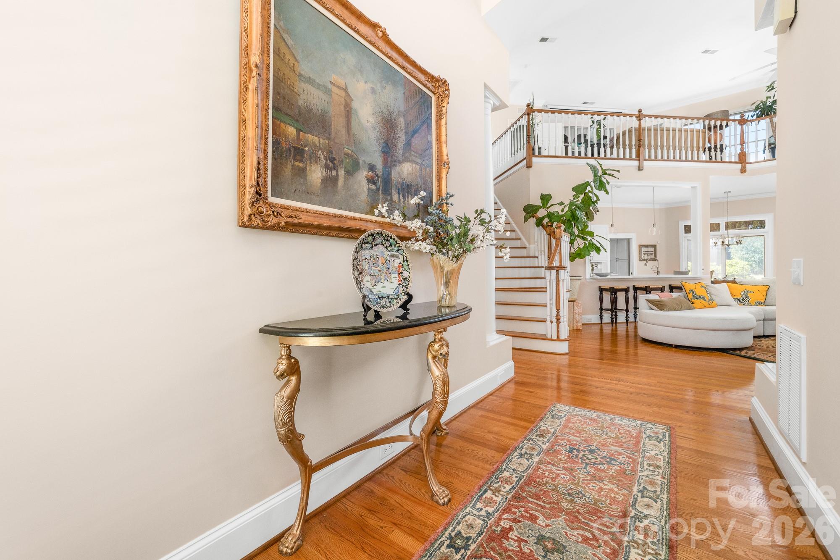
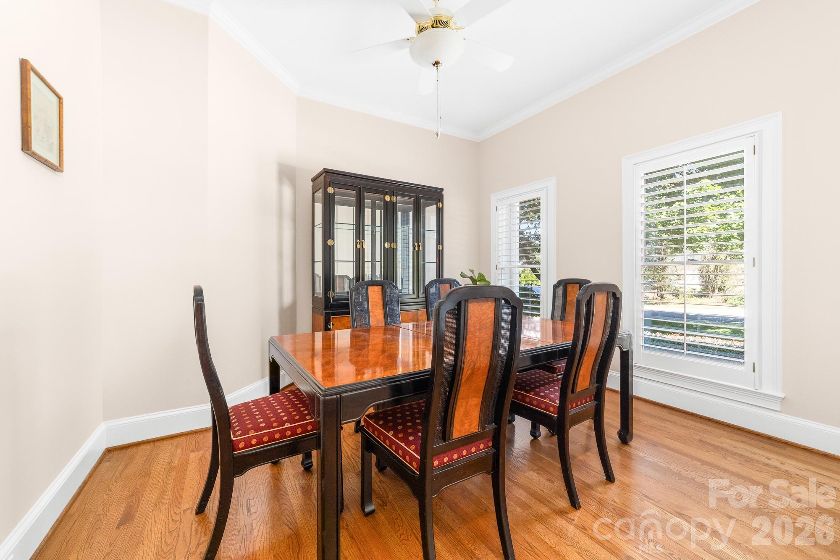
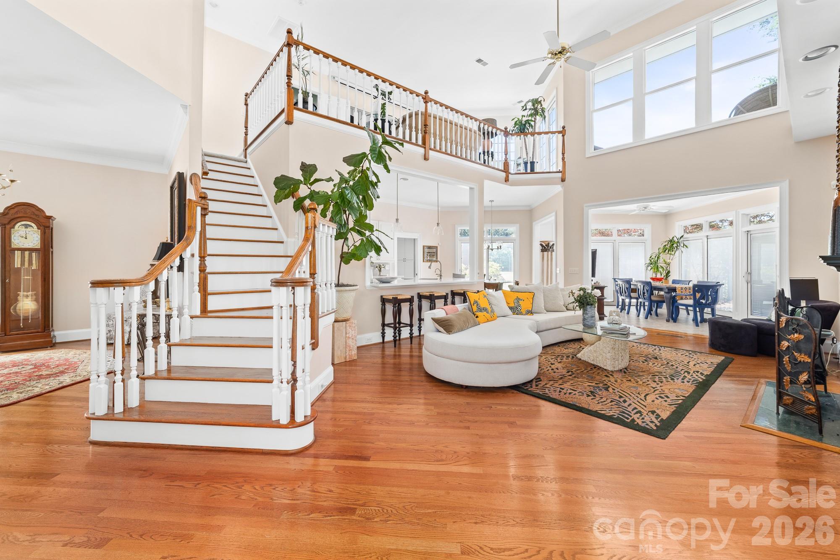
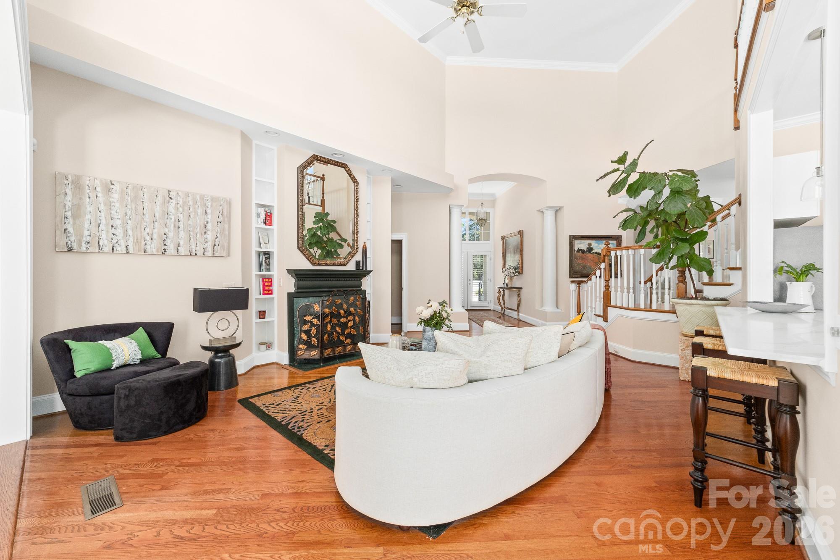
The architectural presence of this 1993 stucco residence is defined by its strategic position along the 13th hole of The Peninsula Club. Spanning 3,065 square feet, the interior configuration prioritizes volume and light, anchored by a two-story great room that frames the fairways through expansive glazing. The floor plan is intelligently divided, featuring a four-bedroom, four-bathroom layout that includes a dedicated primary wing and a versatile upper-level loft. While the open-concept kitchen and sunroom facilitate seamless entertaining, the exterior deck and landscaped grounds emphasize the quietude of golf course living in Cornelius. For the discerning investor, it is worth noting that properties within The Peninsula continue to command a premium due to the scarcity of direct course frontage and the enduring demand for the club’s social infrastructure. This residence represents a balanced opportunity for those seeking a refined footprint within one of the region’s most established lakeside enclaves. Private viewings may be arranged through Peters & Associates.
About the home
Nestled alongside the 13th hole of the prestigious Peninsula Club Golf Course, this elegant stucco home offers breathtaking golf course views and a thoughtfully designed floor plan perfect for both everyday living and entertaining. Step inside to a soaring two-story great room filled with natural light, where expansive windows showcase the picturesque fairway beyond. The open-concept layout seamlessly connects the living room, kitchen, and sunroom, creating an inviting space for gathering with family and friends. The private owner's wing features a spacious bedroom retreat, dual deep walk-in closets, and an en-suite bath complete with dual vanities, a soaking tub, and a walk-in shower. On the opposite side of the home, two generously sized guest bedrooms share a full bath, offering comfort and privacy for family or visitors. Upstairs, you'll find an additional bedroom, a full bath, and an open loft that serves beautifully as a second living area, media room, or home office. Outdoor living is equally impressive, with a back deck overlooking the golf course and leading to a beautifully landscaped garden area surrounded by lush green lawn. Combining elegant design, spacious living areas, and a premier golf course setting, this exceptional home offers the best of Peninsula Club living.
Price in context
- Asking $587 per square foot.
- That is in line with the $587 median across 43 active $1.5M+ homes in Cornelius.
- 26th highest asking price of 43 active $1.5M+ homes in Cornelius.
- 35th largest by living area of the 43 with a recorded size.
- No price changes since it was listed.
- 124 days on the market, listed 2026-06-19.
- County tax assessment $1,060,900; the asking price is 1.70× the assessed value.
- HOA dues $787 (semi-annually).
Location
Neighborhood: The Peninsula, Mecklenburg County, ZIP 28031.
Straight-line distances
- Uptown Charlotte: 17.6 mi
- Charlotte Douglas International Airport: 18.2 mi
- Wilson Air Center (private aviation, CLT): 18.5 mi
- Charlotte Country Club: 19.1 mi
- SouthPark Mall: 22.7 mi
- Quail Hollow Club: 25.6 mi
Assigned schools
- Elementary: Cornelius
- Middle: Bailey
- High: William Amos Hough
School assignments come from the listing and can change; confirm with the district.
Features
- Levels
- One and One Half
- Construction
- Hard Stucco
- Bathrooms
- 3 full, 1 half
- Fireplace
- Yes
- Flooring
- Carpet, Tile, Wood
- Kitchen & appliances
- Dishwasher, Double Oven, Electric Cooktop, Microwave
- Heating
- Forced Air, Natural Gas
- Cooling
- Central Air
- Garage
- 2 spaces
- Parking
- Driveway, Attached Garage
- Lot
- Corner Lot
- County
- Mecklenburg
Comparable homes on the market
- 19125 Peninsula Point Drive, Cornelius — $14,500,000, 6 bd, 12,002 sq ft, also in The Peninsula
- 18426 Peninsula Cove Lane, Cornelius — $2,999,000, 4 bd, 5,127 sq ft, also in The Peninsula
- 18300 Scotscraig Lane, Cornelius — $2,775,000, 5 bd, 5,300 sq ft, also in The Peninsula
- 19533 Bustle Road, Cornelius — $1,499,000, 3 bd, 2,641 sq ft, 0.2 mi away
- 19610 Weavers Circle, Cornelius — $2,999,999, 5 bd, 3,692 sq ft, 0.3 mi away
- 19053 Double Eagle Drive, Cornelius — $4,200,000, 4 bd, 4,825 sq ft, 0.3 mi away
See it privately
Nicholas and Miriam Peters show every home personally. Peters & Associates, 4401 Barclay Downs Dr #132, Charlotte, NC 28209. Office 704-264-4572. Request a private showing.