
19533 Bustle Road, Cornelius, NC
$1,499,000 · 3 bedrooms · 3 baths · 2,641 sq ft · built 1940
Listing courtesy of Corcoran HM Properties (Meredith Tomascak). Listing data provided by Canopy MLS, deemed reliable but not guaranteed.
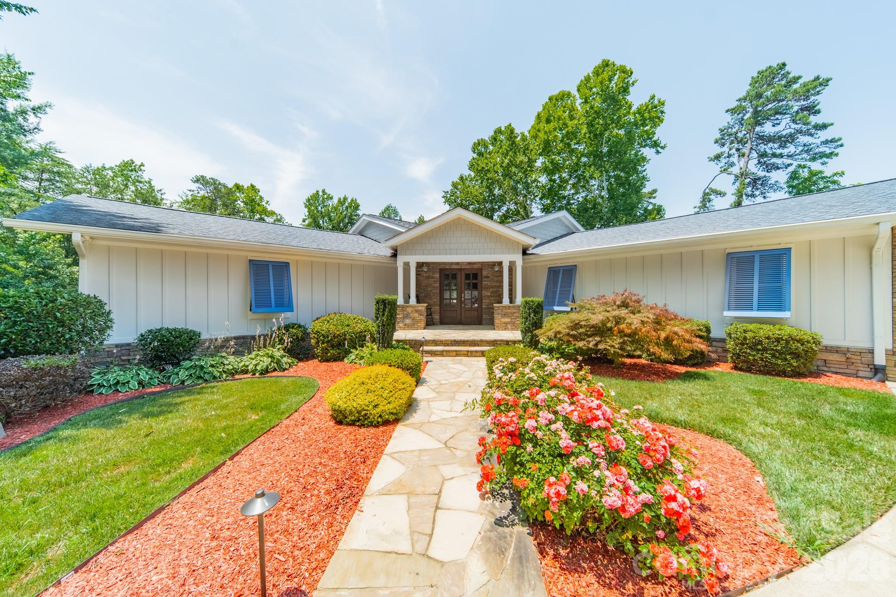
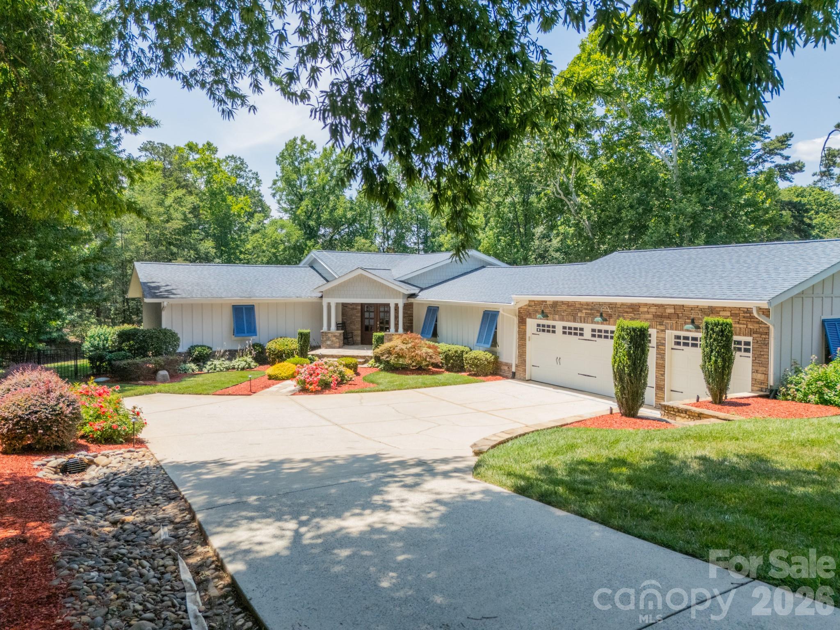
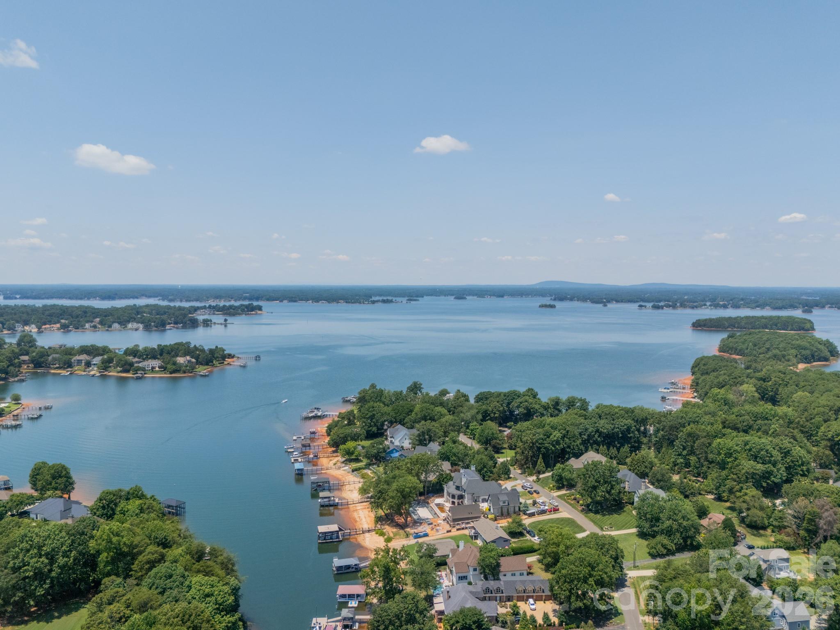
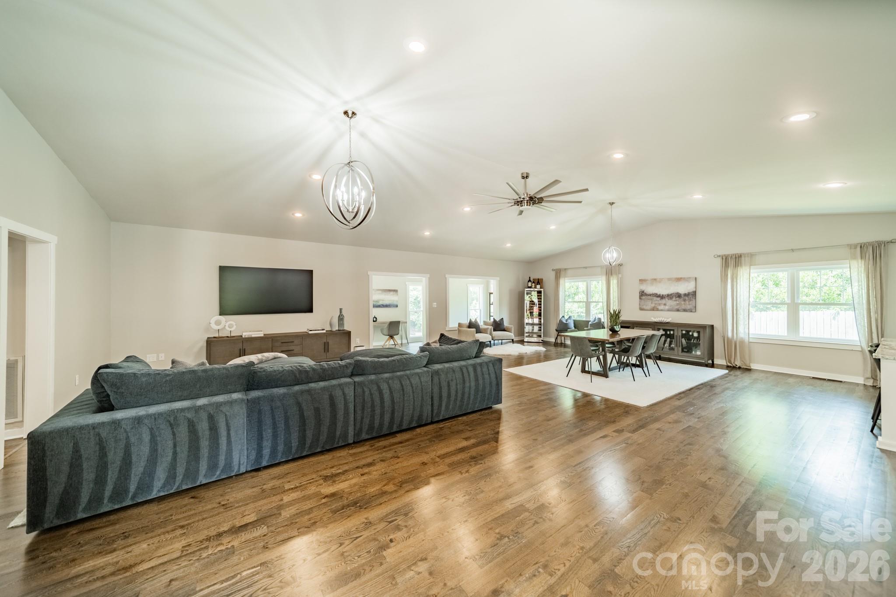
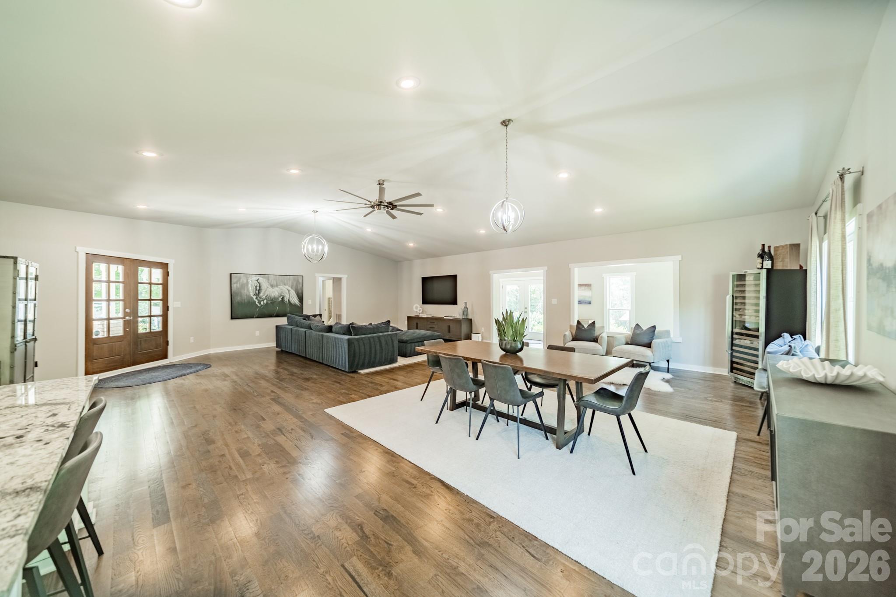
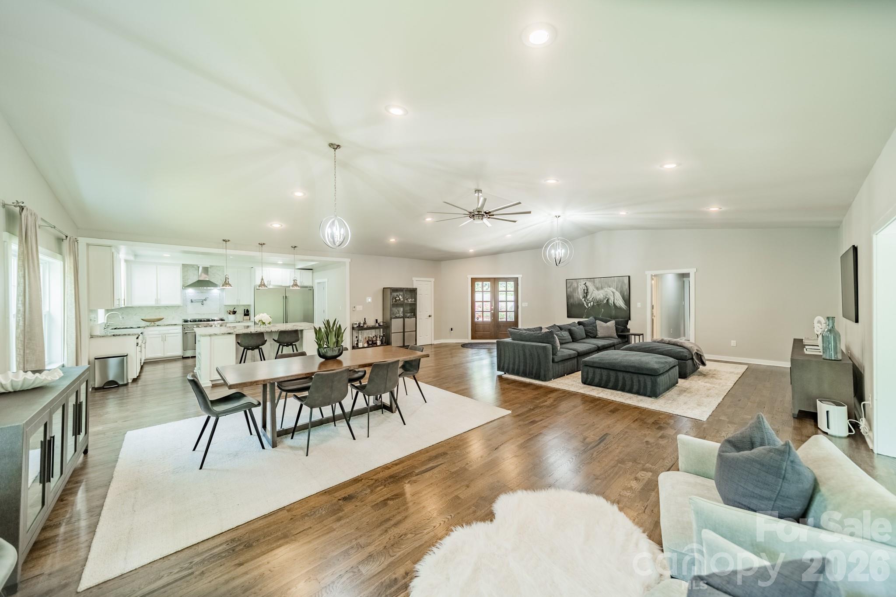
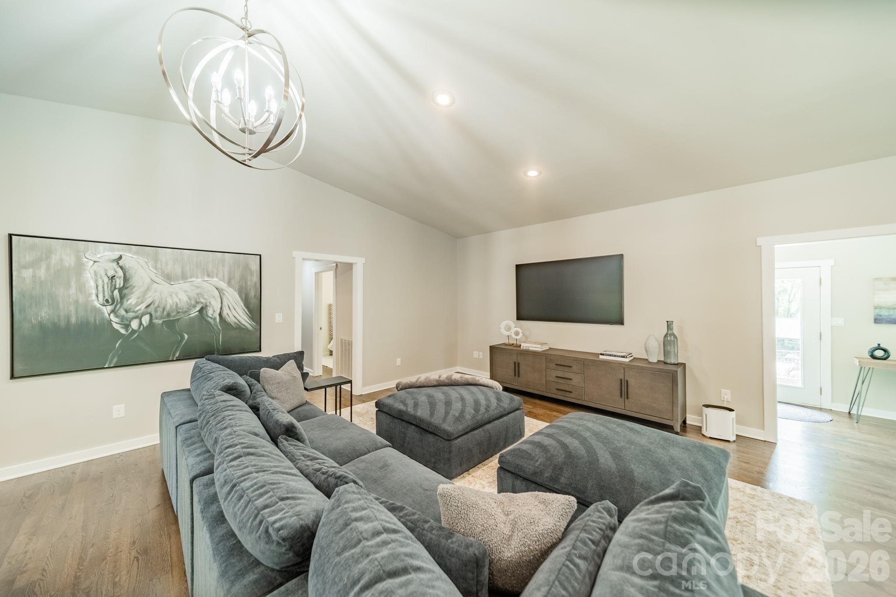
Occupying nearly an acre of waterfront in a quiet Cornelius cove, this 1940 residence represents a rare intersection of heritage and modernization on Lake Norman. The three-bedroom, three-bathroom home spans 2,641 square feet, offering a vaulted great room and a kitchen defined by professional-grade Thor appliances and custom granite surfaces. The primary suite integrates architectural history through reclaimed 1800s tobacco wood, while the grounds feature a stone patio and seasonal views of The Peninsula’s twelfth hole. For the discerning buyer, the absence of an HOA on a lot of this scale provides a level of autonomy that is increasingly difficult to secure in this specific submarket, where high-density development has become the norm. The property balances its original character with a sophisticated renovation, maintaining privacy amidst a landscape of significant lakefront estates. It serves as a quiet alternative for those who prioritize land and shoreline access over planned community constraints. Private viewings may be arranged through Peters & Associates.
About the home
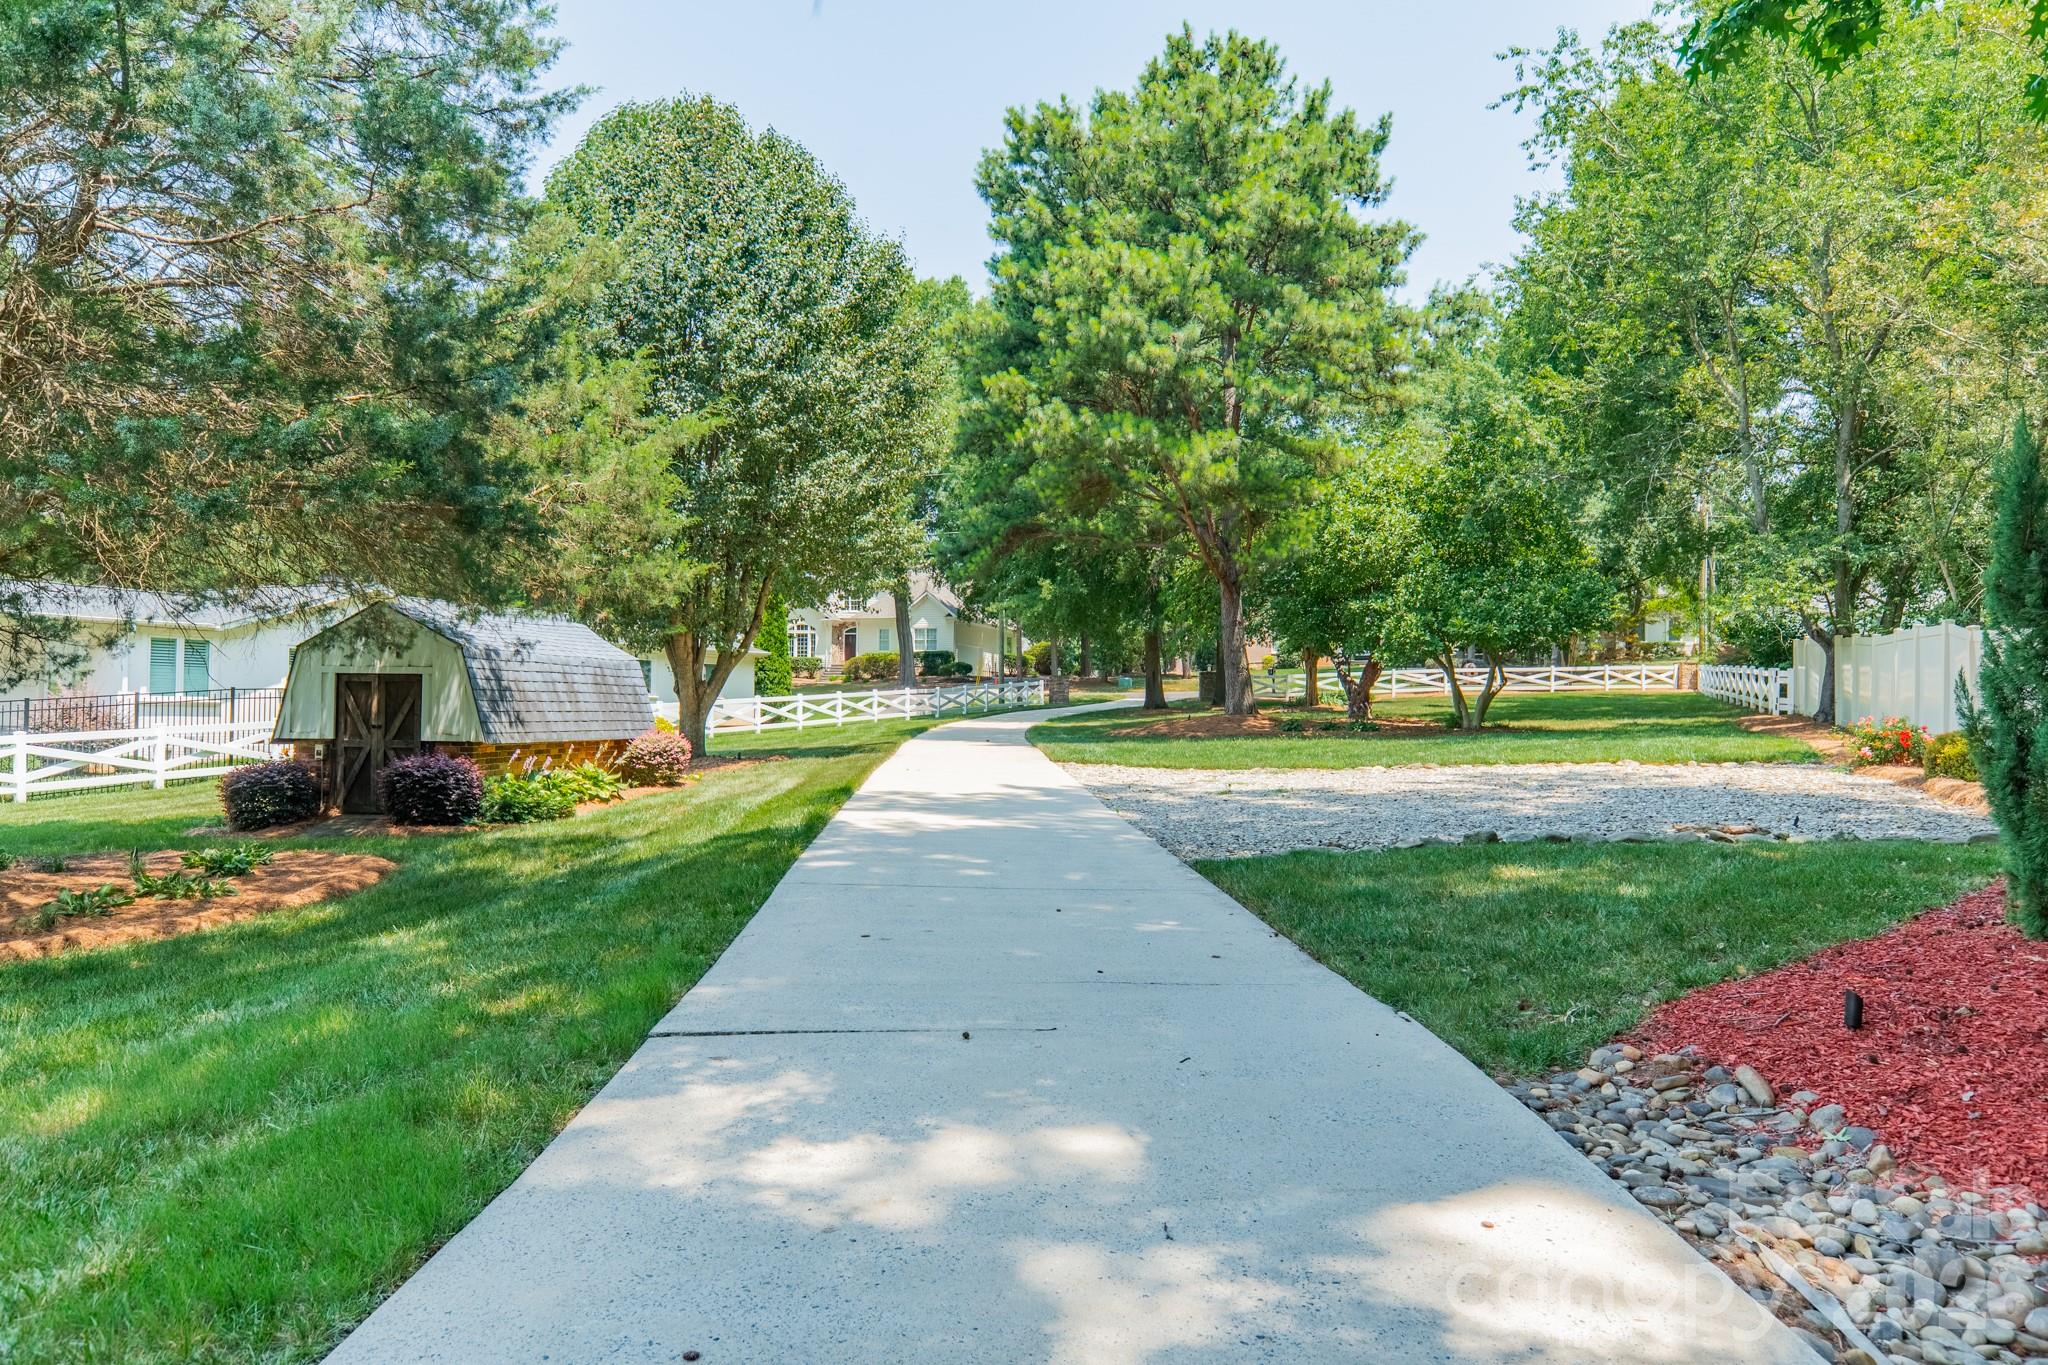
Discover a true Lake Norman gem! Tucked away on nearly an acre in a quiet cove, this beautifully updated ranch offers the kind of privacy and peaceful setting that's getting harder to find. Surrounded by stunning multi-million-dollar lake homes and featuring seasonal views of the 12th hole at The Peninsula golf course, this property delivers the best of lake living without the restrictions of an HOA. Inside, you'll find an open and welcoming floor plan with 3 spacious bedrooms, 3 full baths, and plenty of room to gather and entertain. The vaulted great room creates an airy feel, while the gourmet kitchen steals the show with lake views, a massive island, custom granite countertops, breakfast bar, pot filler, a 36" Thor six-burner gas range, and an impressive 64" stainless refrigerator and freezer. The primary suite offers a one-of-a-kind touch with custom barn doors crafted from reclaimed 1800s tobacco plant wood leading to the walk-in closet. Step outside and enjoy everything this property has to offer. The beautifully landscaped and irrigated yard draws water directly from the lake, while the expansive lot provides both space and privacy. Relax on the stone patio or under the gazebo, launch a paddleboard from your private dock, cast a fishing line, or simply enjoy a quiet evening by the water. The attached three-car garage includes an oversized third bay with an 18-foot door. Connected to city water and located just minutes from shopping, grocery stores, restaurants, parks, trails, major roadways, and Birkdale Village, this home offers the perfect balance of peaceful waterfront living and everyday convenience.
Price in context
- Asking $568 per square foot.
- That is 3% below the $587 median across 43 active $1.5M+ homes in Cornelius.
- 32nd highest asking price of 43 active $1.5M+ homes in Cornelius.
- 38th largest by living area of the 43 with a recorded size.
- Reduced $101,000 (6.3%) from the original $1,600,000 asking price.
- 117 days on the market, listed 2026-06-26.
- County tax assessment $943,000; the asking price is 1.59× the assessed value.
Location
Neighborhood: None, Mecklenburg County, ZIP 28031.
Straight-line distances
- Uptown Charlotte: 17.7 mi
- Charlotte Douglas International Airport: 18.2 mi
- Wilson Air Center (private aviation, CLT): 18.6 mi
- Charlotte Country Club: 19.3 mi
- SouthPark Mall: 22.8 mi
- Quail Hollow Club: 25.7 mi
Features
- Style
- Transitional
- Levels
- One
- Construction
- Brick Partial, Hardboard Siding
- Bathrooms
- 3 full
- Interior
- Drop Zone, Kitchen Island, Open Floorplan, Pantry, Walk-In Closet(s)
- Flooring
- Brick, Tile, Wood
- Kitchen & appliances
- Dishwasher, Disposal, Exhaust Fan, Exhaust Hood, Gas Range, Microwave
- Heating
- Forced Air, Heat Pump
- Cooling
- Ceiling Fan(s), Central Air
- Garage
- 3 spaces
- Parking
- Driveway, Attached Garage, Other - See Remarks
- Exterior
- Dock - Floating, In-Ground Irrigation
- Waterfront
- Dock
- View
- Golf Course, Water
- Lot
- Views, Waterfront
- County
- Mecklenburg
Comparable homes on the market
- 18300 Scotscraig Lane, Cornelius — $2,775,000, 5 bd, 5,300 sq ft, 0.1 mi away
- 18330 Scotscraig Lane, Cornelius — $1,799,000, 4 bd, 3,065 sq ft, 0.2 mi away
- 19610 Weavers Circle, Cornelius — $2,999,999, 5 bd, 3,692 sq ft, 0.3 mi away
- 17626 Spinnakers Reach Drive, Cornelius — $1,675,000, 6 bd, 3,610 sq ft, 0.4 mi away
- 19053 Double Eagle Drive, Cornelius — $4,200,000, 4 bd, 4,825 sq ft, 0.5 mi away
- 19125 Peninsula Point Drive, Cornelius — $14,500,000, 6 bd, 12,002 sq ft, 0.6 mi away
See it privately
Nicholas and Miriam Peters show every home personally. Peters & Associates, 4401 Barclay Downs Dr #132, Charlotte, NC 28209. Office 704-264-4572. Request a private showing.