
98 Flat Creek Road, Fairview, NC
$2,480,000 · 4 bedrooms · 5 baths · 4,202 sq ft · built 1999
Listing courtesy of Preferred Properties (LeNoir Medlock). Listing data provided by Canopy MLS, deemed reliable but not guaranteed.
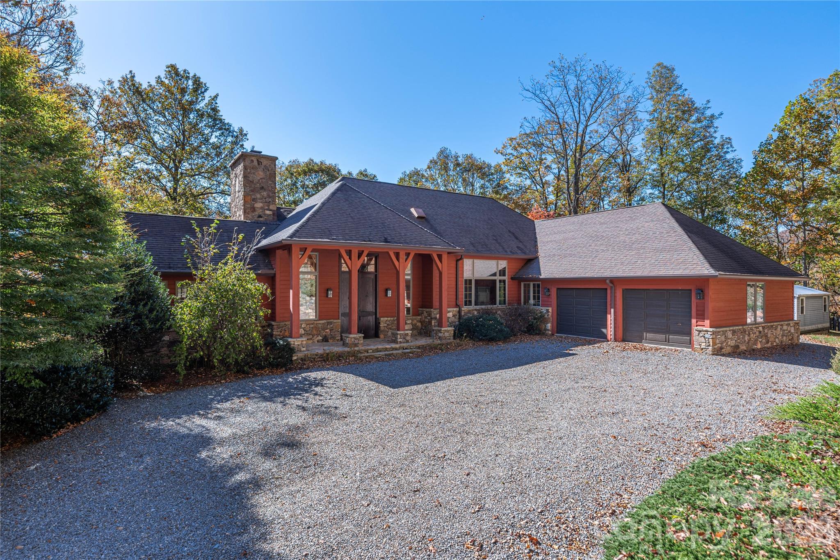
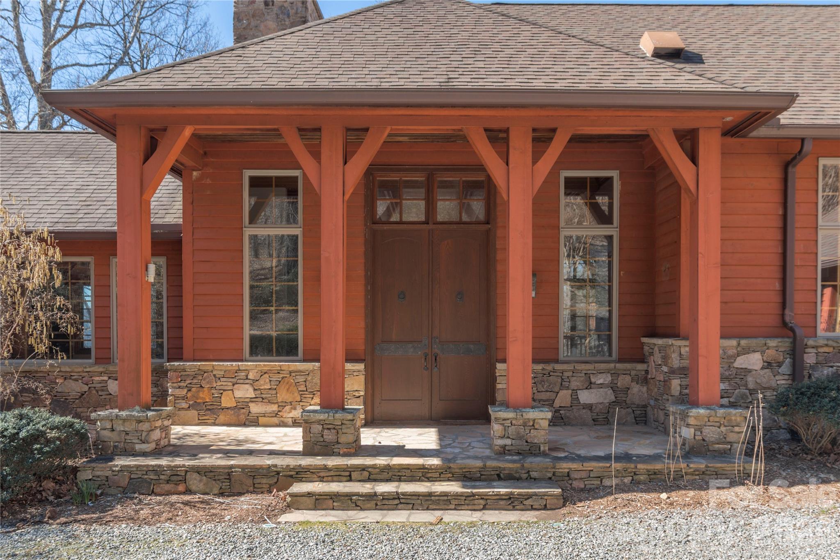
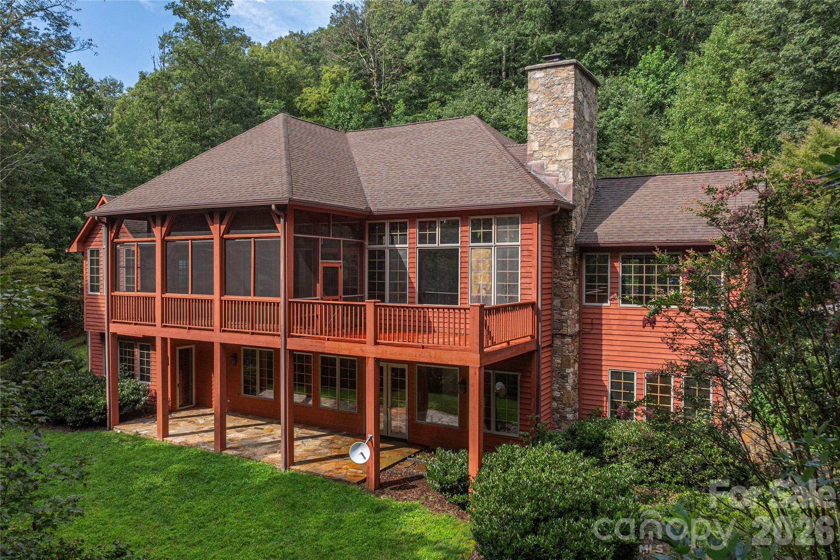
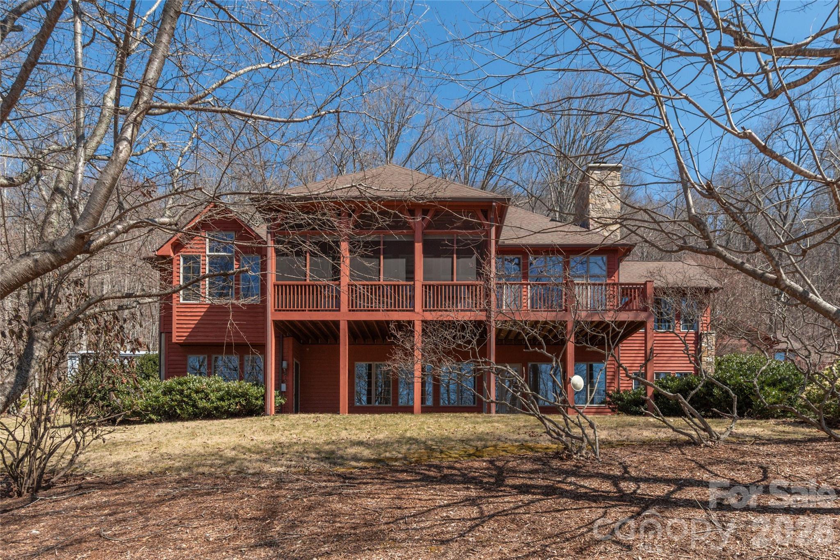
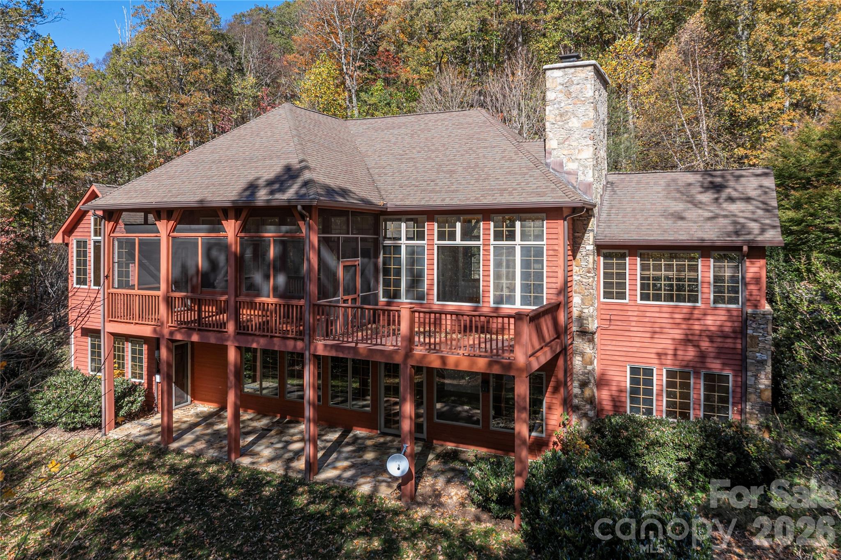
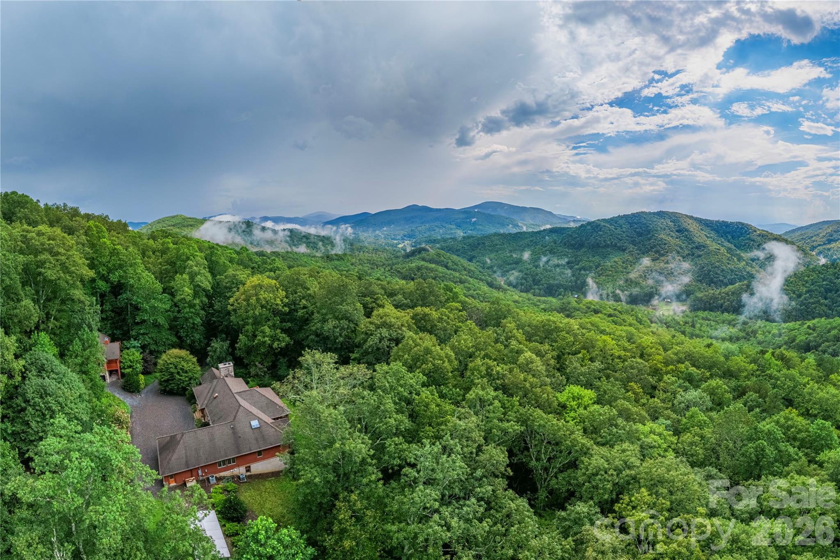
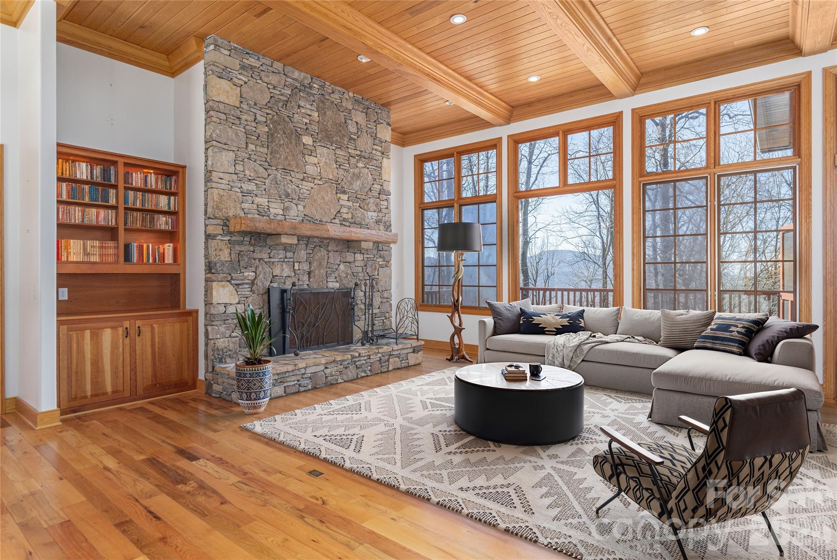
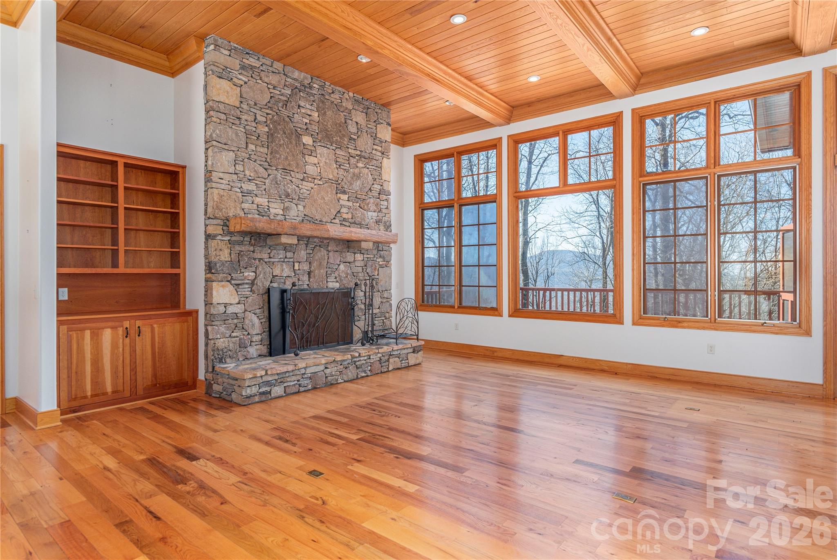
The architecture of this 1999 Fairview estate reflects a profound dialogue between Jan Grierson’s design and the rugged topography of Dill Knob. Elevated at 3,300 feet, the residence is anchored within 238 acres of protected hardwood forest, offering a level of seclusion rarely preserved in Western North Carolina. The primary structure and a separate guest house provide a combined 4,202 square feet of living space, comprising four bedrooms and five bathrooms. Throughout the interior, the craftsmanship of Joe Wheeler is evident in the oak flooring, custom cherry cabinetry, and timber ceilings. Beyond the technical specifications, the property’s position beneath the escarpment ensures unobstructed panoramic views that remain shielded from future development. In a submarket where large-acreage conservation tracts are increasingly scarce, this holding represents a significant opportunity for land stewardship near Black Mountain. The integration of native stonework and seasonal landscaping further distinguishes the site as a refined mountain retreat. Private consultations regarding this estate are available through Peters & Associates.
About the home
Set just outside Black Mountain, this custom-designed 4,200-square-foot, 3-bedroom, 3.5-bath residence blends modern luxury with the quiet majesty of Western North Carolina’s natural landscape. Resting on 238 acres of protected hardwood forest conservation land, the 3300’ elevation beneath the escarpment atop Dill Knob offers unmatched privacy, panoramic mountain views, and a deep connection to the surrounding wilderness. Designed by architect Jan Grierson and built by Joe Wheeler in conjunction with local artisans, the home showcases thoughtful craftsmanship throughout — from pocket doors and oak flooring to custom cherry cabinetry, wooden ceilings, and multiple fireplaces that create warmth and character. Expansive windows frame the mountains, while the landscaping integrates native plants, stonework, and curated outdoor spaces that shift beautifully with the seasons. A charming 1-bedroom, 1-bath guest house provides additional living space with its own kitchen, wood stove, and generous living room — ideal for guests, multi-generational living, or creative retreat space. Modern comforts are seamlessly woven into the property’s natural setting: A deep private well delivers pristine water, a whole-property generator ensures uninterrupted living, and high-speed internet keeps you connected without sacrificing serenity. This is a rare opportunity to experience true mountain living without compromise — a place where luxury, privacy, and nature coexist in perfect balance.
Price in context
- Asking $590 per square foot.
- That is 66% above the $356 median across 16 active $1.5M+ homes in Fairview.
- 2nd highest asking price of 16 active $1.5M+ homes in Fairview.
- 5th largest by living area of the 16 with a recorded size.
- Reduced $485,700 (16.4%) from the original $2,965,700 asking price.
- 63 days on the market, listed 2026-07-02.
- County tax assessment $1,632,400; the asking price is 1.52× the assessed value.
Location
Neighborhood: None, Buncombe County, ZIP 28730.
Assigned schools
- Elementary: Fairview
- Middle: Cane Creek
- High: Ac Reynolds
School assignments come from the listing and can change; confirm with the district.
Features
- Style
- Cabin, Contemporary, Farmhouse
- Levels
- One
- Construction
- Stone, Wood
- Roof
- Architectural Shingle
- Bathrooms
- 4 full, 1 half
- Basement
- Finished, Full, Storage Space, Walk-Out Access, Walk-Up Access
- Fireplace
- Yes
- Interior
- Built-in Features, Kitchen Island, Open Floorplan, Pantry, Walk-In Closet(s)
- Flooring
- Tile, Wood
- Kitchen & appliances
- Dishwasher, Exhaust Fan, Gas Range, Refrigerator, Washer/Dryer
- Heating
- Forced Air, Propane
- Cooling
- Central Air, Electric
- Garage
- 2 spaces
- Parking
- Attached Garage, Detached Garage, RV Access/Parking
- View
- Long Range, Mountain(s), Winter, Year Round
- Lot
- Private, Rolling Slope, Creek/Stream, Wooded, Views, Other - See Remarks
- County
- Buncombe
Comparable homes on the market
- 2705 Sand Branch Road, Black Mountain — $2,300,000, 5 bd, 3,098 sq ft, 0.4 mi away
- 131 Arcadia Falls Way, Black Mountain — $1,089,000, 3 bd, 4,258 sq ft, 1.7 mi away
- 1372 Sand Branch Road, Black Mountain — $2,350,000, 2.1 mi away
- 97 Whippoorwill Lane, Fairview — $1,185,000, 7 bd, 2,997 sq ft, 2.2 mi away
- 97 Whippoorwill Lane, Fairview — $1,185,000, 7 bd, 3,957 sq ft, 2.2 mi away
- 16 Panther Gap Road, Black Mountain — $1,350,000, 3 bd, 2,709 sq ft, 2.4 mi away
See it privately
Nicholas and Miriam Peters show every home personally. Peters & Associates, 4401 Barclay Downs Dr #132, Charlotte, NC 28209. Office 704-264-4572. Request a private showing.