
12035 Olympic Club Drive, Charlotte, NC
$1,249,000 · 4 bedrooms · 4 baths · 3,942 sq ft · built 1999
Listing courtesy of Opendoor Brokerage LLC (Whitney Hunt-Sailors). Listing data provided by Canopy MLS, deemed reliable but not guaranteed.
About the home
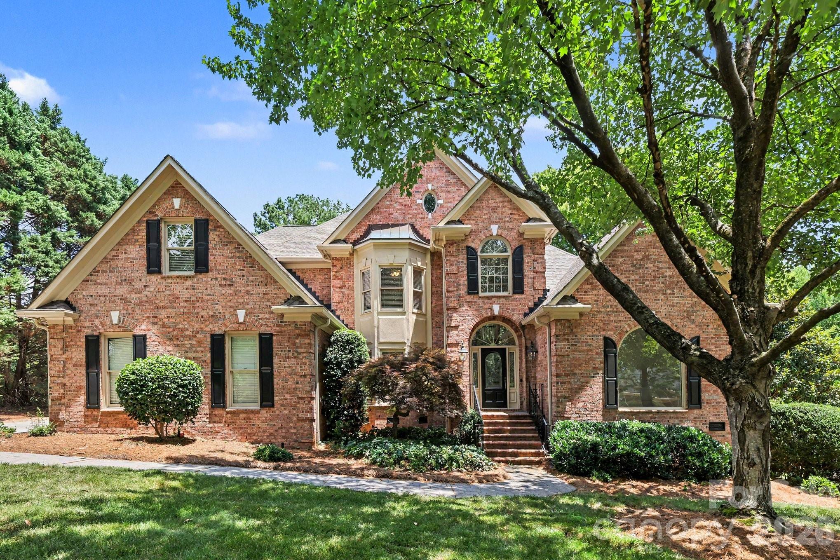
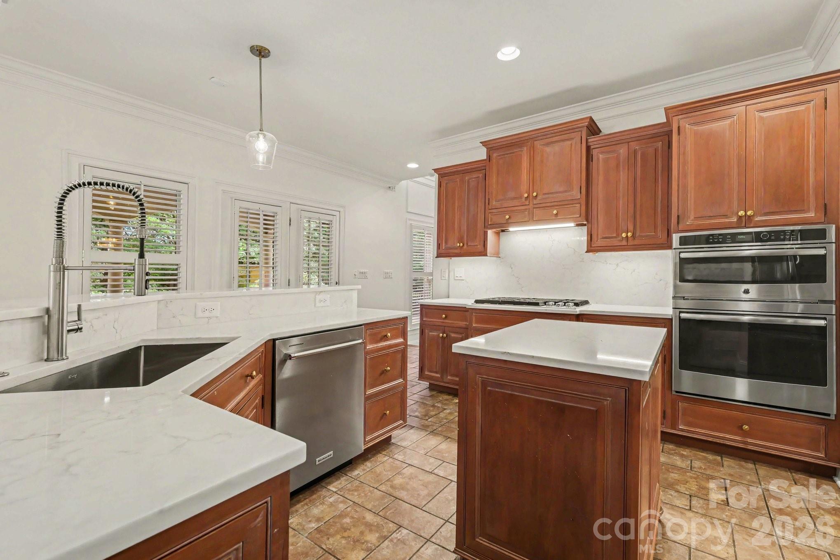
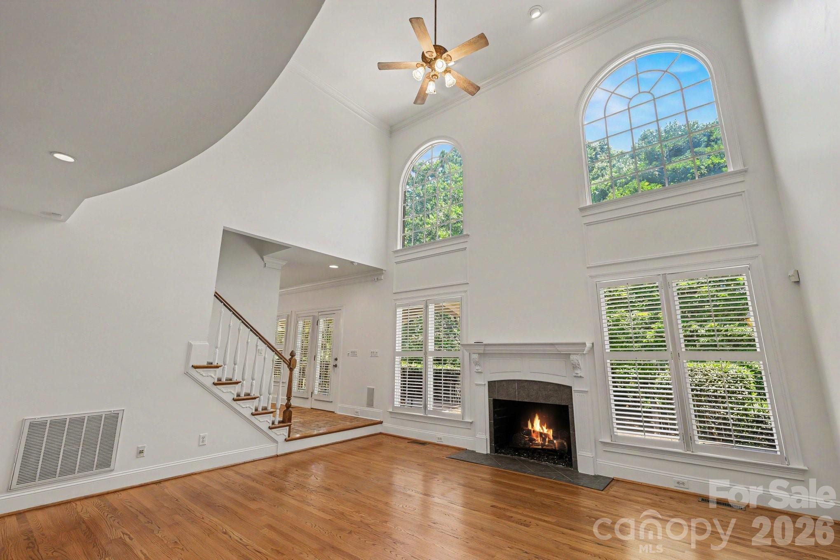
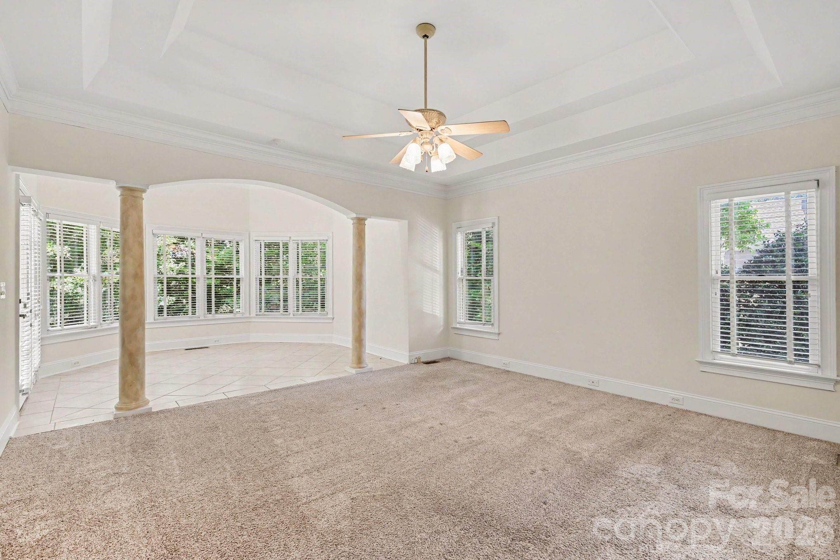
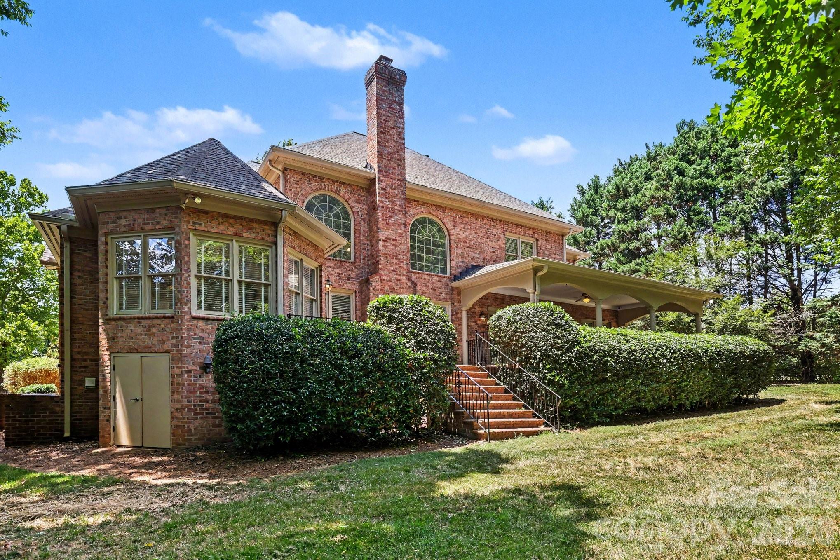
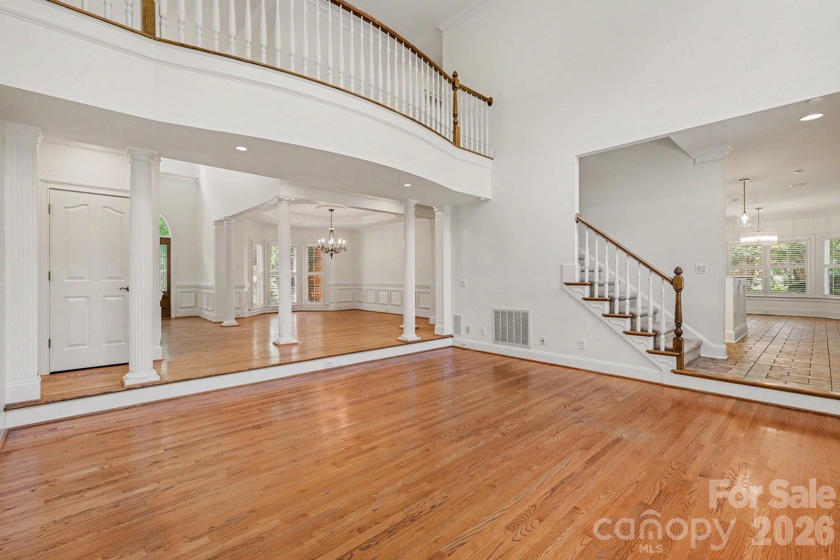
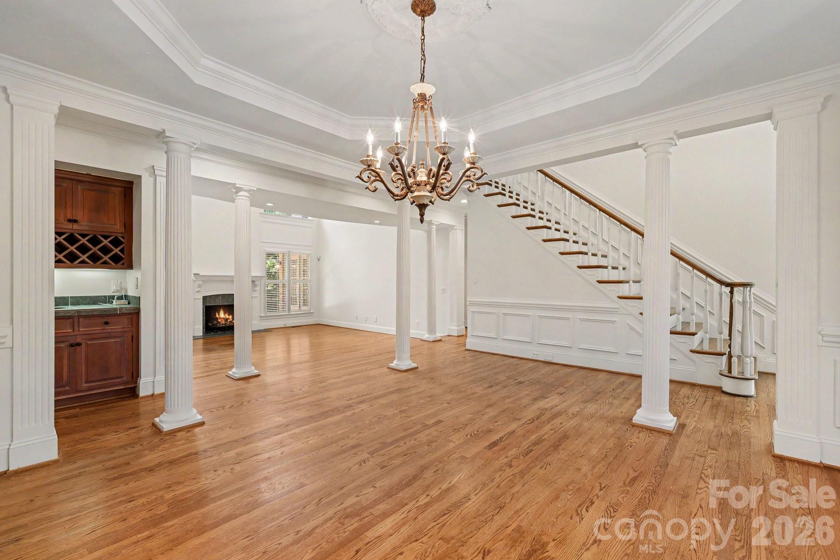
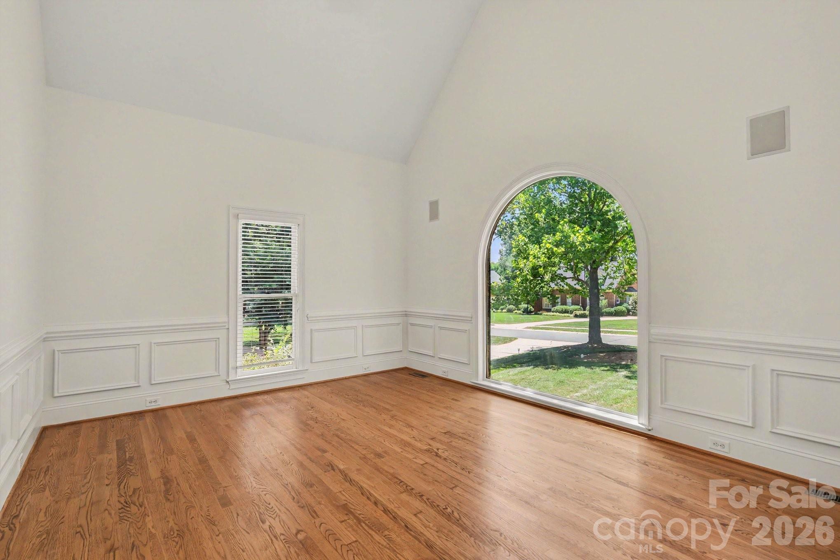
Prestigious Providence Country Club living meets timeless design in this classic all-brick home perched to overlook the 5th green. This 4 bedroom, 3.5 bath home features soaring ceilings, radiant natural light, and warm hardwood floors set against neutral finishes that create a refined backdrop for everyday living and entertaining. The open, inviting living spaces flow into a stunning kitchen equipped with quartz countertops, stainless appliances, and custom cabinetry, ideal for both daily meals and sophisticated gatherings. The main level hosts a spacious primary suite with an oversized en-suite bath and large walk-in closets, plus a peaceful sitting area. A second-floor office provides a quiet work-from-home area, along with an optional 5th bedroom or bonus space to adapt to your needs. Outside, a covered back terrace invites relaxed outdoor living while enjoying tranquil views of the green. This home offers a superb balance of luxury, comfort, and versatility in a premier neigh
Price in context
- Asking $317 per square foot.
- That is 29% below the $449 median across 409 active $1.5M+ homes in Charlotte.
- 342nd highest asking price of 409 active $1.5M+ homes in Charlotte.
- 216th largest by living area of the 390 with a recorded size.
- Reduced $111,000 (8.2%) from the original $1,360,000 asking price.
- 92 days on the market, listed 2026-06-23.
- County tax assessment $1,051,000; the asking price is 1.19× the assessed value.
- HOA dues $575 (annually).
Location
Neighborhood: Providence Country Club, Mecklenburg County, ZIP 28277.
Straight-line distances
- Quail Hollow Club: 5.9 mi
- SouthPark Mall: 8.3 mi
- Charlotte Country Club: 12.2 mi
- Uptown Charlotte: 13.4 mi
- Wilson Air Center (private aviation, CLT): 14.2 mi
- Charlotte Douglas International Airport: 15.0 mi
Assigned schools
- Elementary: Polo Ridge
- Middle: Rea Farms Steam Academy
- High: Ardrey Kell
School assignments come from the listing and can change; confirm with the district.
Features
- Levels
- Two
- Construction
- Brick Full
- Roof
- Composition
- Bathrooms
- 3 full, 1 half
- Fireplace
- Yes
- Flooring
- Carpet
- Kitchen & appliances
- Dishwasher, Gas Cooktop, Microwave, Refrigerator
- Heating
- Central, Natural Gas
- Cooling
- Central Air
- Garage
- 2 spaces
- Parking
- Driveway, Attached Garage, Parking Space(s)
- County
- Mecklenburg
Comparable homes on the market
- 11925 Braid Hills Drive, Charlotte — $1,269,000, 4 bd, 3,484 sq ft, also in Providence Country Club
- 12656 Lahinch Court, Charlotte — $1,598,900, 4 bd, 3,603 sq ft, also in Providence Country Club
- 8600 Longview Club Drive, Waxhaw — $6,950,000, 7 bd, 11,279 sq ft, 0.5 mi away
- 200 Oakmont Lane, Waxhaw — $3,450,000, 4 bd, 6,486 sq ft, 0.6 mi away
- 302 Oakmont Lane, Waxhaw — $6,850,000, 5 bd, 10,315 sq ft, 0.6 mi away
- 433 Weddington Church Road, Waxhaw — $6,495,000, 4 bd, 7,187 sq ft, 0.8 mi away
See it privately
Nicholas and Miriam Peters show every home personally. Peters & Associates, 4401 Barclay Downs Dr #132, Charlotte, NC 28209. Office 704-264-4572. Request a private showing.