
2916 Margaret Wallace Road, Matthews, NC
$1,890,000 · 6 bedrooms · 4 baths · 4,909 sq ft · built 2021
Listing courtesy of Americas Elite Real Estate LLC (Junior Santana). Listing data provided by Canopy MLS, deemed reliable but not guaranteed.


About the home
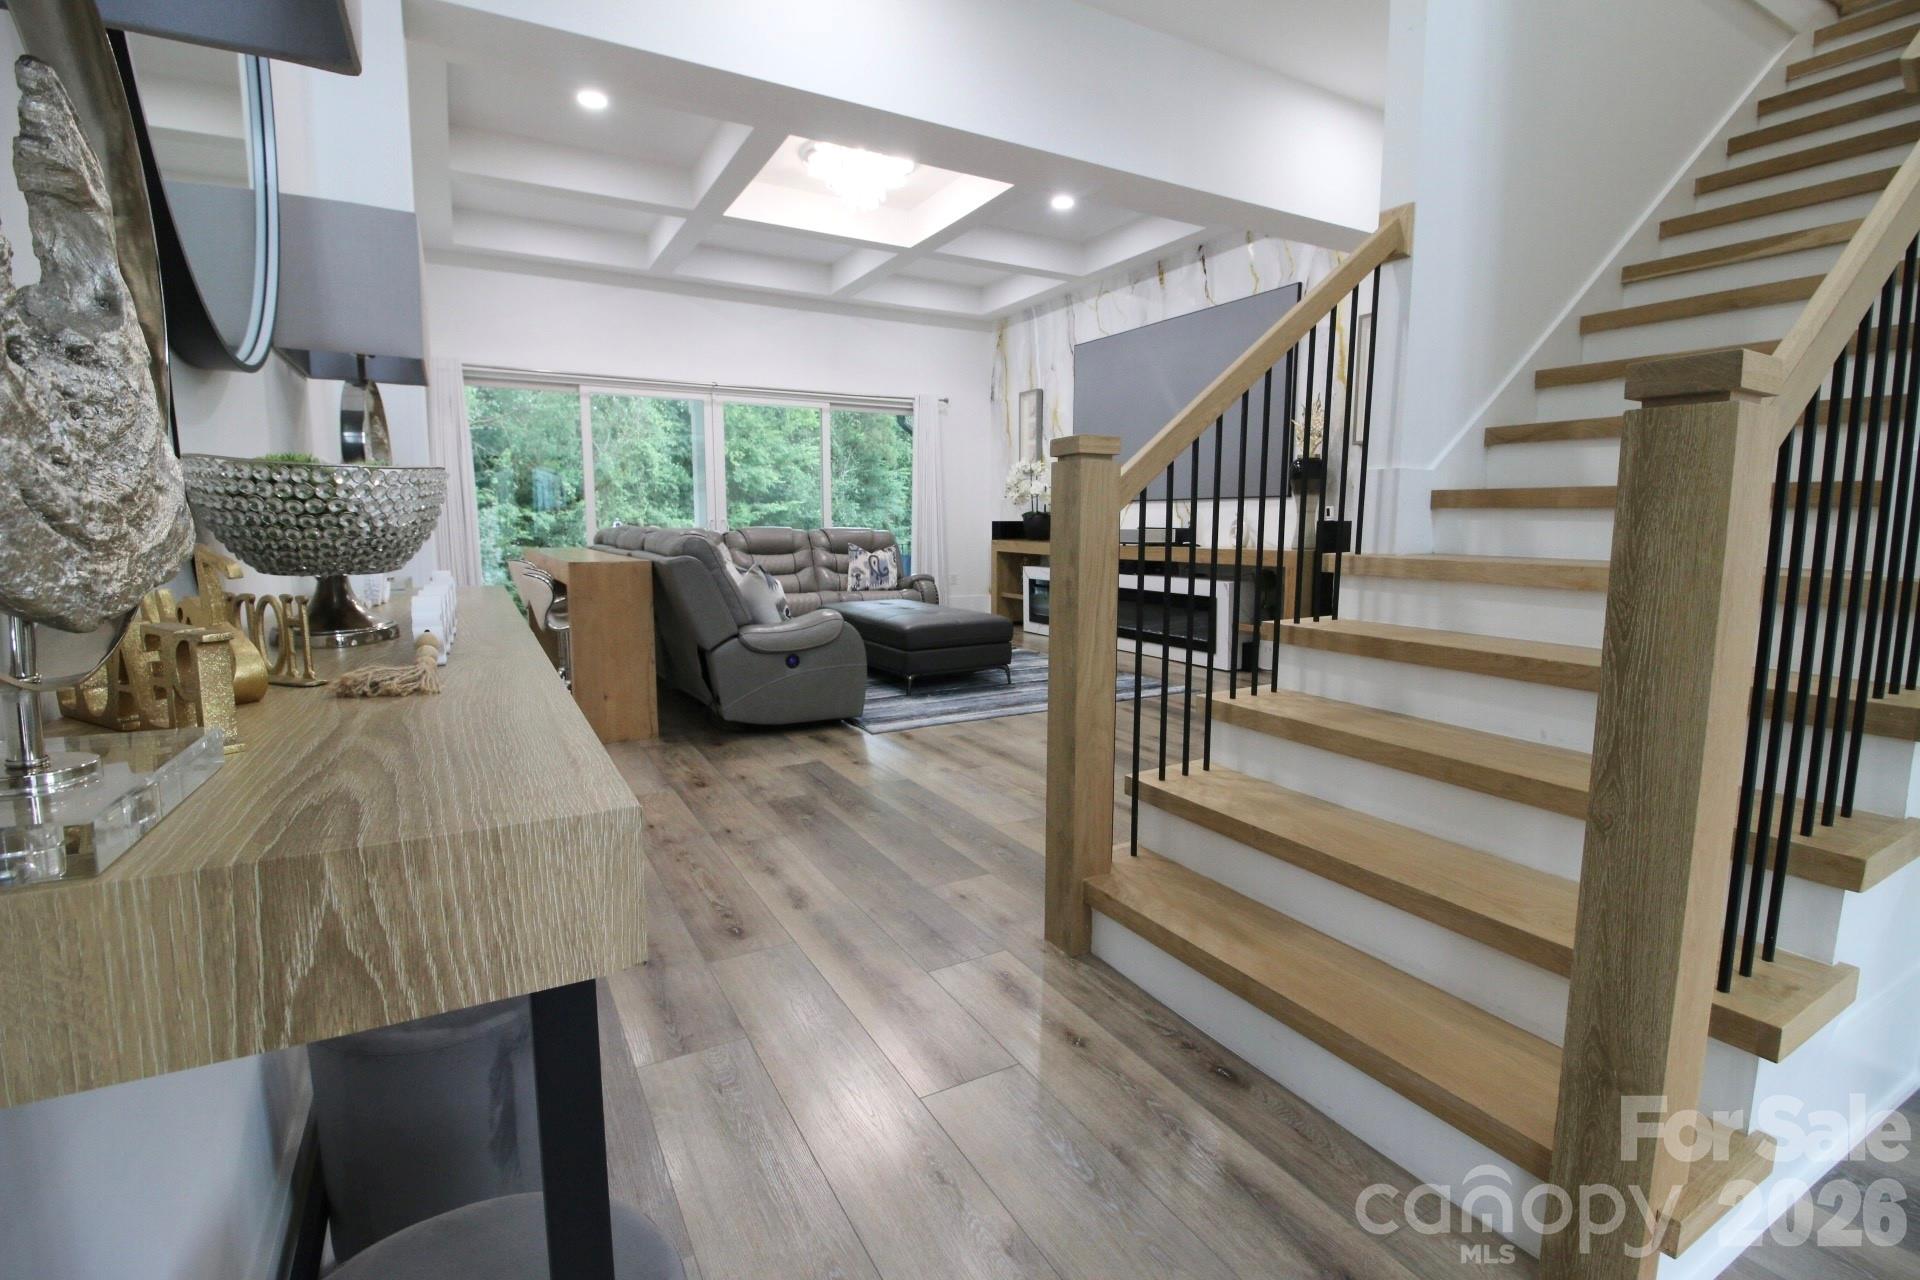
You'll love stepping into this beautiful 2021-built stucco home with its charming front elevation and roomy 4-car garage. Nearly 4,800 sq ft of comfortable luxury living with 6 bedrooms (gym + movie room), 4 baths, on a peaceful 0.47 acres. Modern construction, quality finishes, and convenient upscale location on the Matthews/Charlotte border. No HOA. Furniture negotiable. Reach out to the broker today to schedule a private showing and discover all the premium features!
Price in context
- Asking $385 per square foot.
- That is 20% above the $322 median across 25 active $1.5M+ homes in Matthews.
- 12th highest asking price of 25 active $1.5M+ homes in Matthews.
- 7th largest by living area of the 24 with a recorded size.
- No price changes since it was listed.
- 35 days on the market, listed 2026-06-26.
- County tax assessment $757,700; the asking price is 2.49× the assessed value.
Location
Neighborhood: None, Mecklenburg County, ZIP 28105.
Straight-line distances
- Charlotte Country Club: 5.5 mi
- SouthPark Mall: 5.8 mi
- Quail Hollow Club: 7.7 mi
- Uptown Charlotte: 8.0 mi
- Wilson Air Center (private aviation, CLT): 12.0 mi
- Charlotte Douglas International Airport: 12.7 mi
Assigned schools
- Elementary: Crown Point
- Middle: Mint Hill
- High: David W Butler
School assignments come from the listing and can change; confirm with the district.
Features
- Levels
- Two
- Construction
- Hard Stucco
- Roof
- Fiberglass
- Bathrooms
- 3 full, 1 half
- Interior
- Attic Stairs Pulldown
- Flooring
- Laminate, Vinyl
- Kitchen & appliances
- Bar Fridge, Convection Microwave, Convection Oven, Dishwasher, Disposal, Dryer, Oven, Refrigerator, Washer, Washer/Dryer
- Heating
- Central, Natural Gas
- Cooling
- Central Air
- Garage
- 4 spaces
- Parking
- Attached Garage
- County
- Mecklenburg
Comparable homes on the market
- 11215 Idlewild Road, Mint Hill — $1,695,000, 4 bd, 4,407 sq ft, 1.5 mi away
- 7207 Benita Drive, Charlotte — $1,099,995, 5 bd, 2,843 sq ft, 1.9 mi away
- 6025 Alena Drive, Mint Hill — $1,104,664, 5 bd, 3,748 sq ft, 2.0 mi away
- 6017 Alena Drive, Mint Hill — $1,149,180, 5 bd, 4,081 sq ft, 2.0 mi away
- 511 Boyce Road, Charlotte — $1,595,000, 4 bd, 3,248 sq ft, 2.2 mi away
- 3421 Zelda Lane, Matthews — $1,100,000, 5 bd, 3,481 sq ft, 2.6 mi away
See it privately
Nicholas and Miriam Peters show every home personally. Peters & Associates, 4401 Barclay Downs Dr #132, Charlotte, NC 28209. Office 704-264-4572. Request a private showing.