
3421 Zelda Lane, Matthews, NC
$1,100,000 · 5 bedrooms · 4 baths · 3,481 sq ft · built 2026
Listing courtesy of Homecoin.com (Tracy Dowling). Listing data provided by Canopy MLS, deemed reliable but not guaranteed.





About the home
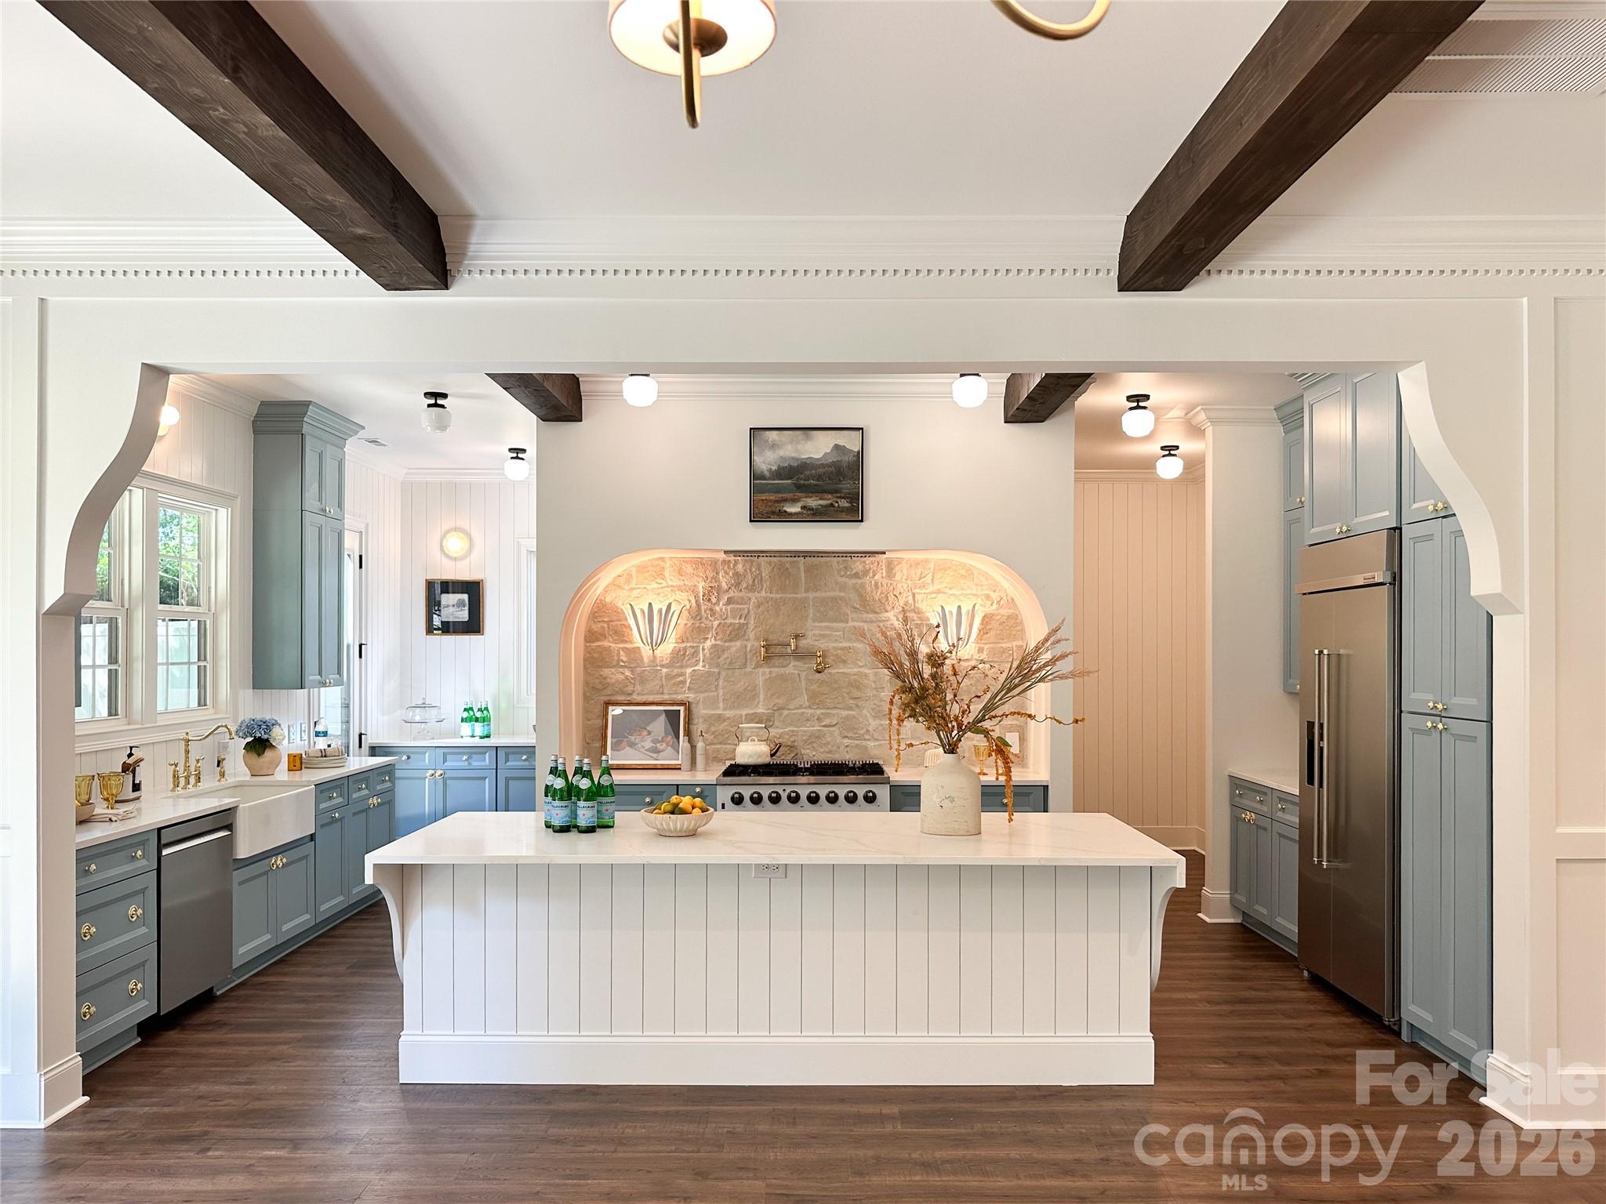
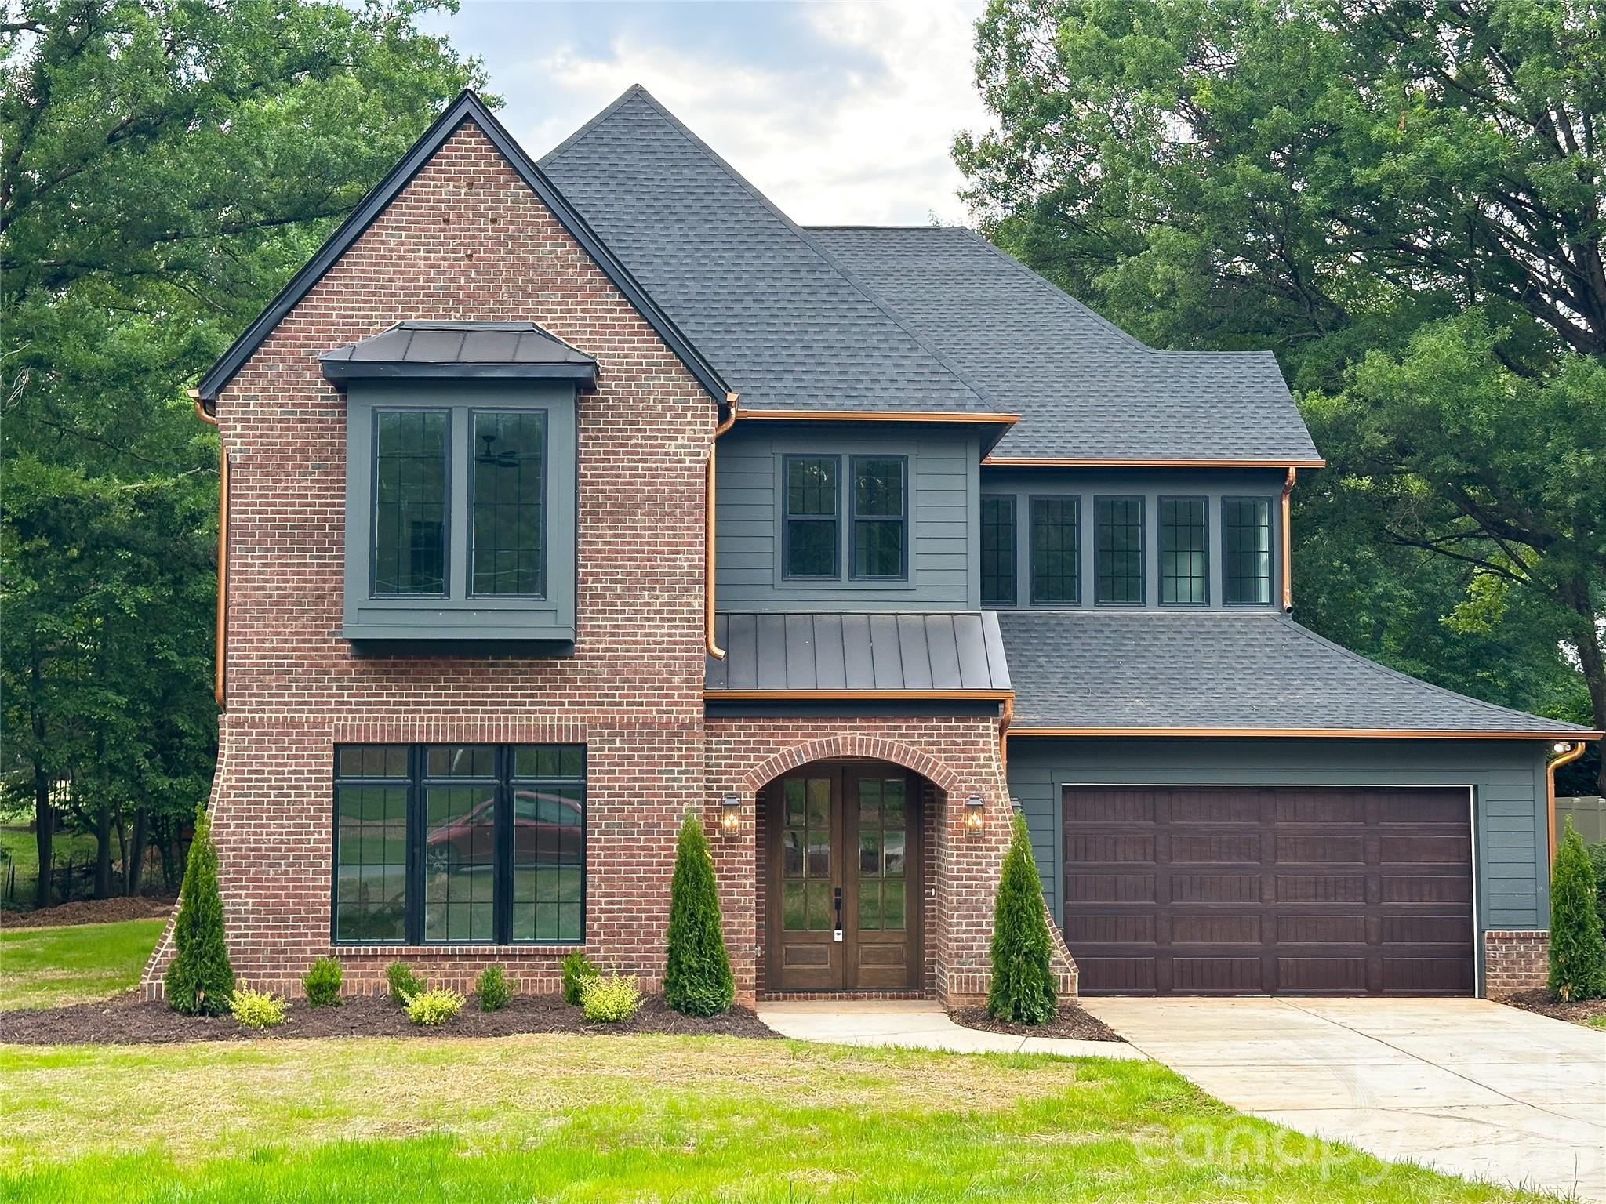
Gorgeous custom-built home situated on a large 0.7-acre lot with mature trees. Close to Charlotte, yet tucked away for added privacy. Offering 3,400 sq. ft., this home features 5 bedrooms and 4 bathrooms with custom details throughout. The primary suite includes a freestanding tub and spacious walk-in closet. Exposed beams add warmth and character to the living room and kitchen. The kitchen features custom cabinetry, an intricate island, gas range, built-in refrigerator, and a large “hidden” walk-in pantry. Enjoy the beautiful English country-inspired dining room and elegant wall moldings throughout the home. Two drop zones are conveniently located off the entry and garage. Plenty of storage throughout.
Price in context
- Asking $316 per square foot.
- That is in line with the $322 median across 25 active $1.5M+ homes in Matthews.
- 23rd highest asking price of 25 active $1.5M+ homes in Matthews.
- 22nd largest by living area of the 24 with a recorded size.
- Reduced $219,000 (16.6%) from the original $1,319,000 asking price.
- 144 days on the market, listed 2026-05-29.
- County tax assessment $77,000; the asking price is 14.29× the assessed value.
Location
Neighborhood: Other, Mecklenburg County, ZIP 28105.
Straight-line distances
- SouthPark Mall: 8.0 mi
- Charlotte Country Club: 8.1 mi
- Quail Hollow Club: 9.3 mi
- Uptown Charlotte: 10.7 mi
- Wilson Air Center (private aviation, CLT): 14.5 mi
- Charlotte Douglas International Airport: 15.3 mi
Features
- Style
- European
- Levels
- Two
- Construction
- Brick Partial, Hardboard Siding
- Roof
- Architectural Shingle
- New construction
- Yes
- Bathrooms
- 4 full
- Fireplace
- Yes
- Interior
- Drop Zone, Kitchen Island, Open Floorplan, Pantry, Storage, Walk-In Closet(s), Walk-In Pantry
- Flooring
- Laminate, Tile
- Kitchen & appliances
- Dishwasher, Electric Oven, Gas Range, Refrigerator, Refrigerator with Ice Maker
- Heating
- Central
- Cooling
- Central Air
- Garage
- 2 spaces
- Parking
- Garage Faces Front, Parking Garage
- County
- Mecklenburg
Comparable homes on the market
- 1642 Smith Waldrop Road, Mill Spring — $2,400,000, 7 bd, 2,283 sq ft, also in Other
- 151 Garner Drive, Lake Lure — $2,350,000, 4 bd, 4,391 sq ft, also in Other
- 1133 Altamont Road, Greenville — $2,450,000, 4 bd, 3,525 sq ft, also in Other
- 6017 Alena Drive, Mint Hill — $1,149,180, 5 bd, 4,081 sq ft, 0.8 mi away
- 6025 Alena Drive, Mint Hill — $1,104,664, 5 bd, 3,748 sq ft, 0.9 mi away
- 2930 Matthews Township Parkway, Matthews — $2,495,000, 1.0 mi away
See it privately
Nicholas and Miriam Peters show every home personally. Peters & Associates, 4401 Barclay Downs Dr #132, Charlotte, NC 28209. Office 704-264-4572. Request a private showing.