
511 Boyce Road, Charlotte, NC
$1,595,000 · 4 bedrooms · 5 baths · 3,248 sq ft · built 2026
Listing courtesy of Everlamb Residential (Keith Rumbley). Listing data provided by Canopy MLS, deemed reliable but not guaranteed.




About the home
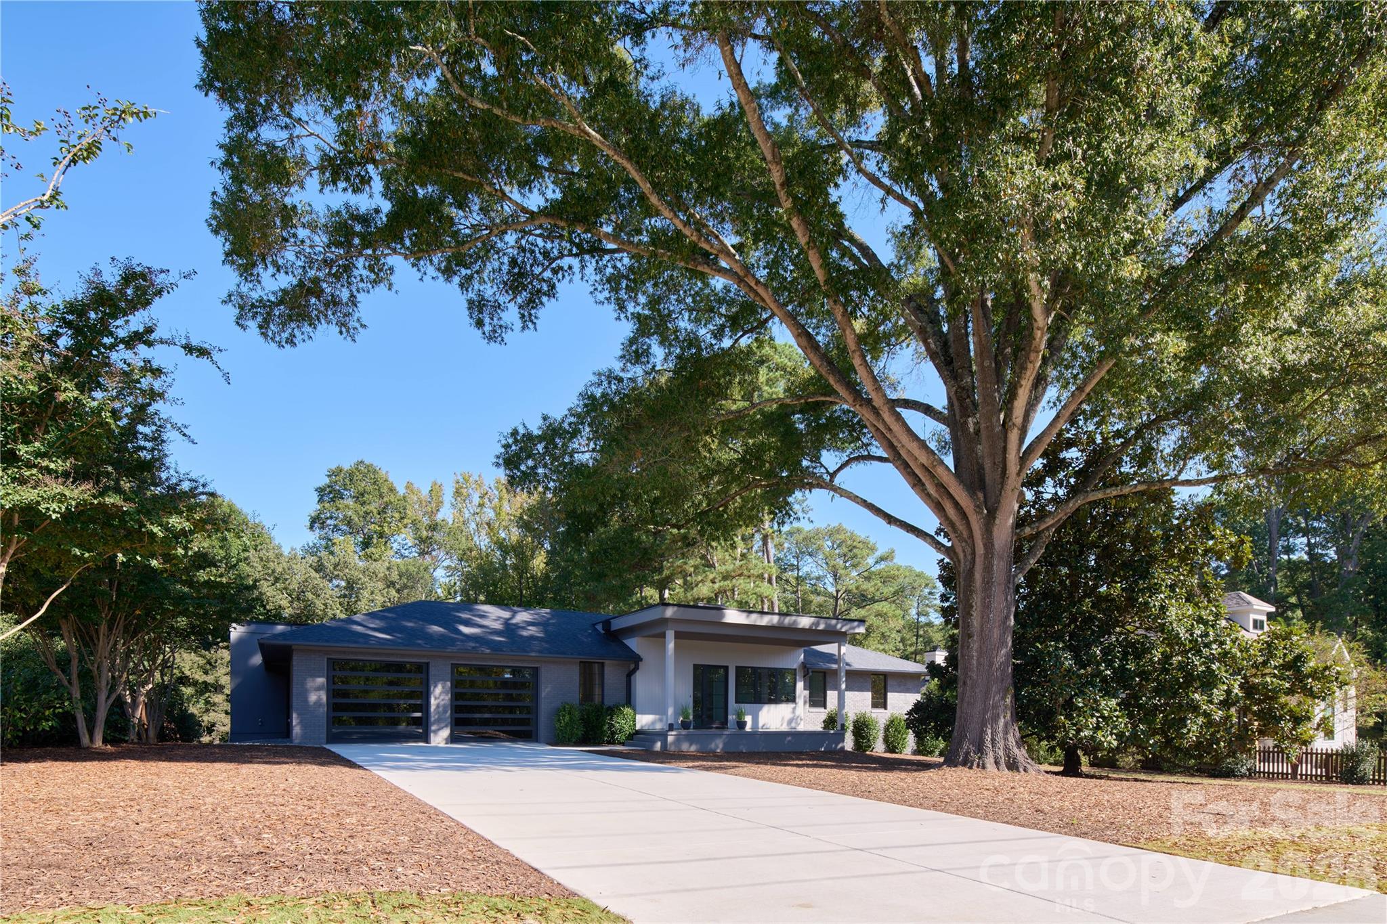
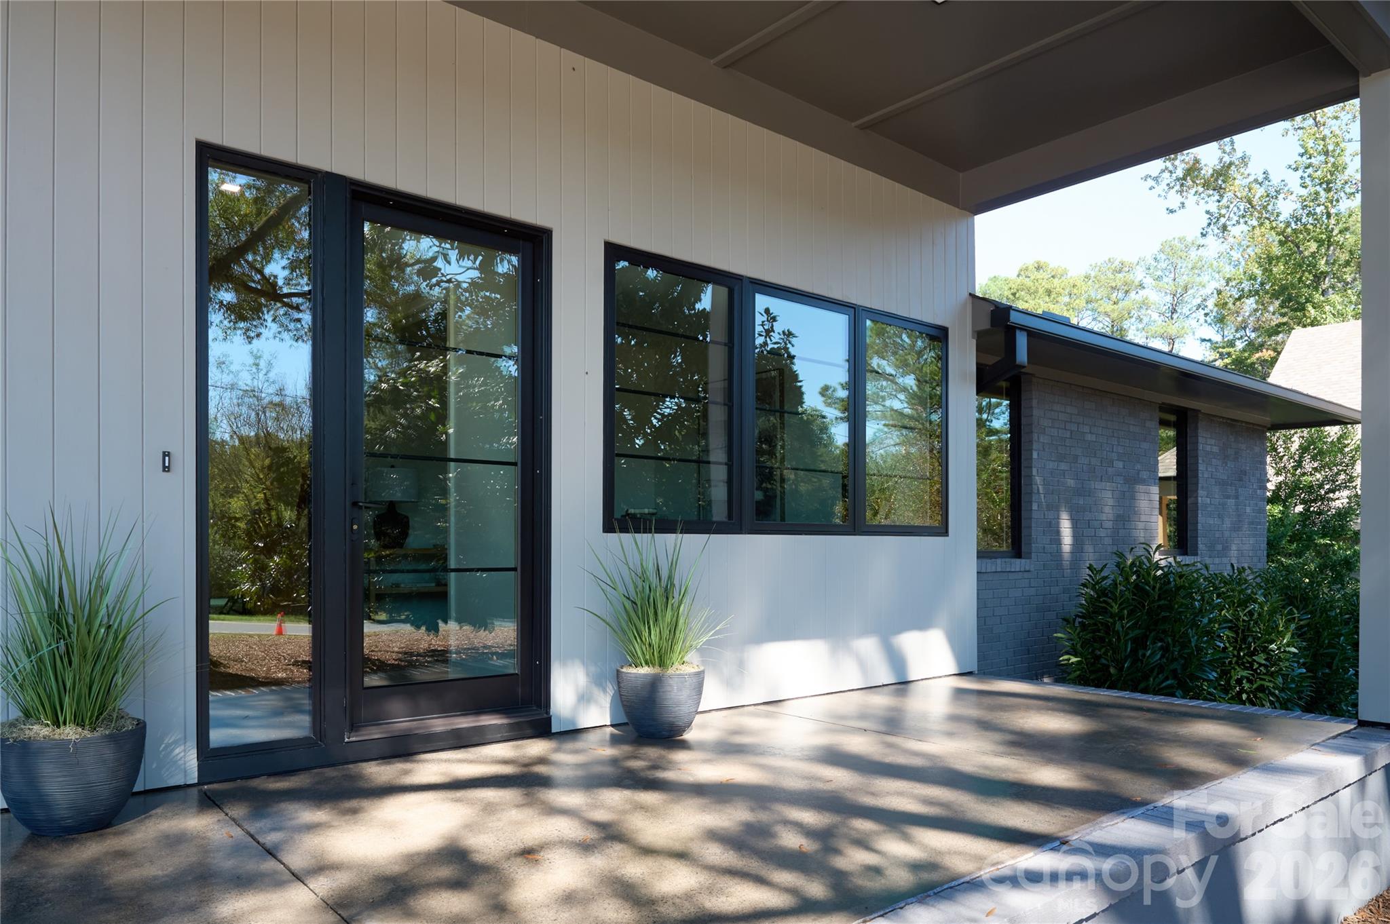
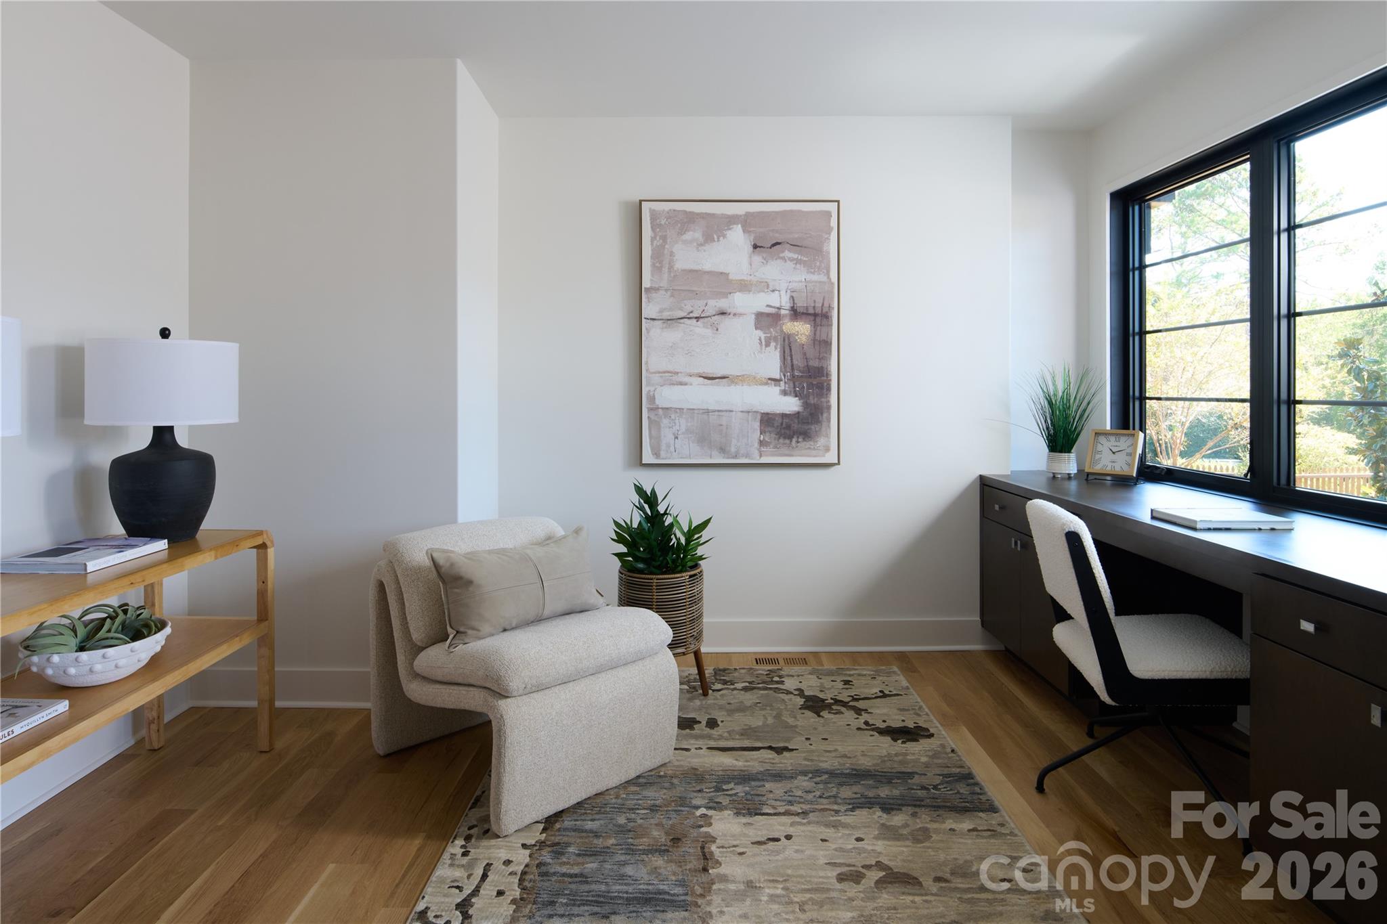
Mid-Century Modernized! Rare 4 BR 4.5 B Single Level Home with 3,248 SF of Living Space. Large .815 Acre Homesite plus 800+ SF of Porch & Deck provide Great Outdoor Living. Guest Wing (Living Area with Deck Access, BR & Bath) features 10' Ceilings and Accessibility Options (ex. 3' Wide Doors & Zero Entry Shower). Open Concept Living with Varied Ceiling Heights. Waterfall Island Kitchen with Honed Quartz Countertops, Stainless Gas Range Top & Double Oven. Walk-In Pantry with Built-in Cabinetry, Wine Fridge, Sink & Window. Hand Glazed Tile Fireplace with Gas Fireballs. 4-Panel Sliding Doors Open to 16'x32' Hardwood Deck with Custom Iron Railings. Primary BR features 10' Ceilings & Direct Access to Deck. Primary Bath with Skylights, Separate Floating Vanities, Large Soaking Tub, Generous Tile Shower, Water Closet & (2) Custom Walk-in Closets. All Bedrooms have Ensuite Baths with Custom Tile. Spacious Office has Glass Pocket Doors, Triple Window & Built-in Desk. Mid-Century Referenced Finishes & Fixtures. Blonde White Oak Floors Throughout. Solid Core Interior Doors with Poplar Casing. 2-Car Attached Garage with Glass & Metal Doors. Marvin Casement Windows & Entry Doors. Trane 3-Zone Heating & AC. Tankless Gas Water Heater. Spray Foam Attic & Encapsulated Crawl Space with (2) Dehumidifiers. Like to Walk, Run or Bike? Property has Wonderful Access to 75 Acre Boyce Road Park & McAlpine Greenway. Convenient to Private Schools & Shopping.
Price in context
- Asking $491 per square foot.
- That is 9% above the $449 median across 409 active $1.5M+ homes in Charlotte.
- 228th highest asking price of 409 active $1.5M+ homes in Charlotte.
- 290th largest by living area of the 390 with a recorded size.
- No price changes since it was listed.
- 0 days on the market, listed 2026-10-21.
- County tax assessment $430,600; the asking price is 3.70× the assessed value.
Location
Neighborhood: None, Mecklenburg County, ZIP 28211.
Straight-line distances
- SouthPark Mall: 3.7 mi
- Charlotte Country Club: 4.8 mi
- Quail Hollow Club: 5.5 mi
- Uptown Charlotte: 7.0 mi
- Wilson Air Center (private aviation, CLT): 10.2 mi
- Charlotte Douglas International Airport: 11.0 mi
Features
- Levels
- One
- Construction
- Brick Partial, Hard Stucco
- Roof
- Architectural Shingle, Other - See Remarks
- Bathrooms
- 4 full, 1 half
- Fireplace
- Yes
- Interior
- Drop Zone, Entrance Foyer, Kitchen Island, Open Floorplan, Storage, Walk-In Closet(s), Walk-In Pantry, Wet Bar
- Kitchen & appliances
- Dishwasher, Disposal, Double Oven, Electric Oven, Exhaust Fan, Exhaust Hood, Gas Cooktop, Gas Water Heater, Microwave, Refrigerator, Refrigerator with Ice Maker, Tankless Water Heater, Wall Oven, Wine Refrigerator
- Heating
- Central, Forced Air, Natural Gas, Zoned
- Cooling
- Central Air, Electric, Zoned
- Garage
- 2 spaces
- Parking
- Attached Garage, Garage Door Opener
- Community
- Sidewalks
- County
- Mecklenburg
Comparable homes on the market
- 6740 Newhall Road, Charlotte — $2,699,000, 5 bd, 5,832 sq ft, 0.6 mi away
- 915 Laurel Creek Lane, Charlotte — $1,695,000, 5 bd, 4,385 sq ft, 0.6 mi away
- 923 Laurel Creek Lane, Charlotte — $1,550,000, 5 bd, 4,431 sq ft, 0.6 mi away
- 927 Laurel Creek Lane, Charlotte — $1,550,000, 6 bd, 4,509 sq ft, 0.6 mi away
- 5014 Ohm Lane, Charlotte — $1,695,000, 5 bd, 4,364 sq ft, 0.6 mi away
- 236 Wingrave Drive, Charlotte — $3,350,000, 5 bd, 5,211 sq ft, 0.7 mi away
See it privately
Nicholas and Miriam Peters show every home personally. Peters & Associates, 4401 Barclay Downs Dr #132, Charlotte, NC 28209. Office 704-264-4572. Request a private showing.