
1910 Bearberry Lane, Asheville, NC
$2,250,000 · 7 bedrooms · 6 baths · 6,818 sq ft · built 2003
Listing courtesy of Howard Hanna Beverly-Hanks Asheville-Biltmore Park (Gaia Goldman). Listing data provided by Canopy MLS, deemed reliable but not guaranteed.

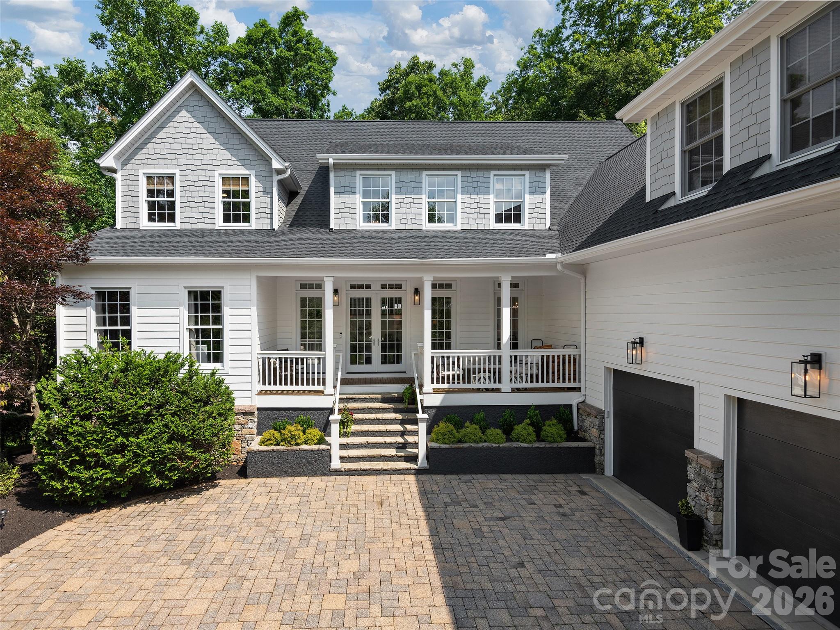
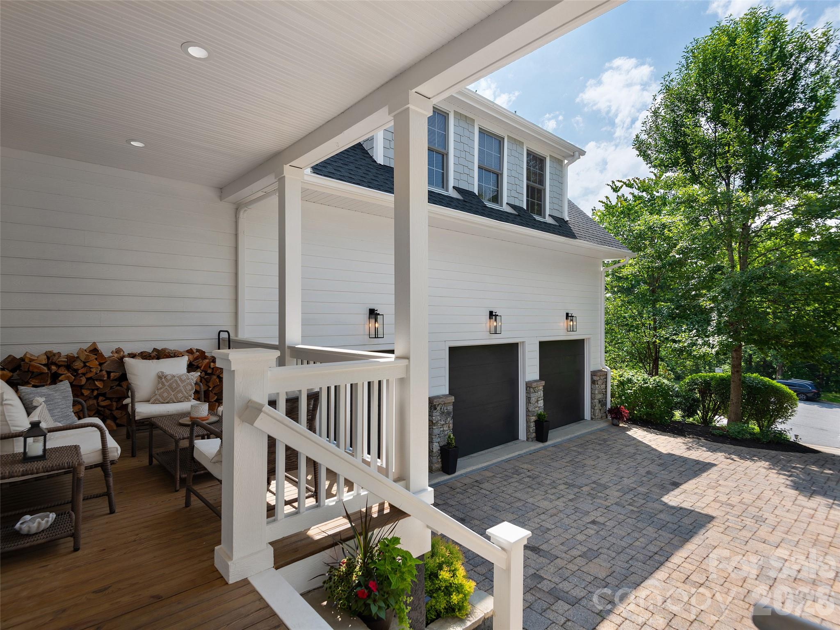
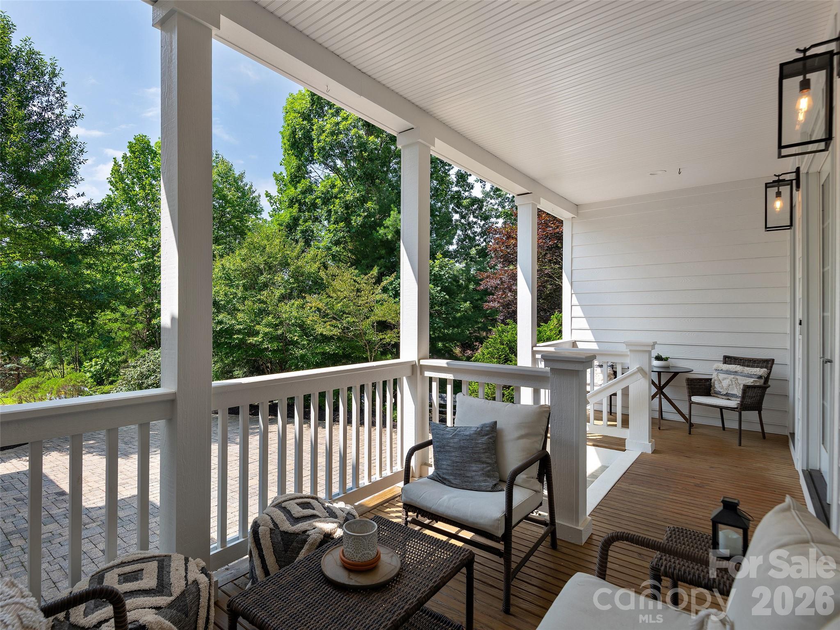
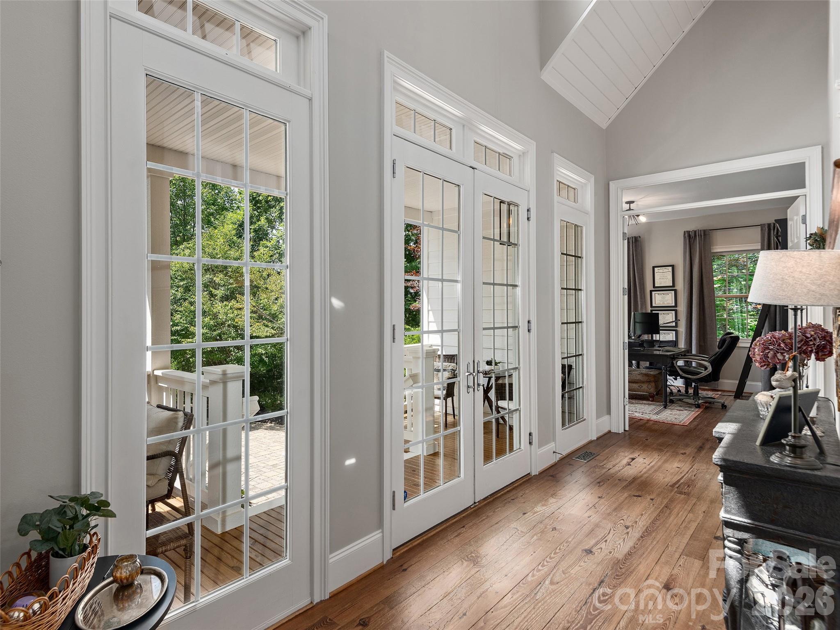
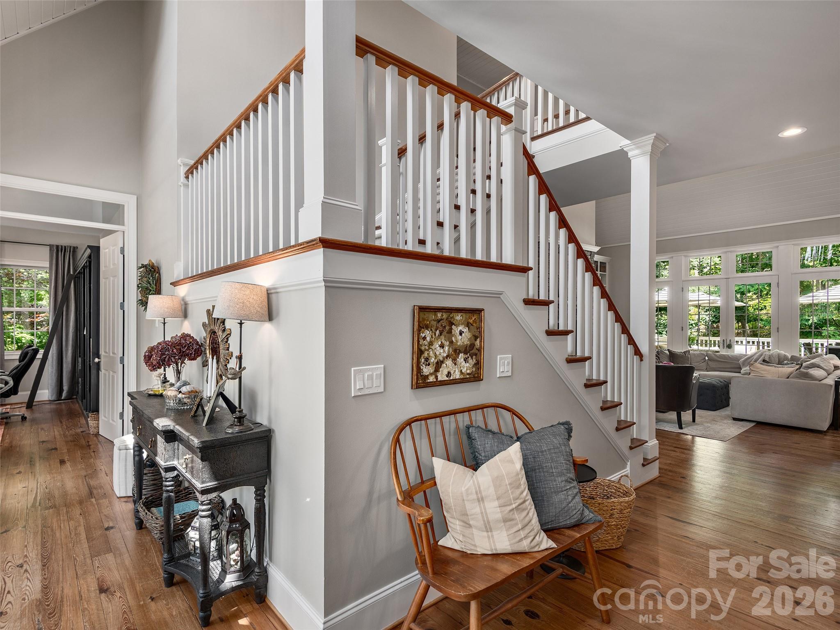
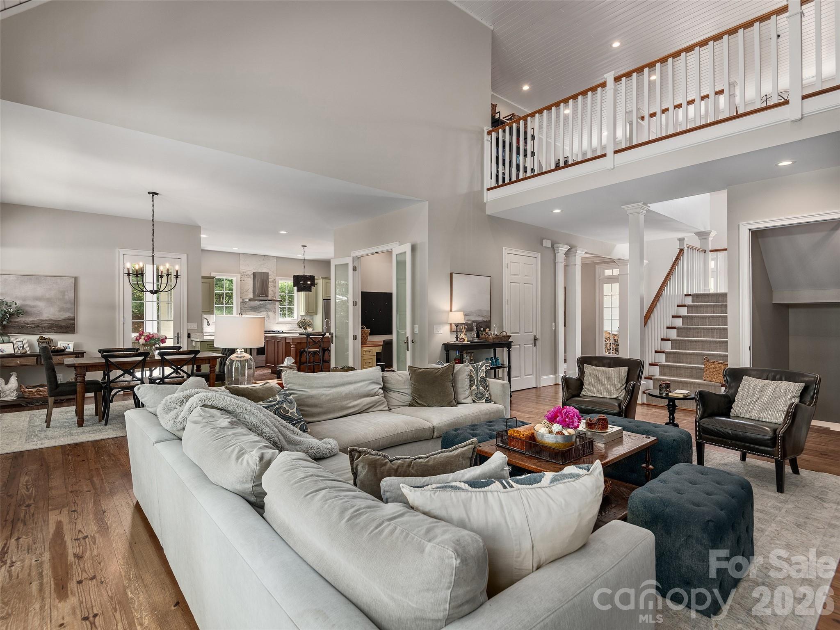
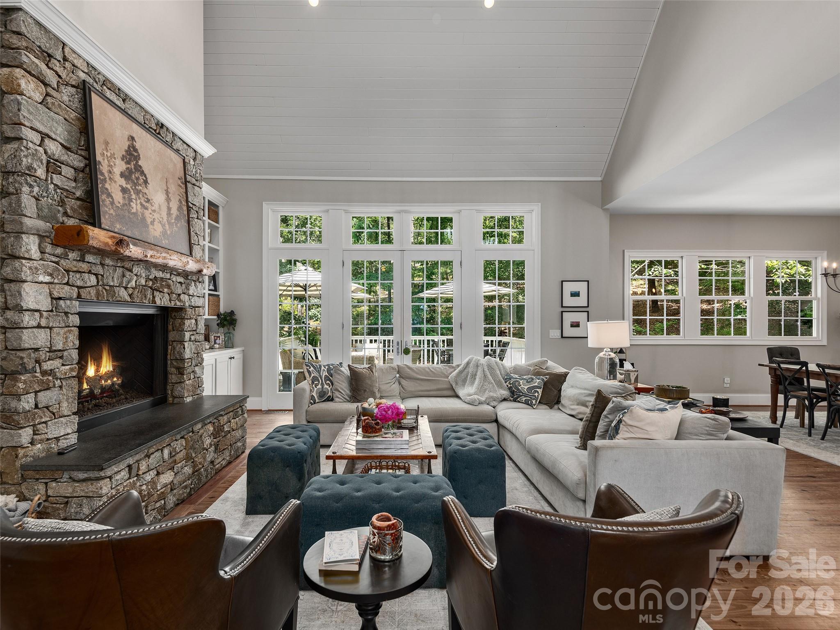
Situated on a secluded 1.28-acre parcel at the terminus of an elevated cul-de-sac, 1910 Bearberry Lane represents a rigorous approach to sustainable luxury. Designed by Victoria Schomer of Green Built Environments and completed in 2003, the 6,818-square-foot residence is defined by architectural integrity, featuring reclaimed long-leaf pine flooring and cathedral tongue-and-groove ceilings. The seven-bedroom floor plan is thoughtfully composed for multigenerational utility, offering dual primary suites and six bathrooms. A professional-grade kitchen with quartz surfaces and a dry bar serves the central great room, where a stacked-stone wood-burning fireplace anchors the volume. The property’s position bordering The Ramble ensures a level of privacy increasingly rare in the Asheville market, where inventory for expansive, move-in-ready estates remains constrained despite shifting interest rates. Technical updates, including a new roof for 2025 and zoned climate systems, provide the structural assurance expected at this tier. Private viewings may be coordinated through Peters & Associates to evaluate the home’s unique orientation and finishes.
About the home
Experience refined living at 1910 Bearberry Lane, an exquisite 7-bedroom, 5.5-bath sanctuary masterfully designed by Victoria Schomer of Green Built Environments. Set on 1.28 secluded acres at the edge of a scenic, elevated cul-de-sac that backs directly into The Ramble, this residence offers unparalleled privacy, welcoming you with a paver-lined driveway and triple-car garage before unfolding into a soaring foyer defined by dramatic cathedral tongue-and-groove ceilings and rich, reclaimed long-leaf pine flooring. The chef-caliber kitchen is a masterpiece featuring a substantial center island, premium quartz countertops, professional-grade appliances, and a fully equipped dry bar with wine storage, while the great room serves as the heart of the home, anchored by a commanding stacked-stone wood-burning fireplace and custom built-ins. Designed for versatility, the property boasts dual primary suites - a serene main-level retreat with American Clay plaster walls and a spa-inspired jacuzzi tub, alongside an expansive, sunken upper-level suite with vaulted ceilings - perfect for multigenerational living. With thoughtful upgrades including a new 2025 roof, zoned climate control, custom closets, on-demand hot water, a private basketball court, and room for a wine cellar, every detail of this one-of-a-kind estate has been meticulously curated for unmatched comfort and lifestyle.
Price in context
- Asking $330 per square foot.
- That is 36% below the $514 median across 181 active $1.5M+ homes in Asheville.
- 60th highest asking price of 181 active $1.5M+ homes in Asheville.
- 20th largest by living area of the 163 with a recorded size.
- No price changes since it was listed.
- 90 days on the market, listed 2026-07-06.
- County tax assessment $1,384,700; the asking price is 1.62× the assessed value.
- HOA dues $1,534 (annually).
Location
Neighborhood: Biltmore Park, Buncombe County, ZIP 28803.
Assigned schools
- Elementary: Estes/Koontz
- Middle: Valley Springs
- High: T.C. Roberson
School assignments come from the listing and can change; confirm with the district.
Features
- Style
- Transitional
- Levels
- Two
- Construction
- Fiber Cement
- Roof
- Architectural Shingle
- Bathrooms
- 5 full, 1 half
- Basement
- Daylight, Exterior Entry, Interior Entry, Walk-Out Access, Walk-Up Access
- Fireplace
- Yes
- Interior
- Breakfast Bar, Built-in Features, Cable Prewire, Central Vacuum, Garden Tub, Kitchen Island, Open Floorplan, Pantry, Split Bedroom, Storage, Walk-In Closet(s), Walk-In Pantry
- Flooring
- Carpet, Tile, Vinyl, Wood
- Kitchen & appliances
- Bar Fridge, Convection Oven, Dishwasher, Disposal, Gas Water Heater, Microwave, Refrigerator, Tankless Water Heater, Wall Oven, Washer/Dryer, Wine Refrigerator
- Heating
- Central, Heat Pump, Natural Gas
- Cooling
- Ceiling Fan(s), Central Air, Electric, Heat Pump
- Garage
- 3 spaces
- Parking
- Attached Garage, Garage Faces Side
- Exterior
- Other - See Remarks
- Pool
- Outdoor Pool
- View
- Mountain(s), Winter
- Lot
- Cul-De-Sac, Hilly, Level, Private, Wooded, Views
- Community
- Clubhouse, Playground, Street Lights, Tennis Court(s), Walking Trails
- County
- Buncombe
Comparable homes on the market
- 36 White Ash Drive, Asheville — $1,098,000, 5 bd, 4,824 sq ft, also in Biltmore Park
- 21 Dianthus Drive, Asheville — $1,100,000, 4 bd, 4,178 sq ft, also in Biltmore Park
- 307 S Braeside Court, Asheville — $1,699,000, 4 bd, 5,989 sq ft, also in Biltmore Park
- 433 Coopers Hawk Drive, Asheville — $2,250,000, 6 bd, 7,195 sq ft, 0.3 mi away
- 1637 Olmsted Drive, Asheville — $2,250,000, 5 bd, 5,754 sq ft, 0.3 mi away
- 612 Holt Lane, Asheville — $1,875,000, 6 bd, 7,131 sq ft, 0.4 mi away
See it privately
Nicholas and Miriam Peters show every home personally. Peters & Associates, 4401 Barclay Downs Dr #132, Charlotte, NC 28209. Office 704-264-4572. Request a private showing.