
433 Coopers Hawk Drive, Asheville, NC
$2,250,000 · 6 bedrooms · 7 baths · 7,195 sq ft · built 2006
Listing courtesy of Howard Hanna Beverly-Hanks Asheville-Biltmore Park (Gaia Goldman). Listing data provided by Canopy MLS, deemed reliable but not guaranteed.
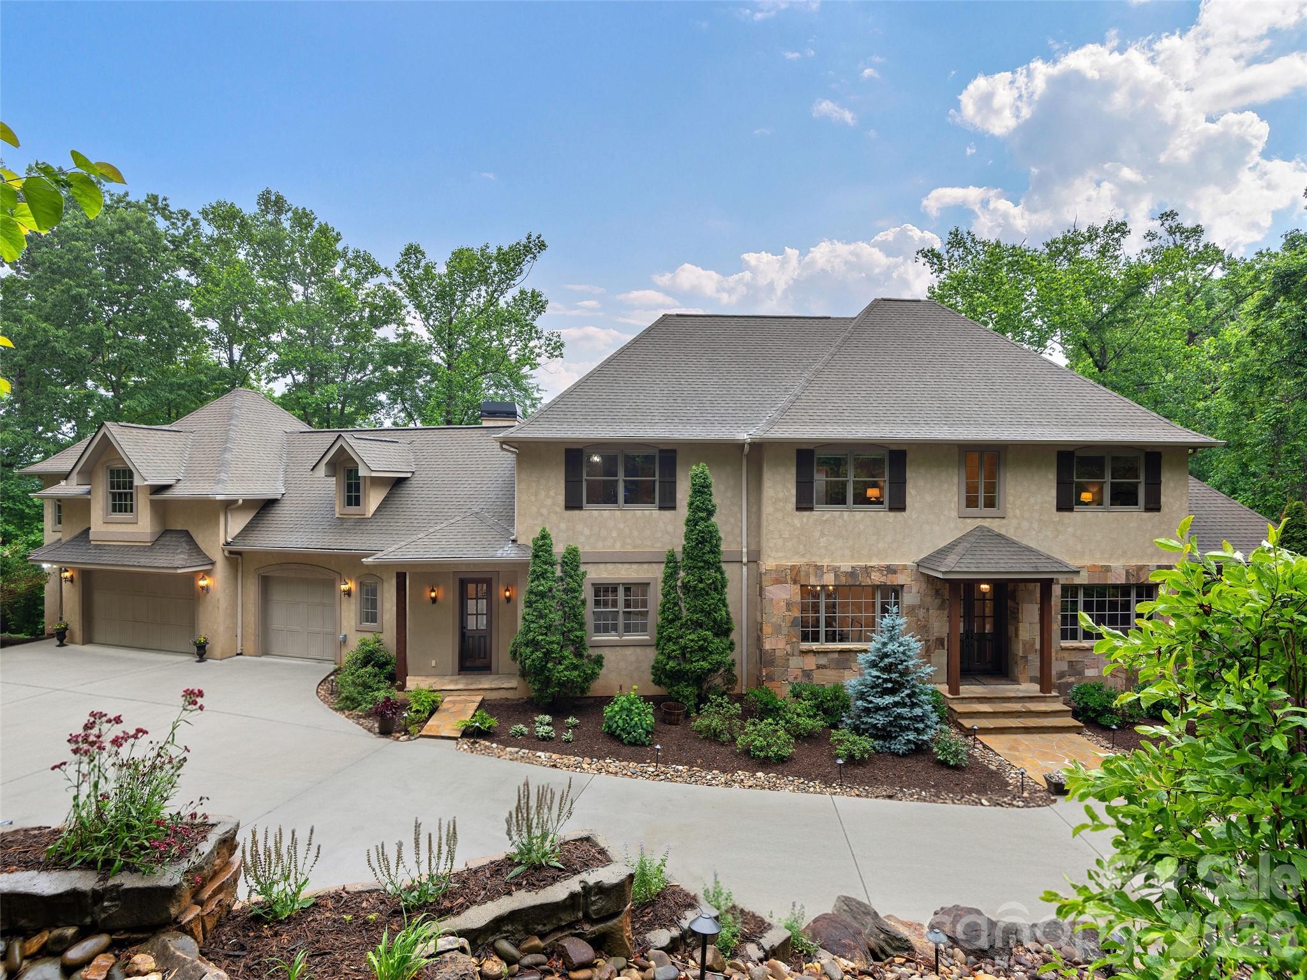
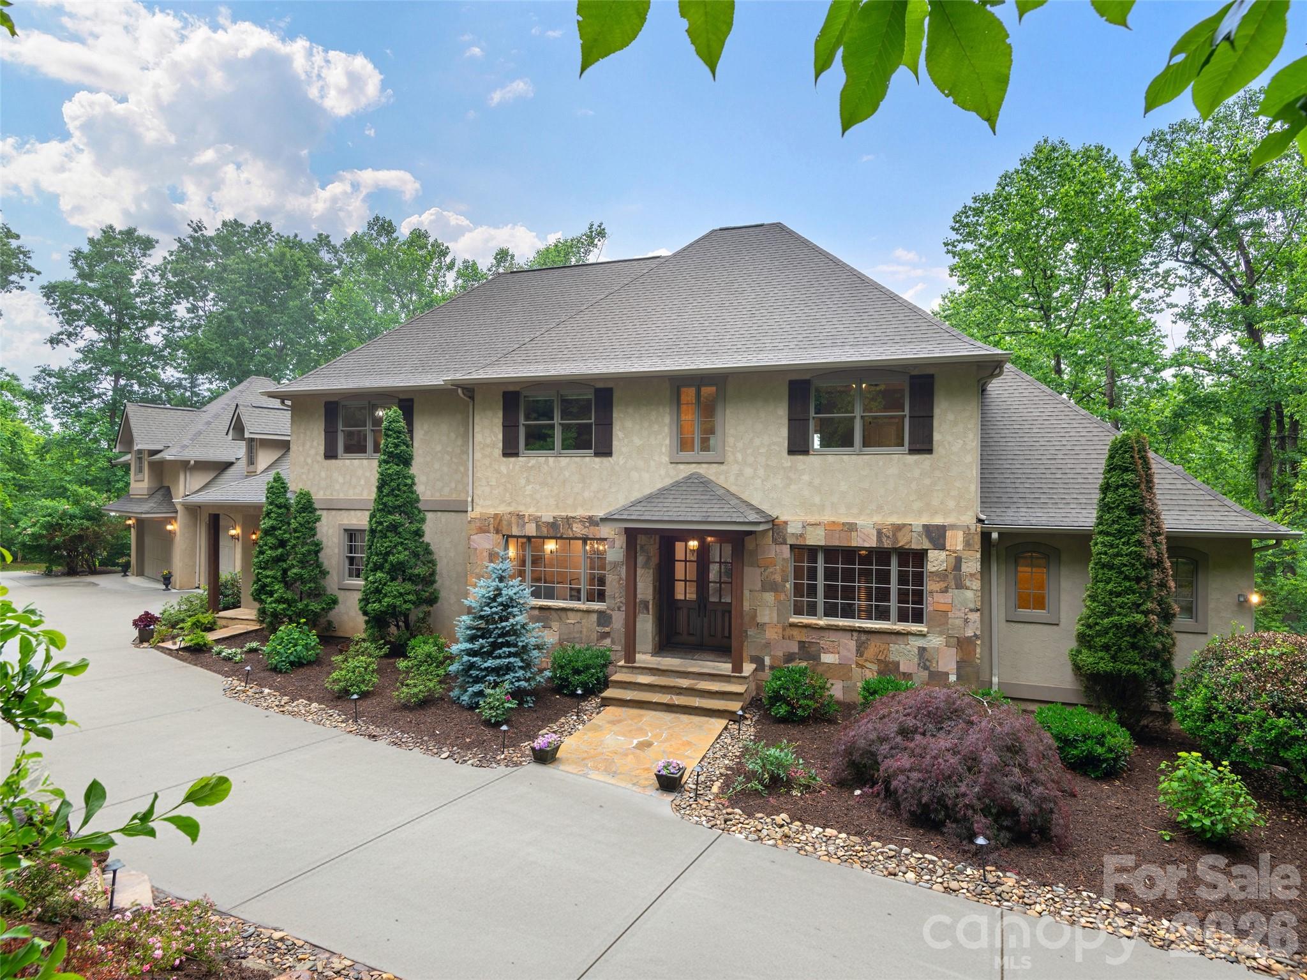


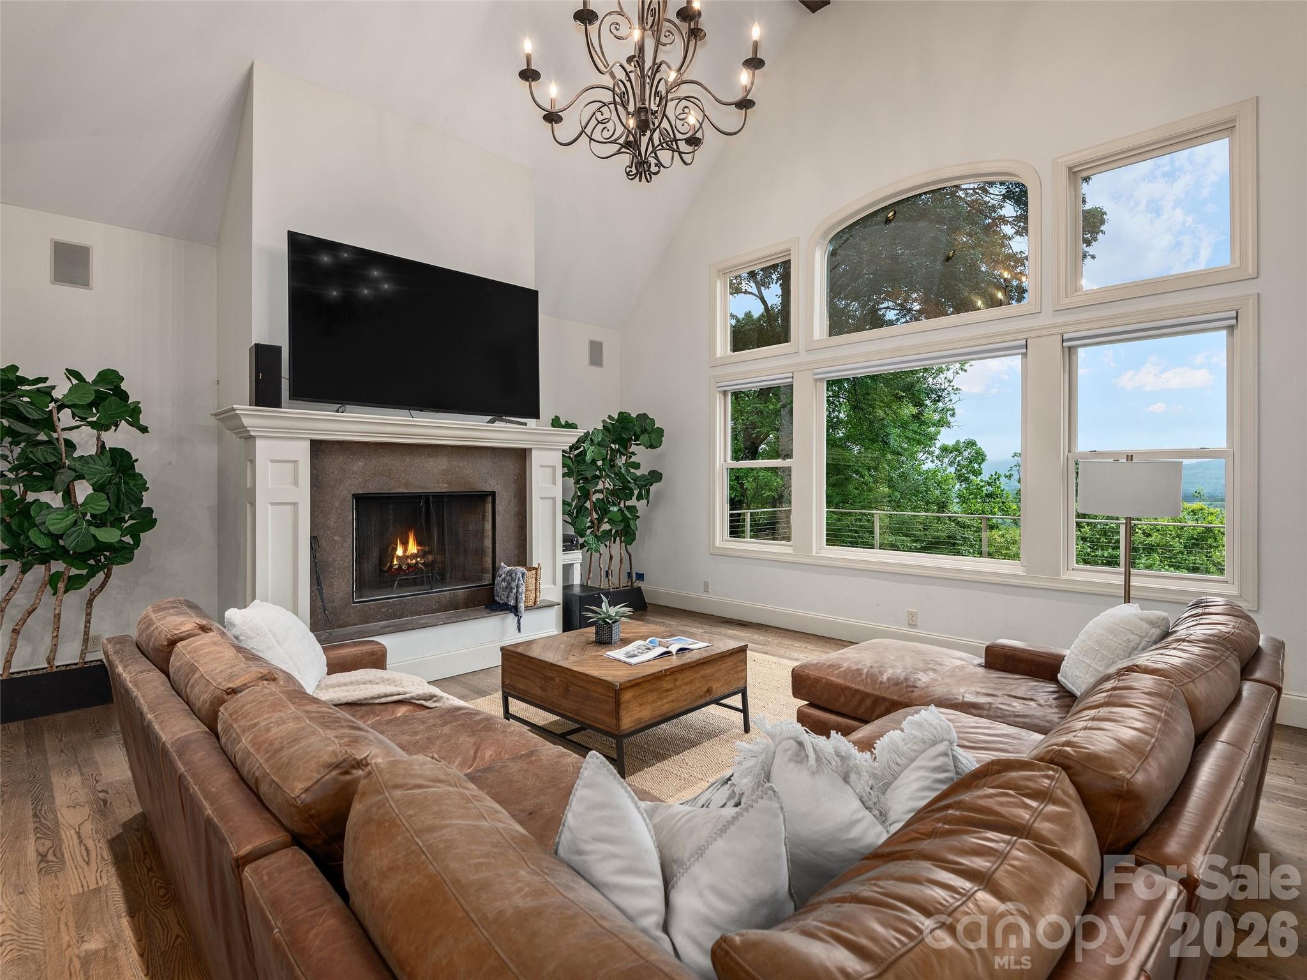
High-altitude privacy rarely intersects with urban proximity as seamlessly as it does within this gated enclave of only three residences in Biltmore Park. Positioned at the terminus of a discreet drive, the 7,195-square-foot estate occupies over 1.5 acres, oriented to capture long-range westerly views of the Blue Ridge horizon. Constructed in 2006, the home balances grand-scale architecture—characterized by beamed ceilings and a five-car motor court—with the functional requirements of a primary residence, offering six bedrooms and seven bathrooms. The interior program includes a dedicated office with integrated cabinetry and a lower-level entertaining suite featuring a wet bar. While the setting suggests a remote mountain retreat, the residence remains steps from the amenities of Town Square, a rarity in South Asheville where large-acreage parcels seldom offer such immediate access to refined dining and recreational infrastructure. This combination of seclusion and walkability represents a unique pivot in the local submarket, where one typically sacrifices connectivity for such expansive vistas. Private viewings may be arranged through Peters & Associates.
About the home
Some homes make you choose. This one has everything. Tucked at the end of an exclusive gated enclave of just three homes within Biltmore Park, this beautifully landscaped 7,100+ square-foot residence sits on 1.5+ acres with a level of privacy virtually unheard of in South Asheville's most vibrant community. Pristine, long-range westerly mountain views stretch across the Blue Ridge for breathtaking sunsets. Inside, the great room impresses with soaring beamed ceilings and a fireplace, while the chef's kitchen features an oversized island, farm sink, and rich granite surfaces. An office with exquisite built-ins and a finished basement complete with wet bar, durable flooring, and generous storage round out the interior beautifully. Step outside to contemporary cable railing and IPE decking across open and covered decks. A rare five-car garage keeps vehicles and toys out of the elements. Just outside your gate, the Town Square offers gourmet restaurants, boutique shops, outdoor cafes, a farmer's market, community pool, pickleball court, sidewalks, and three miles of trails. No compromises, no trade-offs - you can have it all.
Price in context
- Asking $313 per square foot.
- That is 40% below the $525 median across 183 active $1.5M+ homes in Asheville.
- 59th highest asking price of 183 active $1.5M+ homes in Asheville.
- 15th largest by living area of the 164 with a recorded size.
- Reduced $250,000 (10.0%) from the original $2,500,000 asking price.
- 134 days on the market, listed 2026-06-06.
- County tax assessment $1,390,500; the asking price is 1.62× the assessed value.
- HOA dues $1,534 (annually).
Location
Neighborhood: Biltmore Park, Buncombe County, ZIP 28803.
Assigned schools
- Elementary: Estes Hills
- Middle: Charles T Koontz
- High: T.C. Roberson
School assignments come from the listing and can change; confirm with the district.
Features
- Style
- Transitional
- Levels
- Two
- Construction
- Hard Stucco, Stone Veneer
- Roof
- Architectural Shingle
- Bathrooms
- 5 full, 2 half
- Basement
- Basement Garage Door, Basement Shop, Daylight, Exterior Entry, Interior Entry, Partially Finished, Storage Space, Walk-Out Access, Walk-Up Access
- Fireplace
- Yes
- Interior
- Attic Walk In, Breakfast Bar, Built-in Features, Cable Prewire, Garden Tub, Kitchen Island, Open Floorplan, Pantry, Storage, Walk-In Closet(s), Walk-In Pantry
- Flooring
- Carpet, Hardwood, Tile, Wood
- Kitchen & appliances
- Bar Fridge, Dishwasher, Disposal, Double Oven, Exhaust Hood, Gas Cooktop, Gas Water Heater, Microwave, Refrigerator, Self Cleaning Oven, Tankless Water Heater, Wall Oven, Washer/Dryer
- Heating
- Electric, Forced Air, Heat Pump, Natural Gas, Zoned
- Cooling
- Central Air, Electric
- Garage
- 5 spaces
- Parking
- Electric Gate, Attached Garage, Garage Faces Front, Garage Faces Side, Tandem
- View
- Long Range, Mountain(s), Year Round
- Lot
- Cul-De-Sac, Hilly, Private, Sloped, Wooded, Views
- Community
- Clubhouse, Street Lights, Tennis Court(s), Walking Trails
- County
- Buncombe
Comparable homes on the market
- 36 White Ash Drive, Asheville — $1,098,000, 5 bd, 4,824 sq ft, also in Biltmore Park
- 21 Dianthus Drive, Asheville — $1,100,000, 4 bd, 4,178 sq ft, also in Biltmore Park
- 307 S Braeside Court, Asheville — $1,699,000, 4 bd, 5,989 sq ft, also in Biltmore Park
- 1910 Bearberry Lane, Asheville — $2,250,000, 7 bd, 6,818 sq ft, 0.3 mi away
- 302 Yellowood Lane, Asheville — $1,125,000, 4 bd, 3,122 sq ft, 0.3 mi away
- 504 Hollow Trail, Asheville — $4,950,000, 5 bd, 5,193 sq ft, 0.5 mi away
See it privately
Nicholas and Miriam Peters show every home personally. Peters & Associates, 4401 Barclay Downs Dr #132, Charlotte, NC 28209. Office 704-264-4572. Request a private showing.