
36 White Ash Drive, Asheville, NC
$1,098,000 · 5 bedrooms · 5 baths · 4,824 sq ft · built 2002
Listing courtesy of Howard Hanna Beverly-Hanks Asheville-Biltmore Park (Viv Snyder). Listing data provided by Canopy MLS, deemed reliable but not guaranteed.




About the home
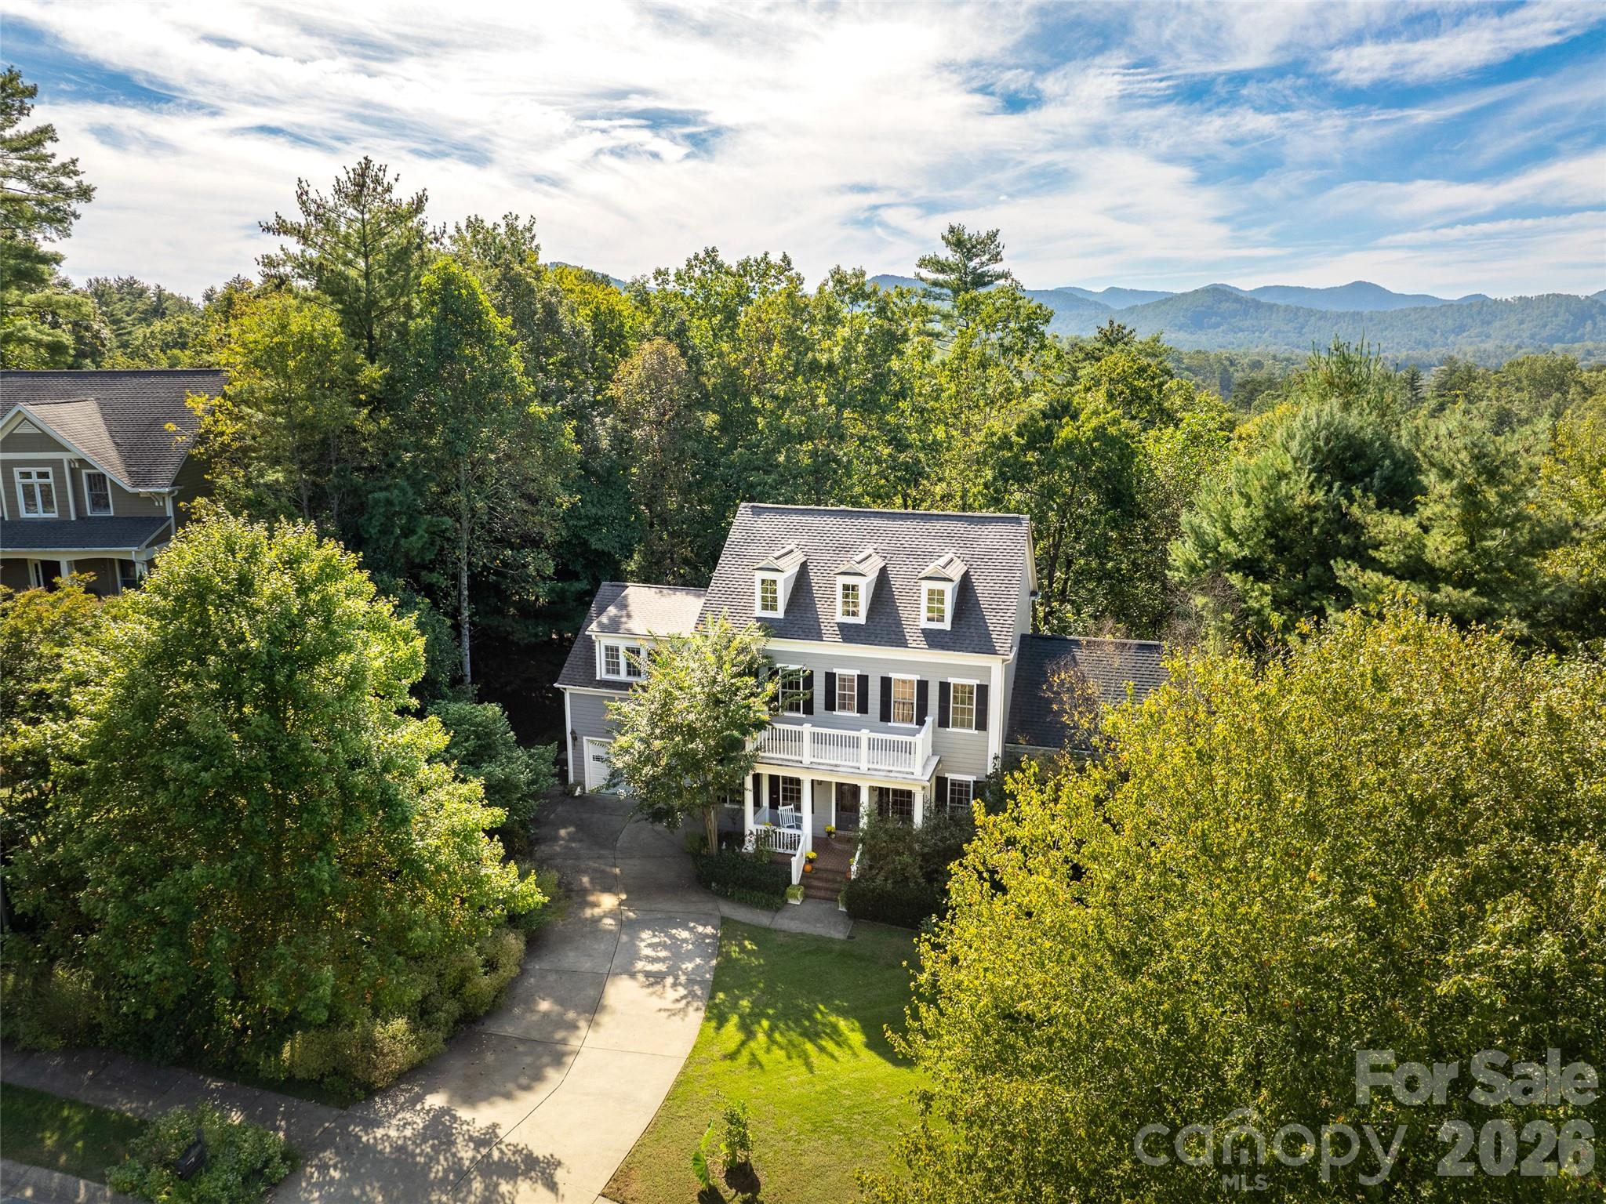
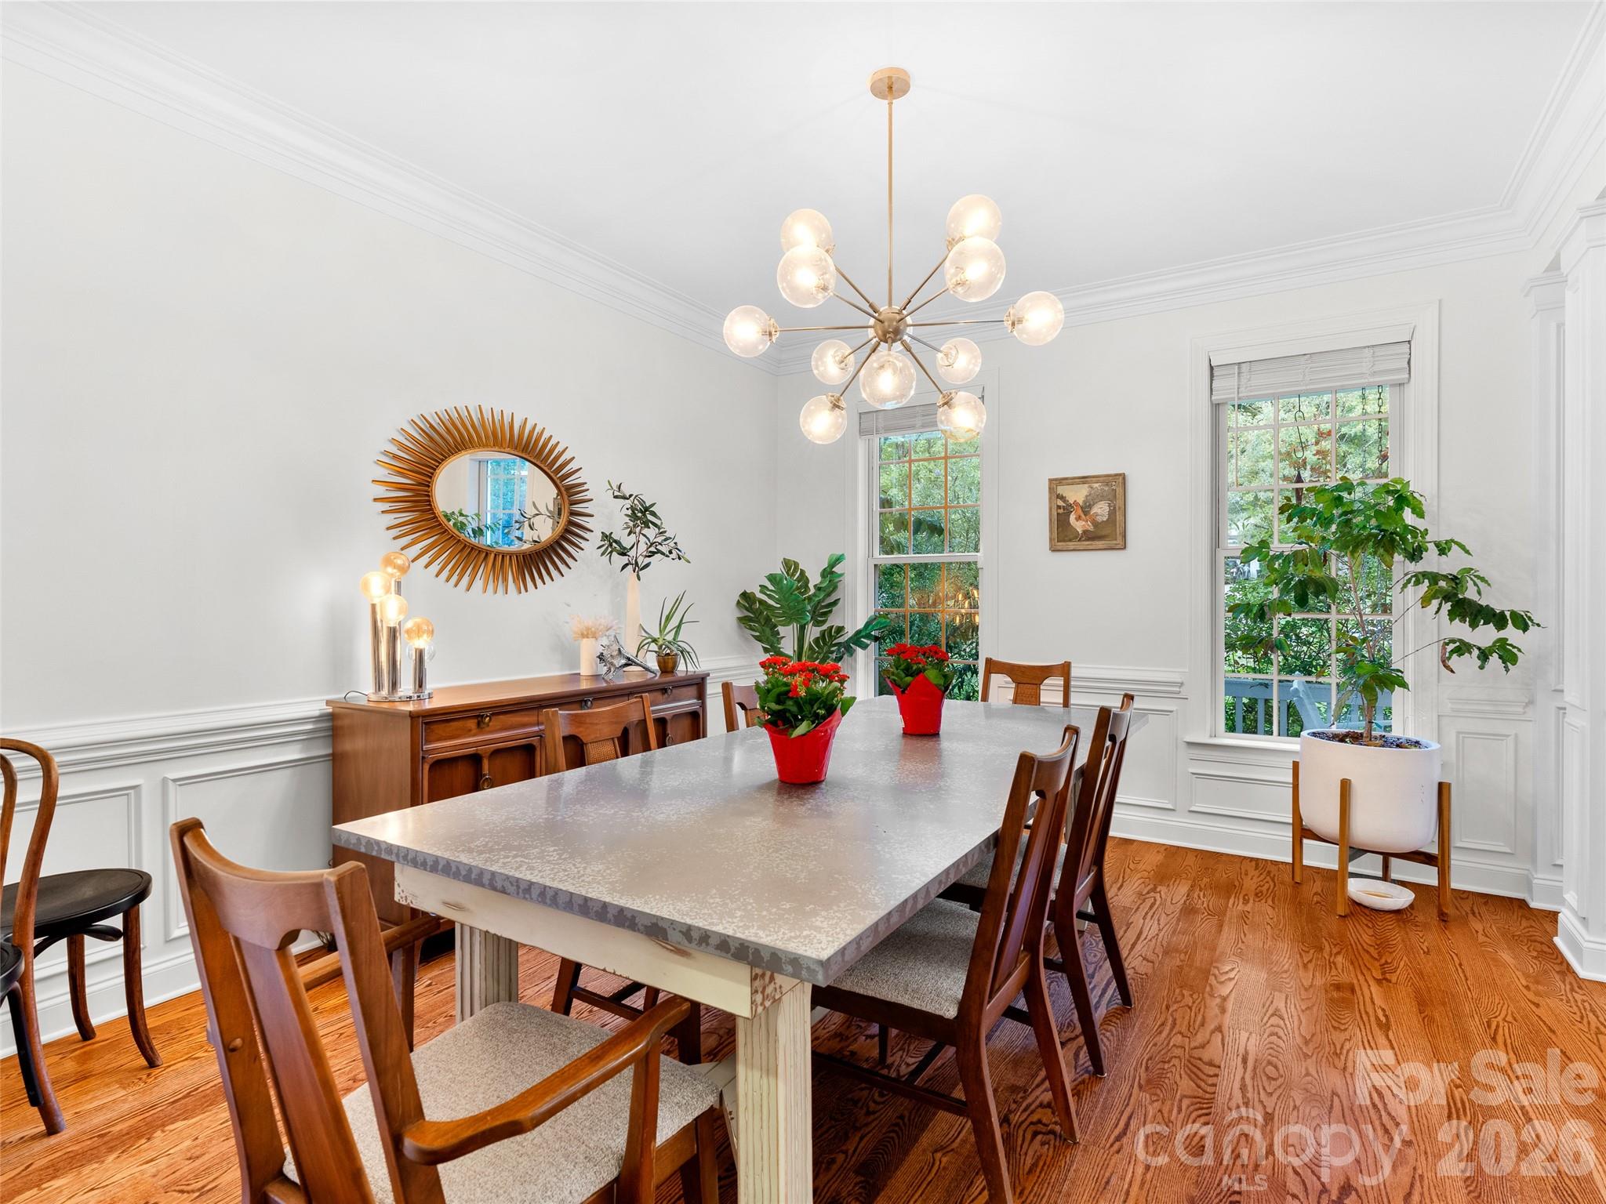
SELLER MOTIVATED AND READY TO SELL, ALSO OPEN TO RENTING! Priced at the lowest cost per sq ft allows the buyer to make changes or landscape as they desire. It's in a great location in Biltmore Park as trails lead down to the tennis and basketball courts, and sidewalks lead to Town Square with the YMCA, restaurants, and shopping. Primary on main; upstairs has 3 bedrooms plus a bonus/playroom, and the daylight walkout basement has a bed/bath with its own entrance perfect for multi-generation or long term guests! The private sun porch off the kitchen offers ample privacy. Current owner even created her own Reike room for meditation but great for extra bike storage, private workspace or fun playhouse
Price in context
- Asking $228 per square foot.
- That is 57% below the $525 median across 183 active $1.5M+ homes in Asheville.
- 177th highest asking price of 183 active $1.5M+ homes in Asheville.
- 46th largest by living area of the 164 with a recorded size.
- Reduced $302,000 (21.6%) from the original $1,400,000 asking price.
- 370 days on the market, listed 2025-10-07.
- County tax assessment $986,500; the asking price is 1.11× the assessed value.
- HOA dues $1,534 (annually).
Location
Neighborhood: Biltmore Park, Buncombe County, ZIP 28803.
Assigned schools
- Elementary: Estes/Koontz
- Middle: Valley Springs
- High: T.C. Roberson
School assignments come from the listing and can change; confirm with the district.
Features
- Levels
- Two
- Construction
- Hardboard Siding
- Roof
- Architectural Shingle, Composition
- Bathrooms
- 4 full, 1 half
- Basement
- Exterior Entry, Finished
- Fireplace
- Yes
- Flooring
- Tile, Vinyl, Wood
- Kitchen & appliances
- Dishwasher, Double Oven, Dryer, Electric Range, Refrigerator, Washer
- Heating
- Central, Heat Pump, Natural Gas
- Cooling
- Central Air, Heat Pump
- Garage
- 2 spaces
- Parking
- Driveway, Attached Garage, Garage Door Opener
- Waterfront
- None
- Community
- Clubhouse, Game Court, Picnic Area, Playground, Sidewalks, Street Lights, Tennis Court(s), Walking Trails
- County
- Buncombe
Comparable homes on the market
- 21 Dianthus Drive, Asheville — $1,100,000, 4 bd, 4,178 sq ft, also in Biltmore Park
- 307 S Braeside Court, Asheville — $1,699,000, 4 bd, 5,989 sq ft, also in Biltmore Park
- 316 S Braeside Court, Asheville — $4,875,000, 5 bd, 9,522 sq ft, also in Biltmore Park
- 433 Coopers Hawk Drive, Asheville — $2,250,000, 6 bd, 7,195 sq ft, 0.2 mi away
- 302 Yellowood Lane, Asheville — $1,125,000, 4 bd, 3,122 sq ft, 0.4 mi away
- 1910 Bearberry Lane, Asheville — $2,250,000, 7 bd, 6,818 sq ft, 0.4 mi away
See it privately
Nicholas and Miriam Peters show every home personally. Peters & Associates, 4401 Barclay Downs Dr #132, Charlotte, NC 28209. Office 704-264-4572. Request a private showing.