
13513 Old Store Road, Huntersville, NC
$1,325,000 · 5 bedrooms · 5 baths · 5,001 sq ft · built 2019
Listing courtesy of RE/MAX Executive (Gina Harris). Listing data provided by Canopy MLS, deemed reliable but not guaranteed.





About the home
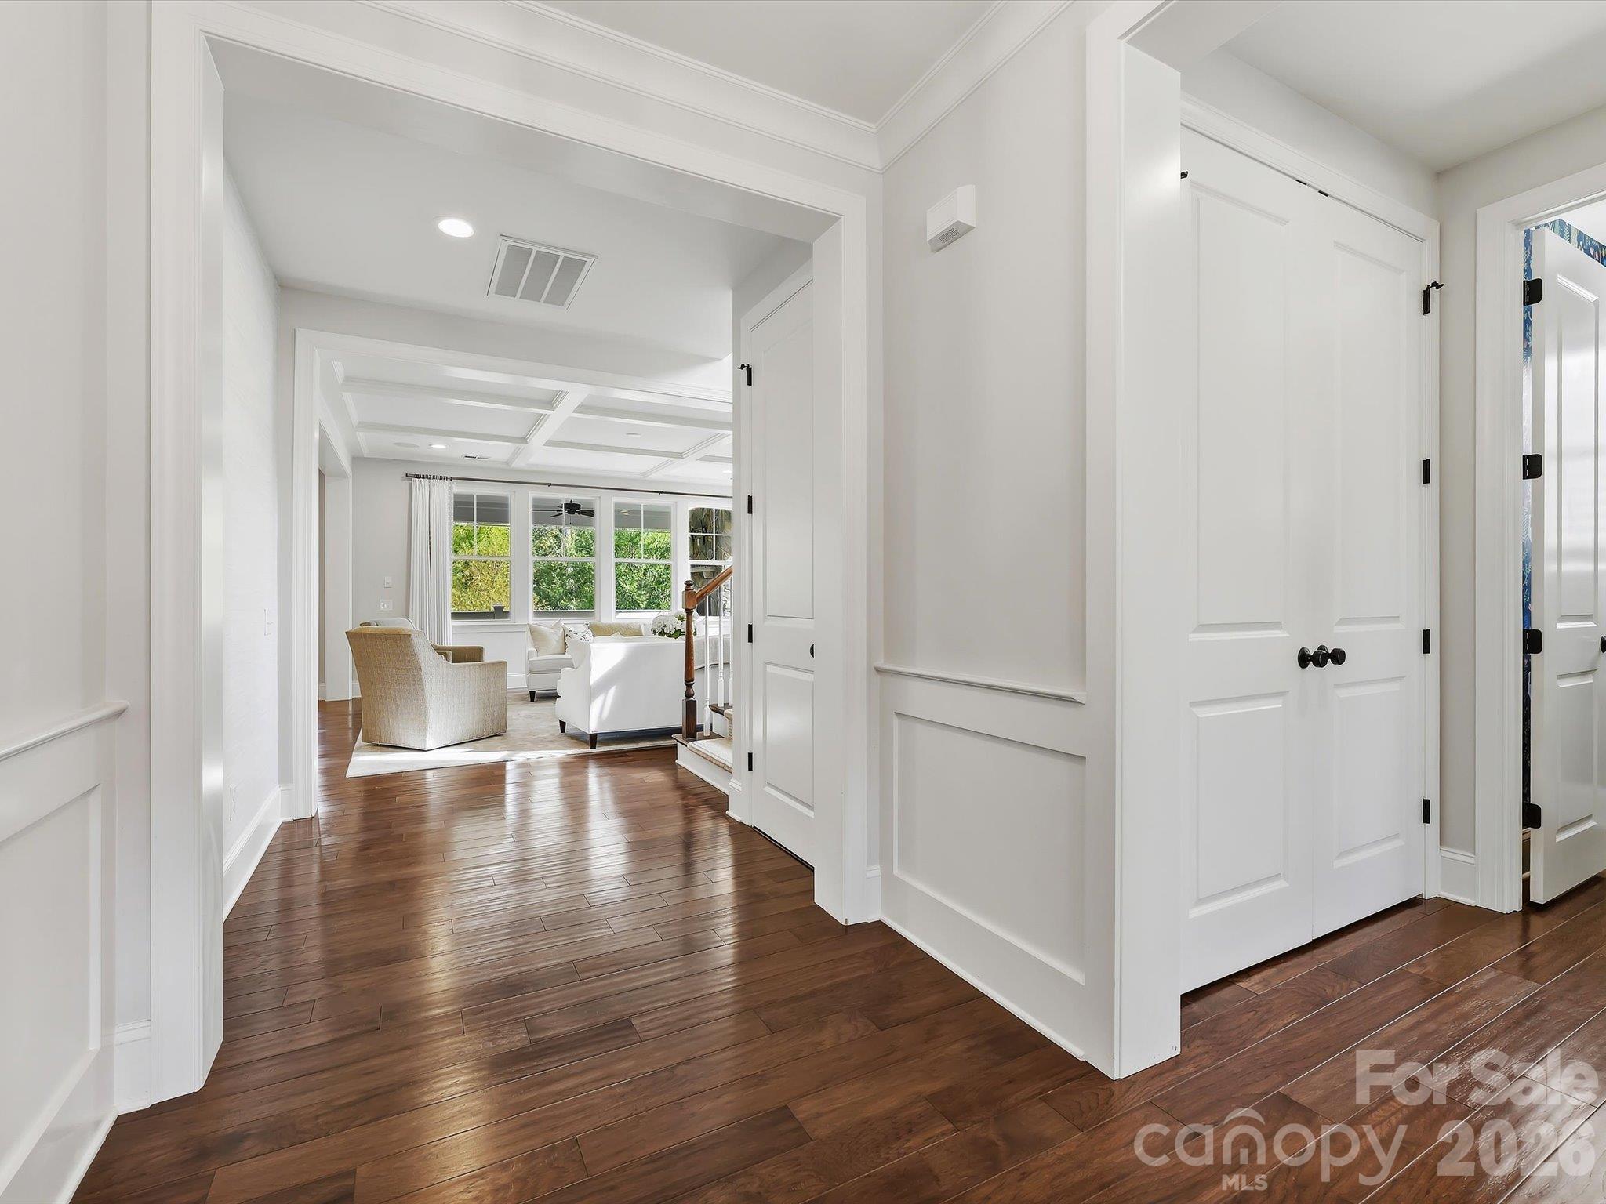
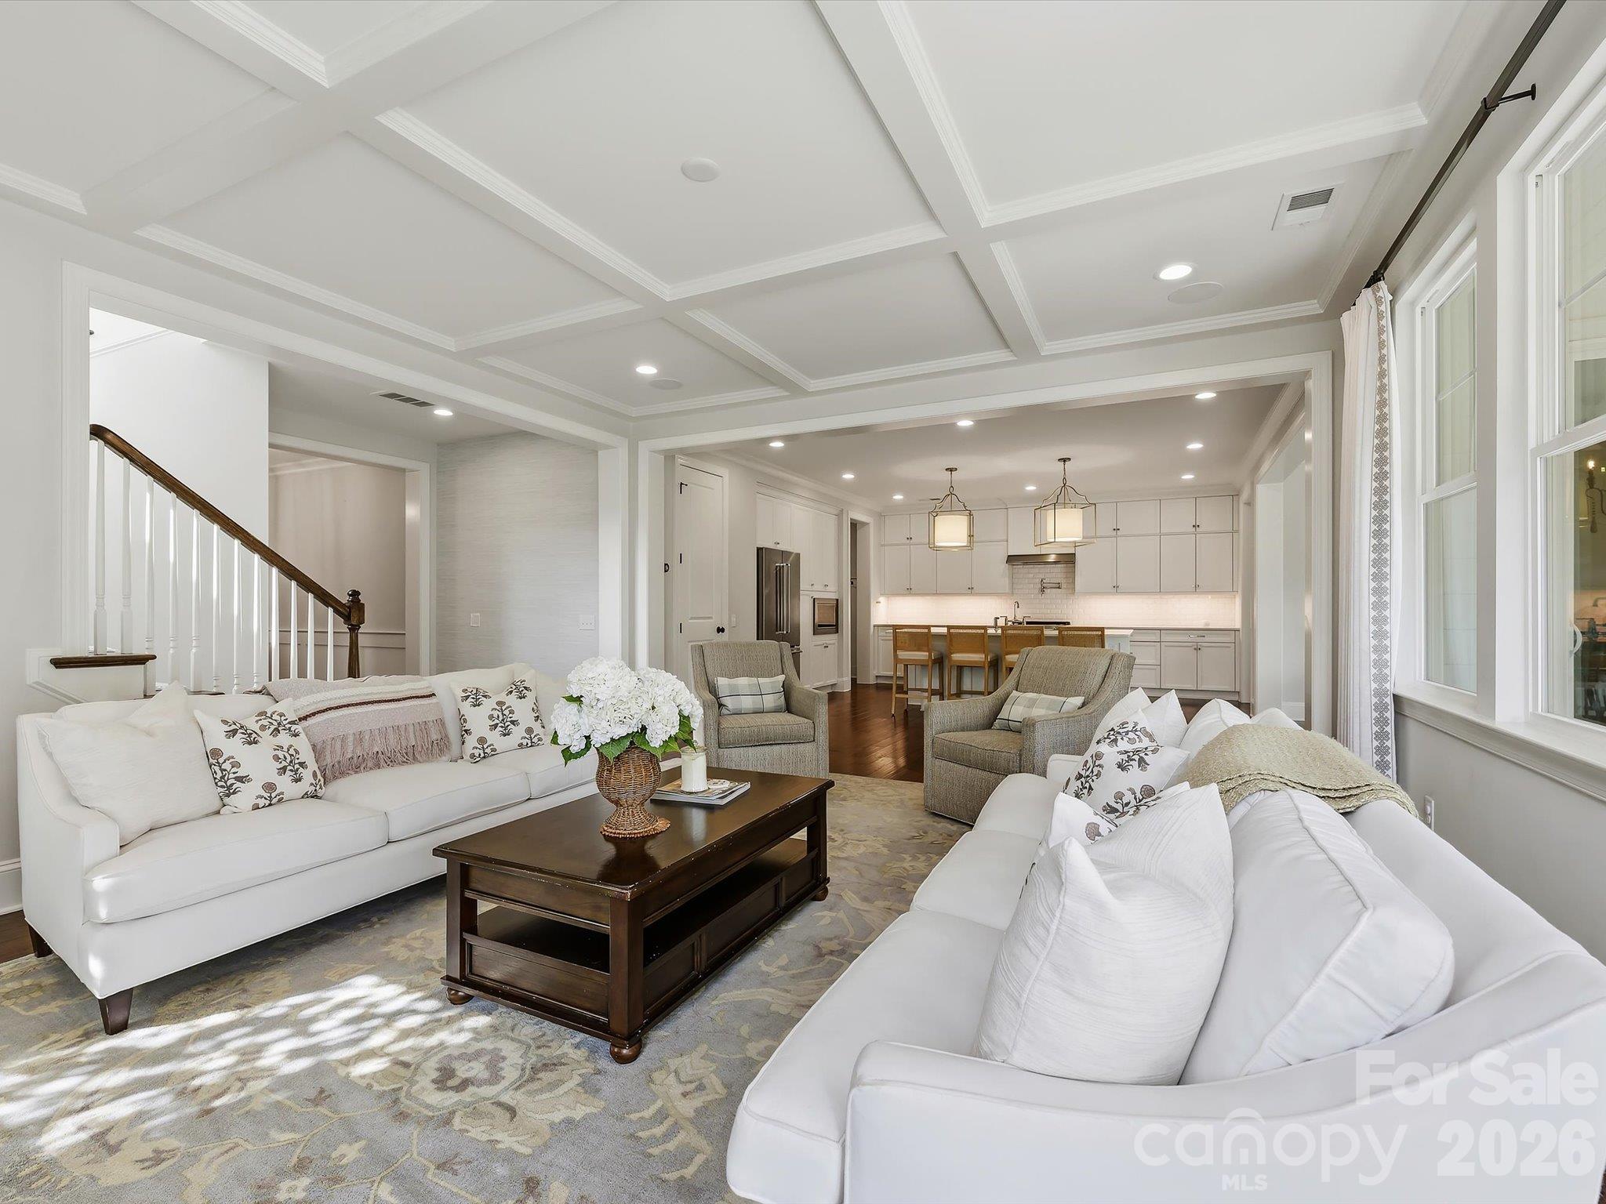
Some homes are beautiful. Others make you feel at home the moment you arrive. This one is both! Exceptional craftsmanship, timeless Southern architecture and thoughtfully designed living spaces distinguish this stunning Classica Homes residence. A welcoming front porch introduces an interior filled with architectural details, including elegant millwork, coffered ceilings and a striking great room fireplace. The gourmet kitchen is truly the heart of the home, featuring an expansive island, white cabinetry, statement range hood, gas range with pot filler and an exceptional butler's pantry with custom cabinetry and generous preparation space. Designed for both everyday enjoyment and memorable entertaining, the open floor plan flows beautifully into the dining and gathering areas. Step outside to the covered rear porch, where a magnificent stone fireplace and wooded backdrop create an inviting outdoor retreat. Upstairs, the luxurious primary suite features a spa-inspired bath and spacious closets, while additional bedrooms and a versatile loft offer flexibility. The finished basement provides even more possibilities with a bedroom, full bath and expansive recreation area. A dedicated main-level office overlooking the front porch adds convenience and charm. Located just minutes from Birkdale Village and downtown Huntersville, with a beautiful greenway across the street. Extraordinary craftsmanship, exceptional living spaces and a setting to enjoy in every season. This is a home that deserves to be experienced!
Price in context
- Asking $265 per square foot.
- That is 30% below the $376 median across 22 active $1.5M+ homes in Huntersville.
- 16th highest asking price of 22 active $1.5M+ homes in Huntersville.
- 10th largest by living area of the 20 with a recorded size.
- No price changes since it was listed.
- 1 days on the market, listed 2026-10-16.
- County tax assessment $1,258,800; the asking price is 1.05× the assessed value.
- HOA dues $1,050 (annually).
Location
Neighborhood: Torance, Mecklenburg County, ZIP 28078.
Straight-line distances
- Uptown Charlotte: 12.8 mi
- Charlotte Douglas International Airport: 13.9 mi
- Wilson Air Center (private aviation, CLT): 14.2 mi
- Charlotte Country Club: 14.3 mi
- SouthPark Mall: 18.0 mi
- Quail Hollow Club: 20.9 mi
Assigned schools
- Elementary: Torrence Creek
- Middle: Francis Bradley
- High: Hopewell
School assignments come from the listing and can change; confirm with the district.
Features
- Levels
- Two
- Construction
- Fiber Cement, Stone
- Roof
- Architectural Shingle
- Builder
- Classica Homes
- Bathrooms
- 4 full, 1 half
- Basement
- Full, Storage Space, Walk-Out Access
- Fireplace
- Yes
- Interior
- Attic Stairs Pulldown
- Flooring
- Carpet, Linoleum, Hardwood, Tile
- Kitchen & appliances
- Convection Oven, Dishwasher, Disposal, Electric Water Heater, Exhaust Hood, Gas Range, Microwave, Oven, Refrigerator with Ice Maker, Warming Drawer
- Heating
- Central
- Cooling
- Ceiling Fan(s), Central Air
- Garage
- 3 spaces
- Parking
- Driveway, Attached Garage, Garage Door Opener, Garage Faces Side
- Exterior
- In-Ground Irrigation
- County
- Mecklenburg
Comparable homes on the market
- 12048 Huntson Reserve Road, Huntersville — $1,070,000, 4 bd, 3,755 sq ft, 1.0 mi away
- 104 Sherwood Drive, Huntersville — $1,775,000, 4 bd, 5,028 sq ft, 2.0 mi away
- 14438 Beatties Ford Road, Huntersville — $1,400,000, 3 bd, 3,062 sq ft, 2.1 mi away
- 10209 Tallent Lane, Huntersville — $1,099,000, 6 bd, 6,506 sq ft, 2.1 mi away
- 000 Nc Hwy 73 Highway, Huntersville — $3,050,000, 2.2 mi away
- 15800 Henry Lane, Huntersville — $3,399,000, 5 bd, 3,380 sq ft, 2.3 mi away
See it privately
Nicholas and Miriam Peters show every home personally. Peters & Associates, 4401 Barclay Downs Dr #132, Charlotte, NC 28209. Office 704-264-4572. Request a private showing.