
1400 Samuel Spencer Parkway, Davidson, NC
$3,150,000 · 5 bedrooms · 9 baths · 5,087 sq ft · built 2027
Listing courtesy of TSG Residential (Jessica Martin). Listing data provided by Canopy MLS, deemed reliable but not guaranteed.


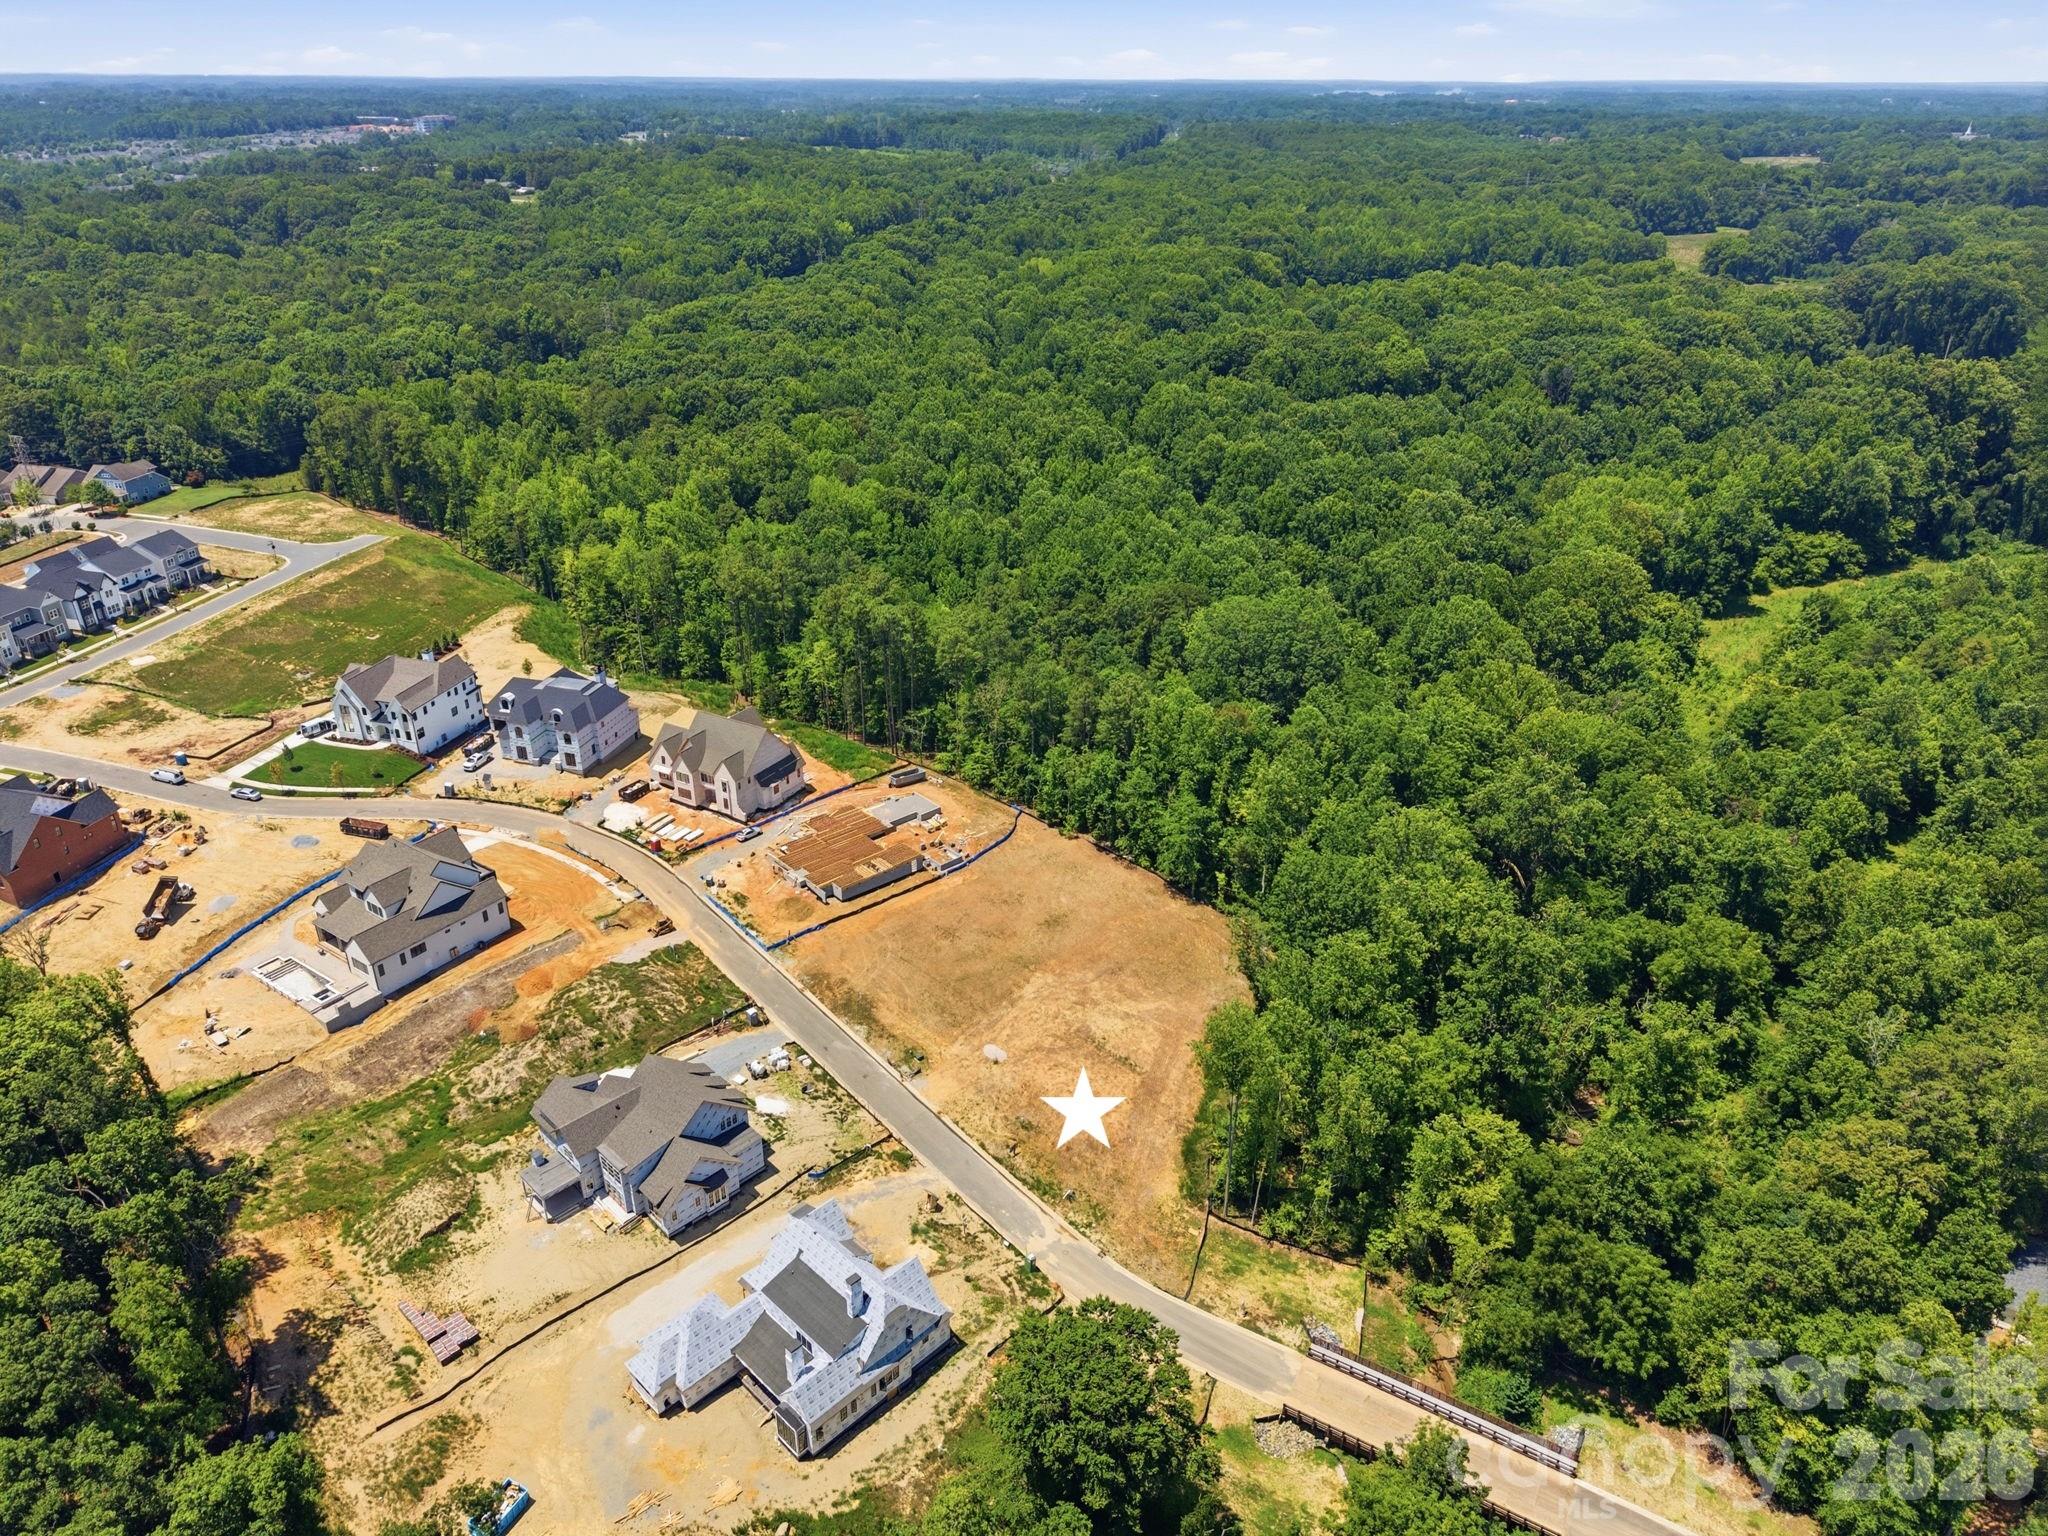


The arrival of a modern European Tudor in Davidson represents a significant addition to the local architectural landscape, particularly as the project allows for bespoke finish selections prior to its 2027 completion. Designed and executed by a pedigree team of award-winning local professionals, the residence spans 5,087 square feet of primary living space, defined by a main-level primary retreat and an expansive floor plan including five bedrooms and nine bathrooms. The estate is further enhanced by a detached garage structure featuring a finished studio and dedicated pool bath, servicing a site already prepared for a private basin. Situated two miles from the town center, this property enters a submarket where the scarcity of new, large-scale custom construction has placed a premium on early-stage acquisitions. The inclusion of a secondary catering scullery and integrated outdoor living with retractable screens reflects a sophisticated understanding of contemporary hosting. Private inquiries regarding the build schedule and material specifications may be directed to Peters & Associates.
About the home
A custom home of this scale and architectural pedigree rarely comes to market before completion. Designed by an award-winning Davidson-based architect and built by an award-winning local custom builder, this modern European Tudor will be among the most distinguished residences in Davidson. The main home offers 5,087 square feet of thoughtfully designed living space, complemented by an additional 917 square feet in the detached garage structure. The main level is anchored by a primary suite with private sitting room — a true retreat within the home. The remainder of the main floor is equally considered: a scullery, pantry, laundry, flex office with full bath, and a covered porch with fireplace and retractable screen for seamless indoor-outdoor living. Upstairs features three ensuite bedrooms, a bonus room, second laundry, powder, and walk-in attic storage. The detached two-car garage offers a pool bath on the main level and a fully finished studio with full bath above — exceptional flexibility for guests or a private retreat. Pool-ready site. Selections are still available. Two miles from the heart of downtown Davidson.
Price in context
- Asking $619 per square foot.
- That is 34% above the $463 median across 50 active $1.5M+ homes in Davidson.
- 9th highest asking price of 50 active $1.5M+ homes in Davidson.
- 11th largest by living area of the 44 with a recorded size.
- Asking price raised $150,000 from the original $3,000,000.
- 62 days on the market, listed 2026-07-06.
- County tax assessment $450,000; the asking price is 7.00× the assessed value.
Location
Neighborhood: Davidson Woods, Mecklenburg County, ZIP 28036.
Straight-line distances
- Uptown Charlotte: 17.3 mi
- Charlotte Country Club: 18.3 mi
- Charlotte Douglas International Airport: 19.3 mi
- Wilson Air Center (private aviation, CLT): 19.5 mi
- SouthPark Mall: 22.4 mi
- Quail Hollow Club: 25.6 mi
Assigned schools
- Elementary: Davidson
- Middle: Bailey
- High: William Amos Hough
School assignments come from the listing and can change; confirm with the district.
Features
- Levels
- Two
- Construction
- Brick Partial, Hardboard Siding
- Roof
- Architectural Shingle
- Builder
- Holliday Homes
- New construction
- Yes
- Bathrooms
- 7 full, 2 half
- Fireplace
- Yes
- Interior
- Attic Walk In, Entrance Foyer, Kitchen Island, Open Floorplan, Pantry, Walk-In Closet(s), Walk-In Pantry
- Flooring
- Hardwood, Tile
- Kitchen & appliances
- Dishwasher, Disposal, Exhaust Fan, Exhaust Hood, Freezer, Gas Range, Gas Water Heater, Microwave, Refrigerator, Tankless Water Heater
- Heating
- Central, Forced Air, Natural Gas, Zoned
- Cooling
- Central Air
- Garage
- 3 spaces
- Parking
- Driveway, Attached Garage, Detached Garage, Garage Door Opener, Garage Faces Front, Garage Faces Side
- Community
- Sidewalks
- County
- Mecklenburg
Comparable homes on the market
- 19149 Newburg Hill Road, Davidson — $1,845,000, 5 bd, 4,139 sq ft, also in Davidson Woods
- 1425 Samuel Spencer Parkway #5, Davidson — $2,998,008, 5 bd, 5,142 sq ft, also in Davidson Woods
- 12851 Westmoreland Farm Road, Davidson — $3,995,000, 5 bd, 6,546 sq ft, 0.4 mi away
- 1136 Concord Road, Davidson — $1,695,000, 3 bd, 2,563 sq ft, 0.7 mi away
- 19317 Davidson Concord Road, Davidson — $1,150,000, 4 bd, 2,556 sq ft, 0.8 mi away
- 13302 Bally Bunnion Way, Davidson — $1,800,000, 6 bd, 6,715 sq ft, 0.9 mi away
See it privately
Nicholas and Miriam Peters show every home personally. Peters & Associates, 4401 Barclay Downs Dr #132, Charlotte, NC 28209. Office 704-264-4572. Request a private showing.