
4523 Fox Brook Lane, Charlotte, NC
$6,750,000 · 6 bedrooms · 9 baths · 8,784 sq ft · built 1999
Listing courtesy of Howard Hanna Allen Tate SouthPark (Linwood Bolles). Listing data provided by Canopy MLS, deemed reliable but not guaranteed.

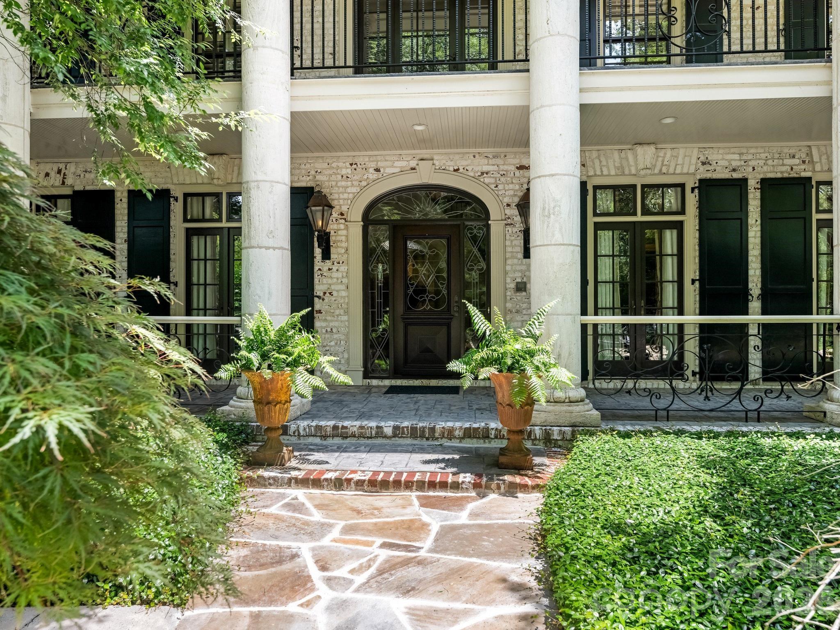
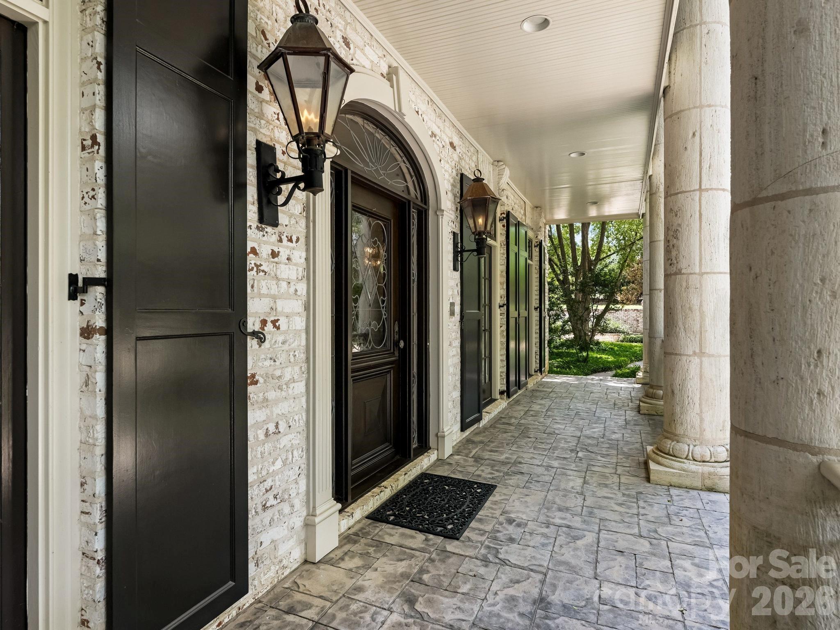
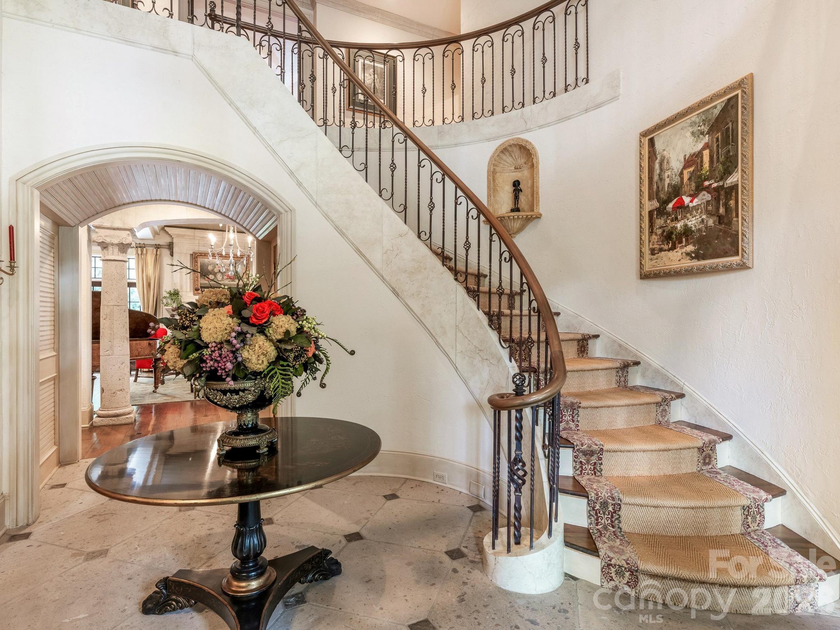
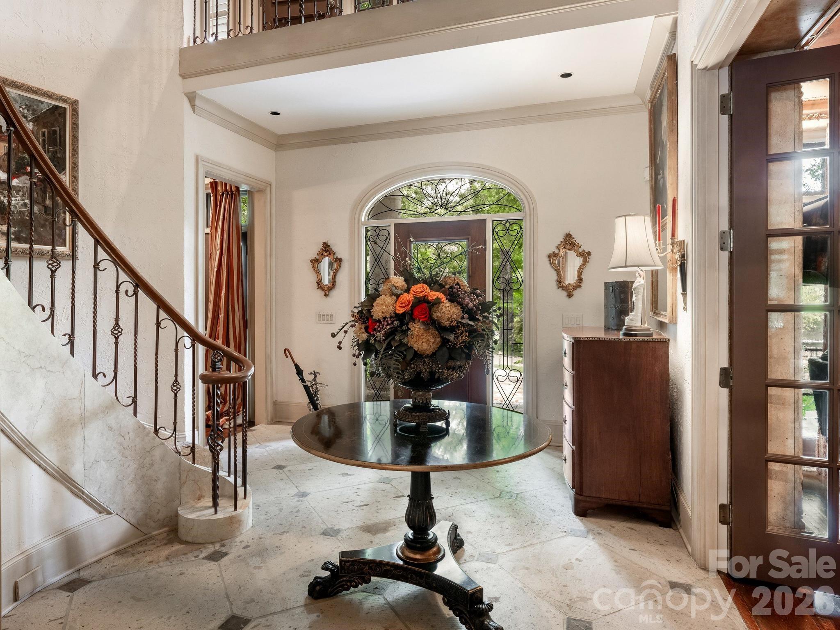
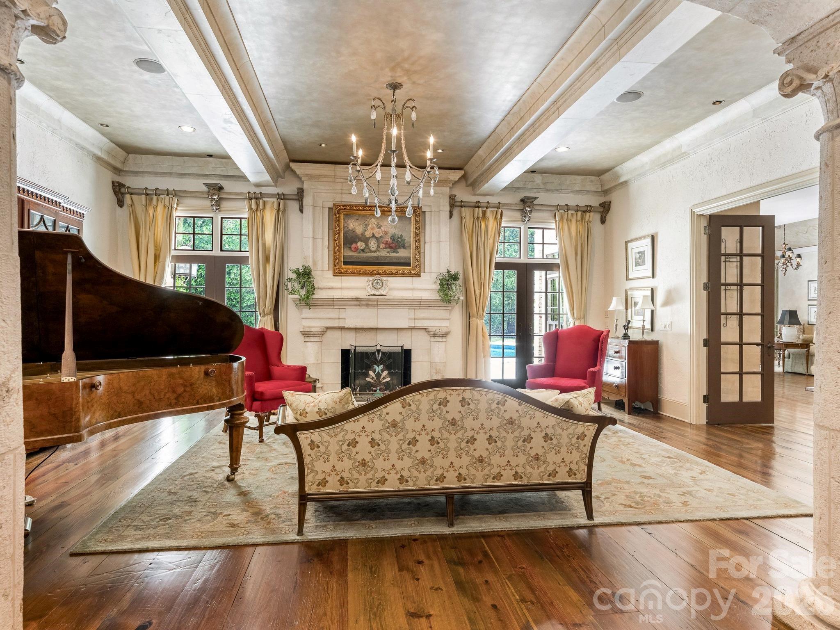
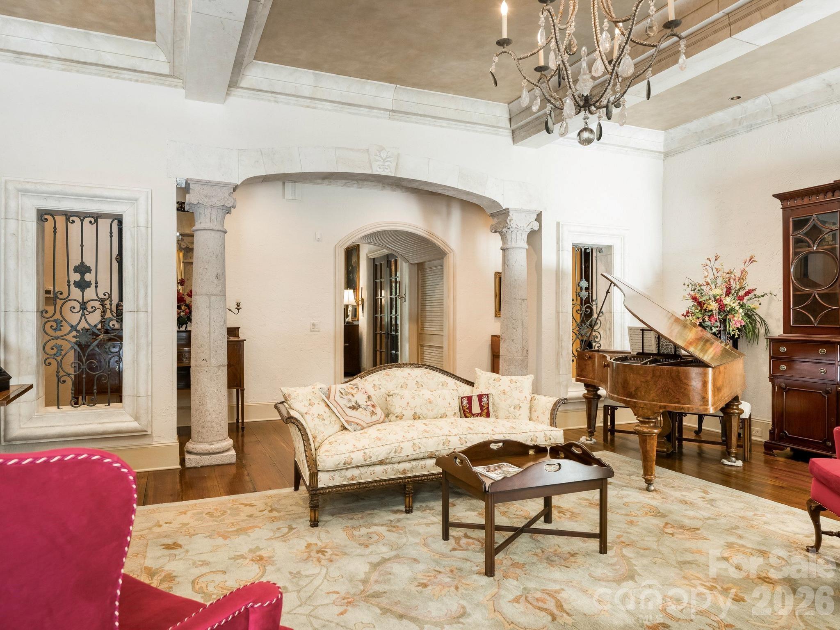
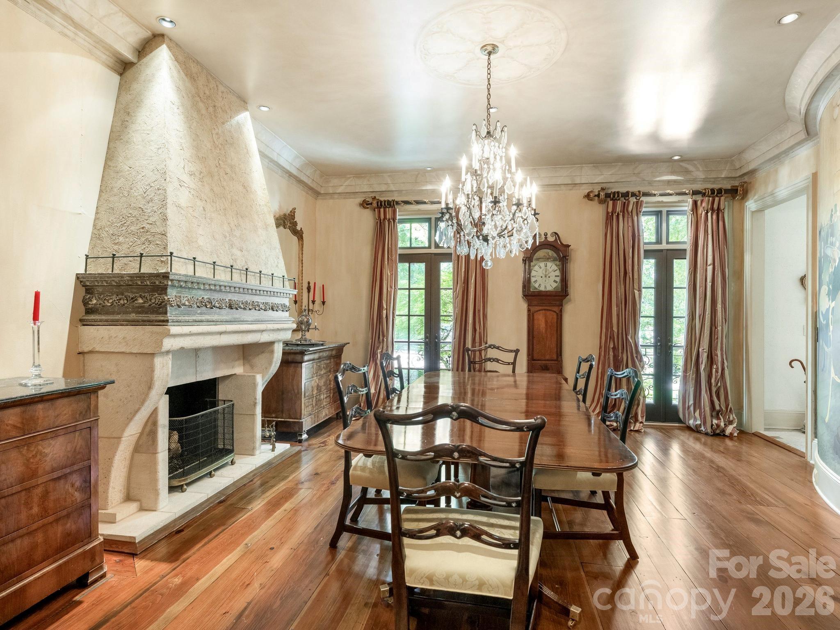
Morrocroft Estates represents the pinnacle of privacy in SouthPark, defined by significant acreage and a level of security that remains the standard for Charlotte’s established guard. This 1999 French Country manor sits on 1.2 acres, its stone-lined approach and limestone colonnade suggesting a permanence often absent in newer builds. Spanning 8,784 square feet, the six-bedroom residence is anchored by a two-story foyer and refined interior details, including heart-pine flooring and a dining room distinguished by an Art Nouveau mural. Beyond the nine bathrooms and formal library, the primary suite serves as a focused retreat, overlooking the grounds and private pool. In a submarket where inventory is historically tight and entry into this specific gated enclave is infrequent, the home’s four-car garage and substantial proportions offer a rare scale for the area. This remains a definitive opportunity for those prioritizing seclusion within the city's commercial heart. Private viewings may be arranged through Peters & Associates.
About the home
Located in the prestigious gated community of Morrocroft Estates, known for its luxurious custom homes on expansive estate-sized lots. This stunning French Country estate on 1.2 acres begins with the stone-lined driveway leading to the side-entry 4-car garage. The home has an elegant double veranda complete with limestone columns, gas lanterns, and a grand double-door entry that opens into an impressive 2-story foyer with a curved staircase. Luxurious details throughout, such as refined moldings, beautiful heart-pine flooring, intricate painting details, a dining room featuring a brilliant Art Nouveau mural alongside an elegant fireplace, and a library with a warming fireplace, built-in cabinets, and a coffered ceiling. The spa-like primary suite is a luxurious retreat featuring a spacious bedroom with a cozy sitting area overlooking the pool. Abundant storage in the dual closets, an elegant whirlpool tub, and a luxurious steam shower offer a serene retreat for relaxation and rejuvenation. The gourmet kitchen and inviting sitting room with another fireplace enhance the home's comfort. The great room captivates with a coffered ceiling, intricate molding, wrought-iron details, and a grand fireplace, creating a sophisticated atmosphere. Also featured is a spacious guest suite on the main floor, complemented by four bedrooms, each with en-suite bathrooms, and a bonus room on the upper level. Ideal for entertainment, the home boasts five fireplaces and a third-floor media room, decorated with movie-themed murals. Outdoor amenities include a saltwater pool, a travertine patio, and a beautifully landscaped backyard, perfect for gatherings and leisure activities. This property seamlessly combines luxury and comfort, making it an ideal retreat for both relaxation and entertaining guests. 3 Hour notice is appreciated
Price in context
- Asking $768 per square foot.
- That is 15% above the $670 median across 62 active $1.5M+ homes in Charlotte.
- 13th highest asking price of 62 active $1.5M+ homes in Charlotte.
- 13th largest by living area of the 60 with a recorded size.
- No price changes since it was listed.
- 96 days on the market, listed 2026-07-09.
- County tax assessment $3,057,900; the asking price is 2.21× the assessed value.
- HOA dues $2,594 (quarterly).
Location
Neighborhood: Morrocroft Estates, Mecklenburg County, ZIP 28211.
Straight-line distances
- SouthPark Mall: 0.8 mi
- Quail Hollow Club: 3.3 mi
- Charlotte Country Club: 4.7 mi
- Uptown Charlotte: 5.7 mi
- Wilson Air Center (private aviation, CLT): 7.7 mi
- Charlotte Douglas International Airport: 8.5 mi
Assigned schools
- Elementary: Sharon
- Middle: Alexander Graham
- High: Myers Park
School assignments come from the listing and can change; confirm with the district.
Features
- Style
- European
- Levels
- Three
- Construction
- Brick Full
- Roof
- Insulated, Slate, Wood Joists, Wood Rafters
- Builder
- Simonini Custom Homes
- Bathrooms
- 6 full, 3 half
- Fireplace
- Yes
- Interior
- Attic Walk In, Breakfast Bar, Built-in Features, Cable Prewire, Central Vacuum, Entrance Foyer, Kitchen Island, Open Floorplan, Walk-In Closet(s), Walk-In Pantry, Wet Bar, Whirlpool
- Flooring
- Carpet, Tile, Wood
- Kitchen & appliances
- Dishwasher, Disposal, Double Oven, Down Draft, Exhaust Hood, Gas Range, Ice Maker, Refrigerator with Ice Maker, Tankless Water Heater
- Heating
- Central, Forced Air, Natural Gas, Zoned
- Cooling
- Central Air
- Garage
- 4 spaces
- Parking
- Driveway, Attached Garage, Garage Door Opener, Garage Faces Side, Keypad Entry, Parking Space(s)
- Exterior
- In-Ground Irrigation, Lawn Maintenance
- Pool
- Heated, In Ground, Outdoor Pool, Pool/Spa Combo, Salt Water
- Lot
- Cleared, Cul-De-Sac, Green Area, Level, Private, Creek/Stream, Wooded
- Community
- Gated, Street Lights
- County
- Mecklenburg
Comparable homes on the market
- 4231 Fox Brook Lane, Charlotte — $5,650,000, 5 bd, 7,502 sq ft, also in Morrocroft Estates
- 1901 Cortelyou Road, Charlotte — $4,350,000, 9 bd, 6,253 sq ft, 0.1 mi away
- 2111 Cortelyou Road, Charlotte — $5,995,000, 5 bd, 7,362 sq ft, 0.2 mi away
- 2610 Sedley Road, Charlotte — $5,600,000, 5 bd, 7,000 sq ft, 0.6 mi away
- 4111 Columbine Circle, Charlotte — $7,990,000, 5 bd, 6,744 sq ft, 1.1 mi away
- 2019 Pellyn Wood Drive, Charlotte — $8,995,000, 6 bd, 9,544 sq ft, 1.1 mi away
See it privately
Nicholas and Miriam Peters show every home personally. Peters & Associates, 4401 Barclay Downs Dr #132, Charlotte, NC 28209. Office 704-264-4572. Request a private showing.