
4934 Spalding Place, Charlotte, NC
$1,500,000 · 4 bedrooms · 4 baths · 3,601 sq ft · built 2008
Listing courtesy of Dickens Mitchener & Associates Inc (Ashley McMillan). Listing data provided by Canopy MLS, deemed reliable but not guaranteed.
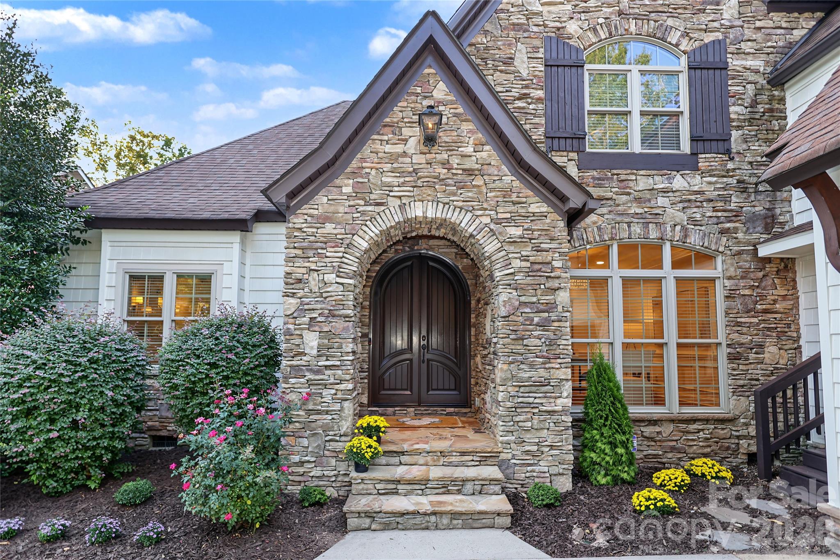
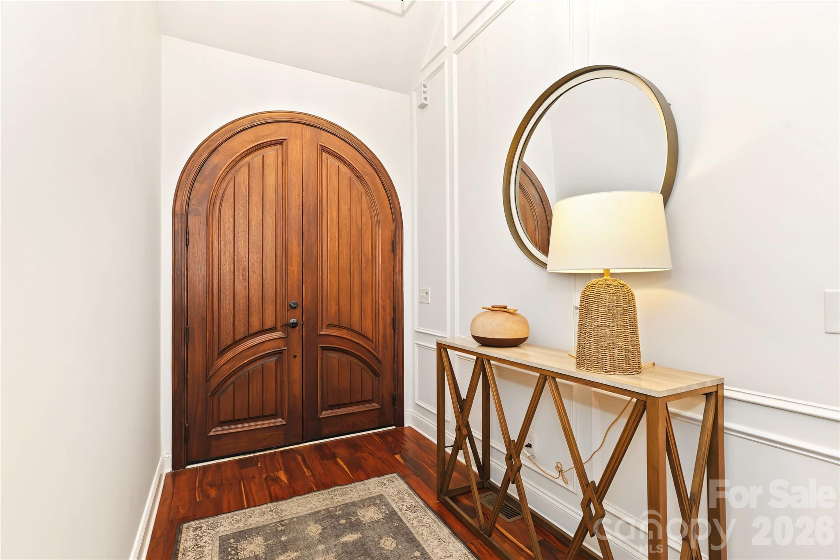
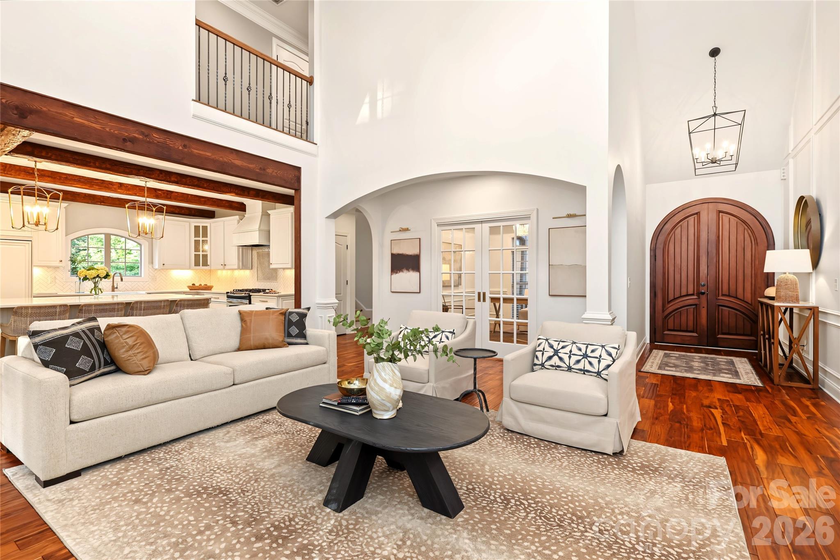
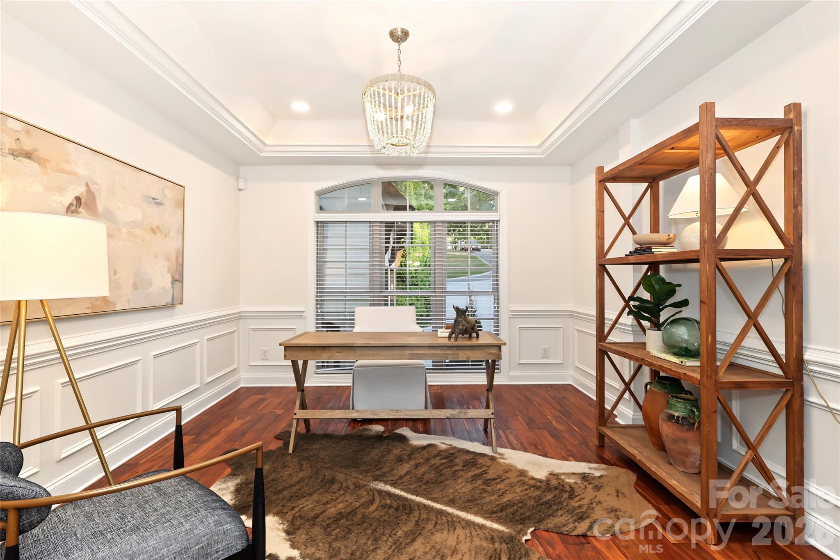
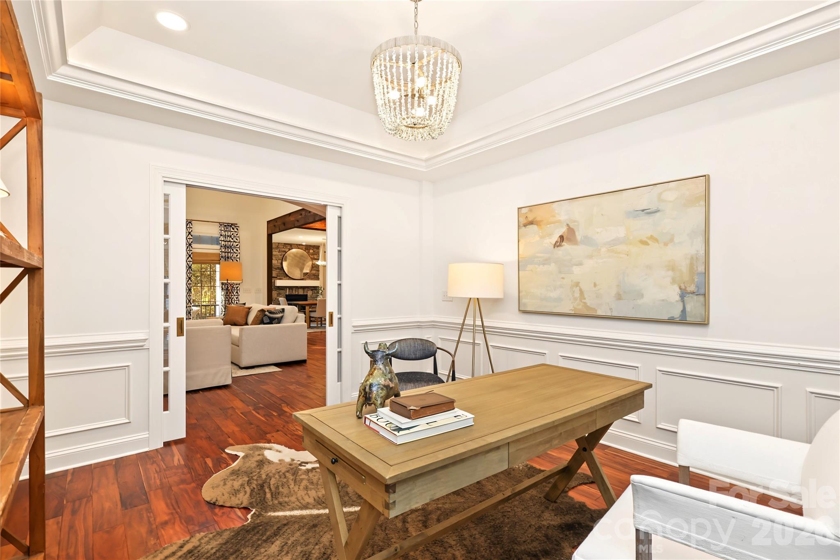
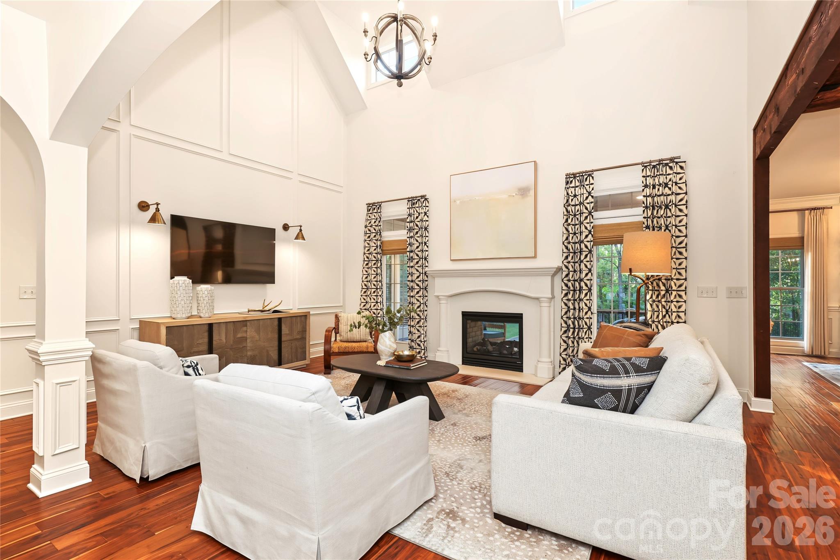
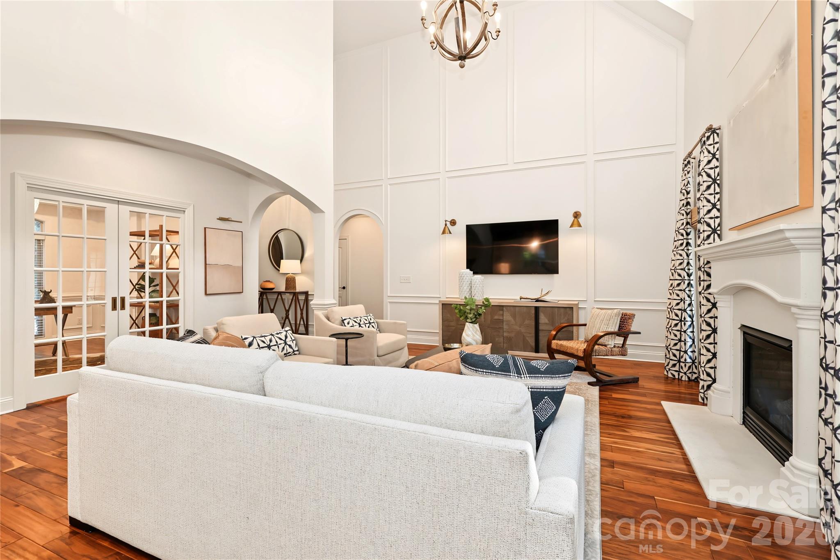
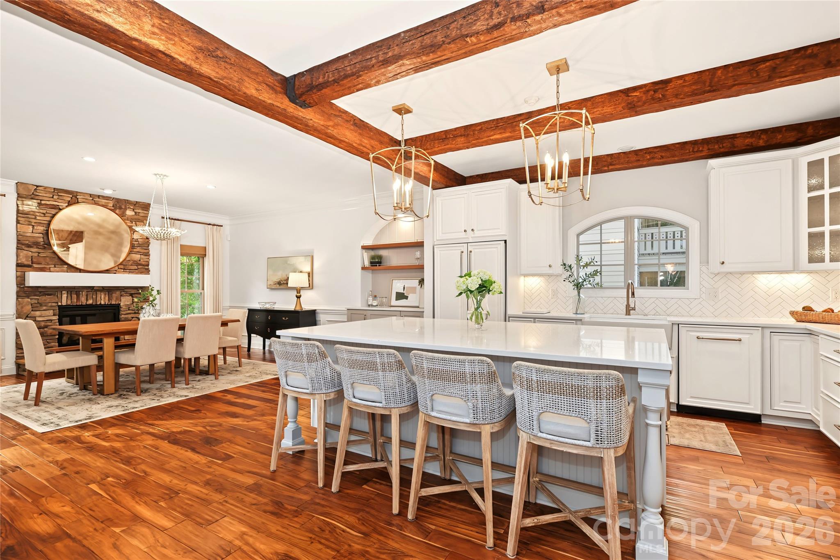
This residence at 4934 Spalding Place exemplifies the architectural volume and refined layout characteristic of SouthPark’s most established residential pockets. Constructed in 2008, the 3,601-square-foot home is defined by a two-story living room and a floor plan that prioritizes main-level living. The primary suite, located on the ground floor, features a recently updated bath and dual closets, while the kitchen is supported by a significant scullery and an adjacent dining room anchored by its own fireplace. With four bedrooms and four bathrooms, the second level offers flexibility through a dedicated media space equipped with a projector. Serious buyers in the current Charlotte market will recognize that opportunities in the Spalding enclave are infrequent, as inventory remains constrained by high demand for homes that balance proximity to the city’s premier retail corridor with private, low-maintenance living. This property represents a sophisticated turn-key option for those who value architectural drama alongside functional utility. Private viewings are available by appointment through Peters & Associates.
About the home
4934 Spalding Place offers a distinctive combination of dramatic architecture, thoughtful updates, flexible living spaces, and an exceptional SouthPark location. Soaring ceilings, abundant natural light, and beautiful wood floors define the inviting interiors. The dramatic two-story living room, anchored by a fireplace, opens to gracious living spaces designed for both entertaining and everyday living. A dedicated office or lounge provides a versatile space for work or relaxation. The main-level primary suite offers a private retreat with a beautifully renovated bath, luxurious soaking tub, and his-and-her closets. The stunning kitchen is the heart of the home, featuring a generous island, abundant cabinetry, and a seamless connection to the dining room with its own fireplace. An exceptional scullery with built-in cabinetry and abundant storage adds function and style. A spacious laundry room offers extensive cabinetry, drying racks, and direct access to the attached two-car garage; washer and dryer remain. Upstairs, two additional bedrooms plus a bedroom/bonus room with projector and screen provide excellent space for family, guests, and entertaining. Outside, the covered back porch with fireplace and the fully fenced, private backyard create a peaceful setting for relaxing, entertaining, and pets. Ideally located in the heart of SouthPark, the home offers convenient access to premier shopping, dining, parks, Uptown, and major roadways. Welcome Home!
Price in context
- Asking $417 per square foot.
- That is 7% below the $446 median across 414 active $1.5M+ homes in Charlotte.
- 252nd highest asking price of 414 active $1.5M+ homes in Charlotte.
- 255th largest by living area of the 394 with a recorded size.
- Reduced $100,000 (6.3%) from the original $1,600,000 asking price.
- 37 days on the market, listed 2026-09-17.
- County tax assessment $890,300; the asking price is 1.68× the assessed value.
Location
Neighborhood: Sharonwood Acres, Mecklenburg County, ZIP 28226.
Straight-line distances
- SouthPark Mall: 1.0 mi
- Quail Hollow Club: 3.1 mi
- Charlotte Country Club: 5.0 mi
- Uptown Charlotte: 6.0 mi
- Wilson Air Center (private aviation, CLT): 7.8 mi
- Charlotte Douglas International Airport: 8.6 mi
Assigned schools
- Elementary: Sharon
- Middle: Alexander Graham
- High: South Mecklenburg
School assignments come from the listing and can change; confirm with the district.
Features
- Levels
- Two
- Construction
- Fiber Cement, Shingle/Shake, Stone
- Roof
- Architectural Shingle
- Bathrooms
- 3 full, 1 half
- Fireplace
- Yes
- Interior
- Attic Stairs Pulldown, Built-in Features, Kitchen Island, Walk-In Closet(s), Walk-In Pantry
- Flooring
- Carpet, Hardwood, Tile, Other - See Remarks
- Kitchen & appliances
- Bar Fridge, Dishwasher, Disposal, Dryer, Electric Water Heater, Exhaust Hood, Gas Range, Microwave, Refrigerator, Washer, Washer/Dryer, Wine Refrigerator
- Heating
- Forced Air, Natural Gas
- Cooling
- Ceiling Fan(s), Central Air, Electric
- Garage
- 2 spaces
- Parking
- Driveway, Attached Garage, Garage Door Opener
- Exterior
- In-Ground Irrigation
- Lot
- Cul-De-Sac, Wooded
- County
- Mecklenburg
Comparable homes on the market
- 2600 Vardall Court, Charlotte — $1,295,000, 5 bd, 3,325 sq ft, 0.1 mi away
- 2516 Handley Place, Charlotte — $1,250,000, 4 bd, 3,006 sq ft, 0.2 mi away
- 1901 Cortelyou Road, Charlotte — $4,350,000, 9 bd, 6,253 sq ft, 0.3 mi away
- 4320 Town And Country Drive, Charlotte — $1,795,000, 5 bd, 3,871 sq ft, 0.4 mi away
- 2111 Cortelyou Road, Charlotte — $5,995,000, 5 bd, 7,362 sq ft, 0.4 mi away
- 6020 Camile Court, Charlotte — $1,975,000, 5 bd, 5,150 sq ft, 0.4 mi away
See it privately
Nicholas and Miriam Peters show every home personally. Peters & Associates, 4401 Barclay Downs Dr #132, Charlotte, NC 28209. Office 704-264-4572. Request a private showing.