
144 Golden Pasture Drive, Fletcher, NC
$1,495,000 · 3 bedrooms · 4 baths · 3,530 sq ft · built 2026
Listing courtesy of EXP Realty LLC (Mark Sychuk). Listing data provided by Canopy MLS, deemed reliable but not guaranteed.


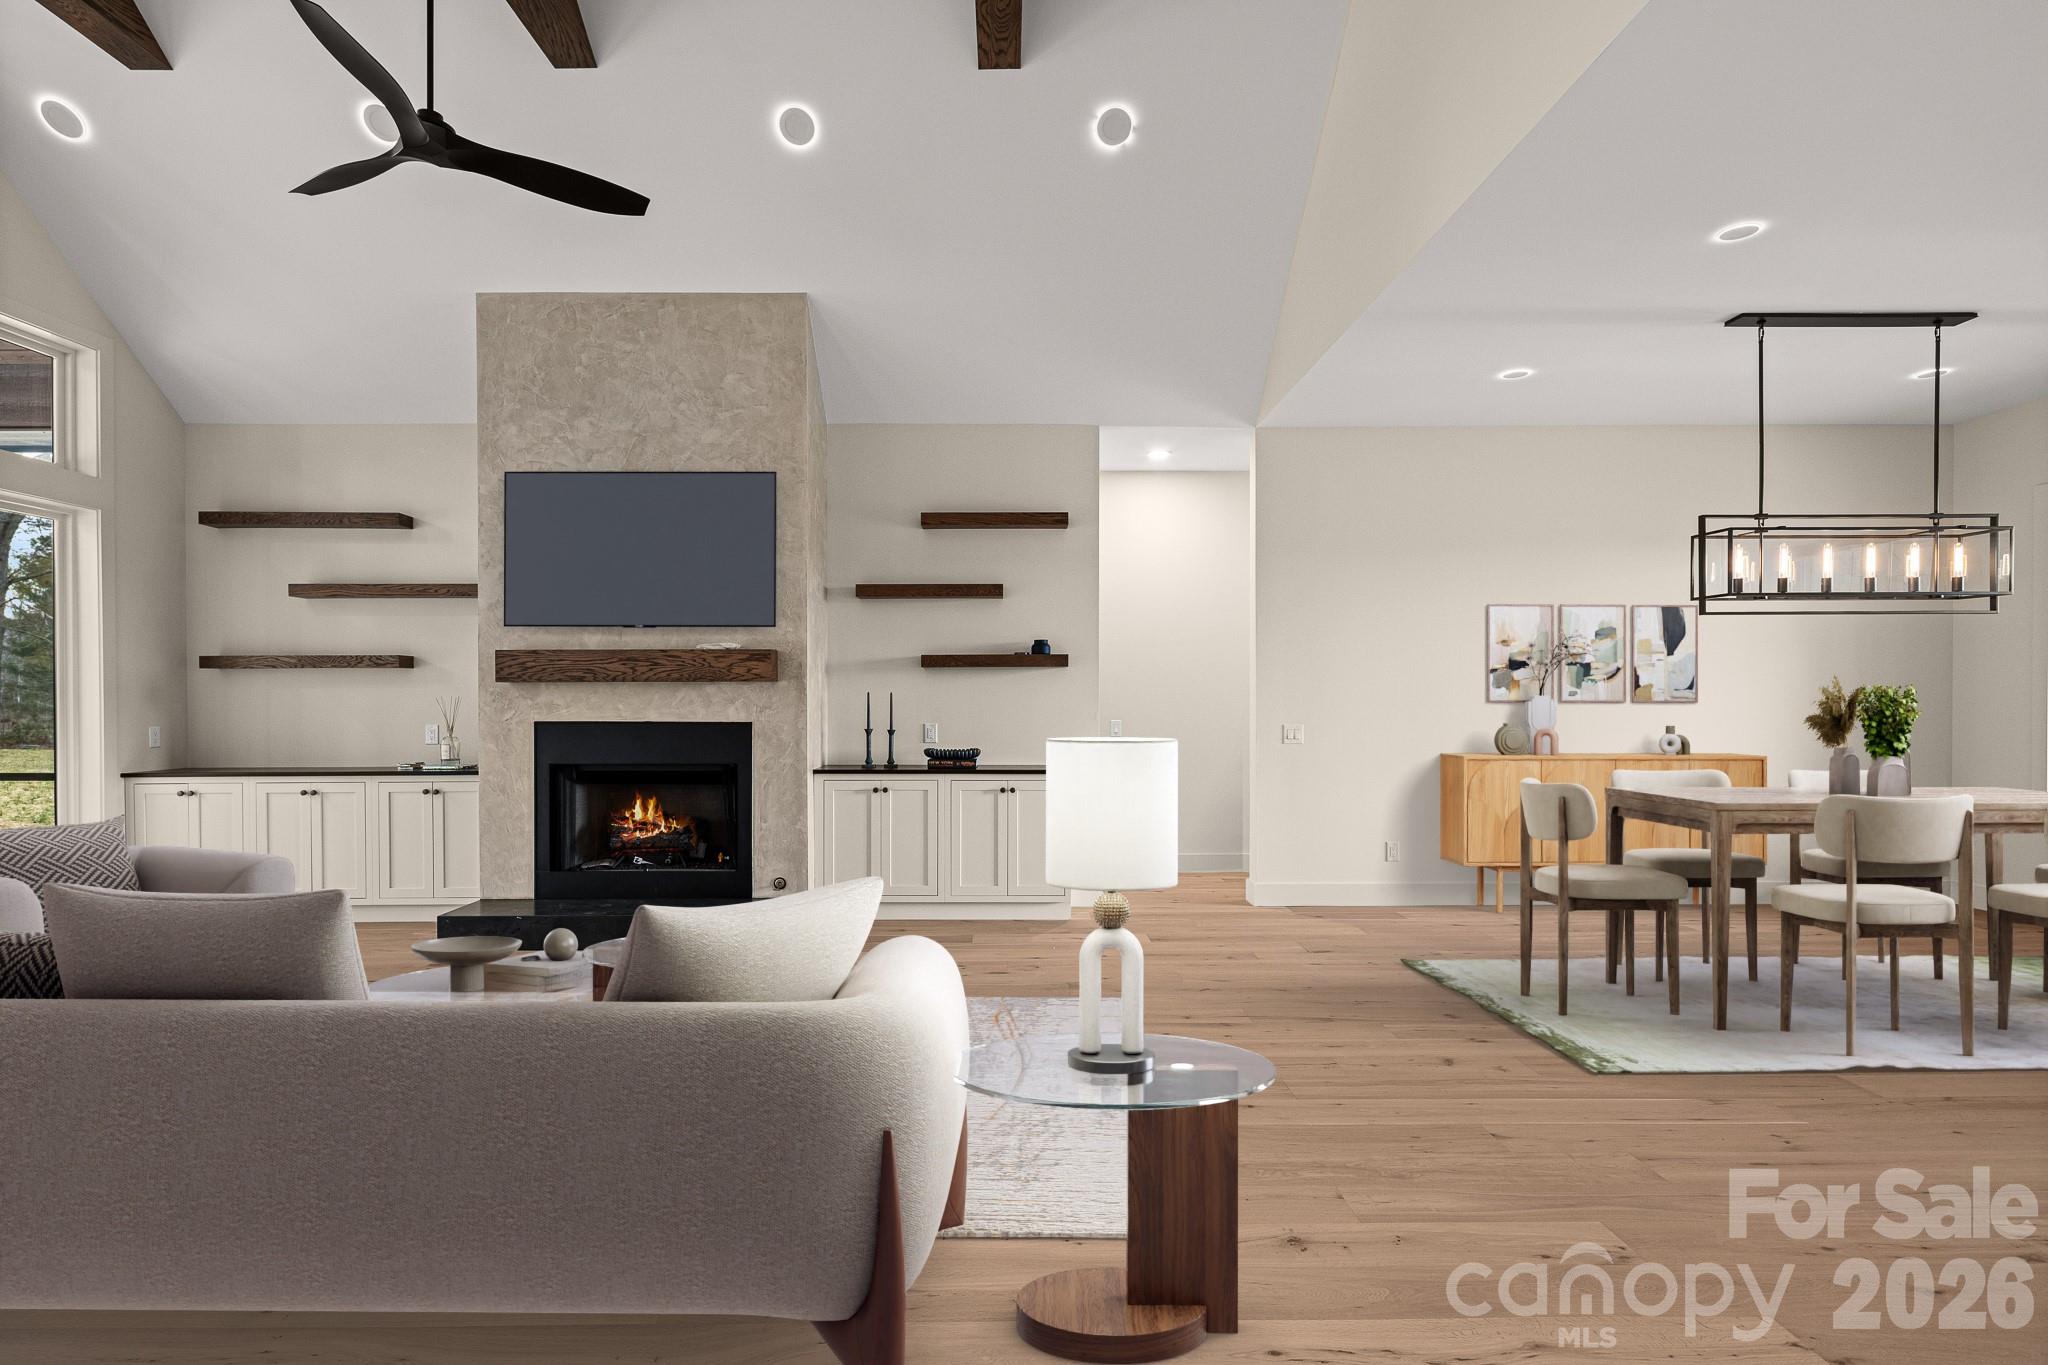


Positioned to capture the expansive topography of Fletcher, this 2026 custom residence represents a disciplined execution of mountain-modern architecture on a private 0.85-acre parcel. The 3,530-square-foot interior is defined by a rigorous commitment to material integrity, featuring wide-plank white oak flooring, vaulted ceilings with exposed beams, and a wood-burning fireplace. The culinary space utilizes Taj Mahal natural stone slabs and professional-grade Bosch appliances, supported by a formal butler’s pantry. Each of the three bedrooms functions as a private suite, anchored by a primary bath featuring heated marble floors and Italian marble tile. A dedicated library with bespoke cabinetry provides a quiet space for professional pursuits. While the Henderson County market continues to see demand for high-end new construction, the maturity of this specific site offers a level of privacy rarely found in recent developments. This property represents a sophisticated alternative to the more densely populated corridors of nearby Asheville. Private inquiries and viewings may be coordinated through Peters & Associates.
About the home
Experience luxury mountain living in this custom-designed home set on a private, nearly 1-acre lot (0.85 acres) with breathtaking mountain views from nearly every window. This fully finished home was thoughtfully designed with high-end materials and timeless style. The interior features wide-plank white oak hardwood floors, custom cabinetry throughout, and Restoration Hardware lighting. The living room offers vaulted ceilings with exposed beams and a wood-burning fireplace with a gas start, creating a warm mountain-modern feel. The chef’s kitchen features Taj Mahal natural stone countertops with a full slab backsplash, premium professional Bosch appliances, and a spacious butler’s pantry with custom cabinetry and plenty of storage. A beautiful office/library with custom built-ins provides the perfect space for work or reading. Every bedroom is designed as a private suite with its own full bathroom and walk-in closet. Master bedroom features heated marble floors and a stunning custom walk-in closet. All bathrooms are finished with Italian marble tile and marble countertops. The spacious laundry room features heated floors, generous workspace, and mountain views from the windows. Outdoor living includes a front porch with beautiful mountain views, a private backyard, a screened porch, and a dedicated grilling area for entertaining. Additional features include: • Whole-home generator • Commercial-grade Ubiquiti internet system • Custom iron front door • Central vacuum system • Paver driveway A rare opportunity to own a completely finished custom mountain home with luxury finishes, privacy, and spectacular views.
Price in context
- Asking $424 per square foot.
- That is 6% above the $399 median across 33 active $1.5M+ homes in Fletcher.
- 15th highest asking price of 33 active $1.5M+ homes in Fletcher.
- 18th largest by living area of the 32 with a recorded size.
- No price changes since it was listed.
- 29 days on the market, listed 2026-09-04.
- County tax assessment $221,600; the asking price is 6.75× the assessed value.
- HOA dues $1,000 (annually).
Location
Neighborhood: Hidden Meadows Of Cane Creek, Buncombe County, ZIP 28732.
Assigned schools
- Middle: Cane Creek
- High: Ac Reynolds
School assignments come from the listing and can change; confirm with the district.
Features
- Levels
- One and One Half
- Construction
- Brick Full
- New construction
- Yes
- Bathrooms
- 3 full, 1 half
- Fireplace
- Yes
- Kitchen & appliances
- Bar Fridge, Dishwasher, Dryer, Freezer, Ice Maker, Microwave, Wall Oven
- Heating
- Electric, Propane
- Cooling
- Central Air
- Garage
- 2 spaces
- Parking
- Driveway, Attached Garage
- View
- Mountain(s)
- County
- Buncombe
Comparable homes on the market
- 133 Golden Pasture Drive, Fletcher — $1,395,000, 3 bd, 3,119 sq ft, also in Hidden Meadows Of Cane Creek
- 323 Chukar Way, Fletcher — $1,575,000, 4 bd, 3,761 sq ft, 0.2 mi away
- 30 & 32 Gravely Branch Road, Fletcher — $1,200,000, 3 bd, 3,346 sq ft, 0.4 mi away
- 25 Jake Ridge Trail, Fletcher — $2,800,000, 4 bd, 7,687 sq ft, 0.4 mi away
- 1589 Cane Creek Road, Fletcher — $1,285,000, 5,925 sq ft, 0.7 mi away
- 89 Emmas Grove Road, Fletcher — $1,275,000, 3 bd, 2,981 sq ft, 0.7 mi away
See it privately
Nicholas and Miriam Peters show every home personally. Peters & Associates, 4401 Barclay Downs Dr #132, Charlotte, NC 28209. Office 704-264-4572. Request a private showing.