
133 Golden Pasture Drive, Fletcher, NC
$1,395,000 · 3 bedrooms · 4 baths · 3,119 sq ft · built 2026
Listing courtesy of EXP Realty LLC (Mark Sychuk). Listing data provided by Canopy MLS, deemed reliable but not guaranteed.
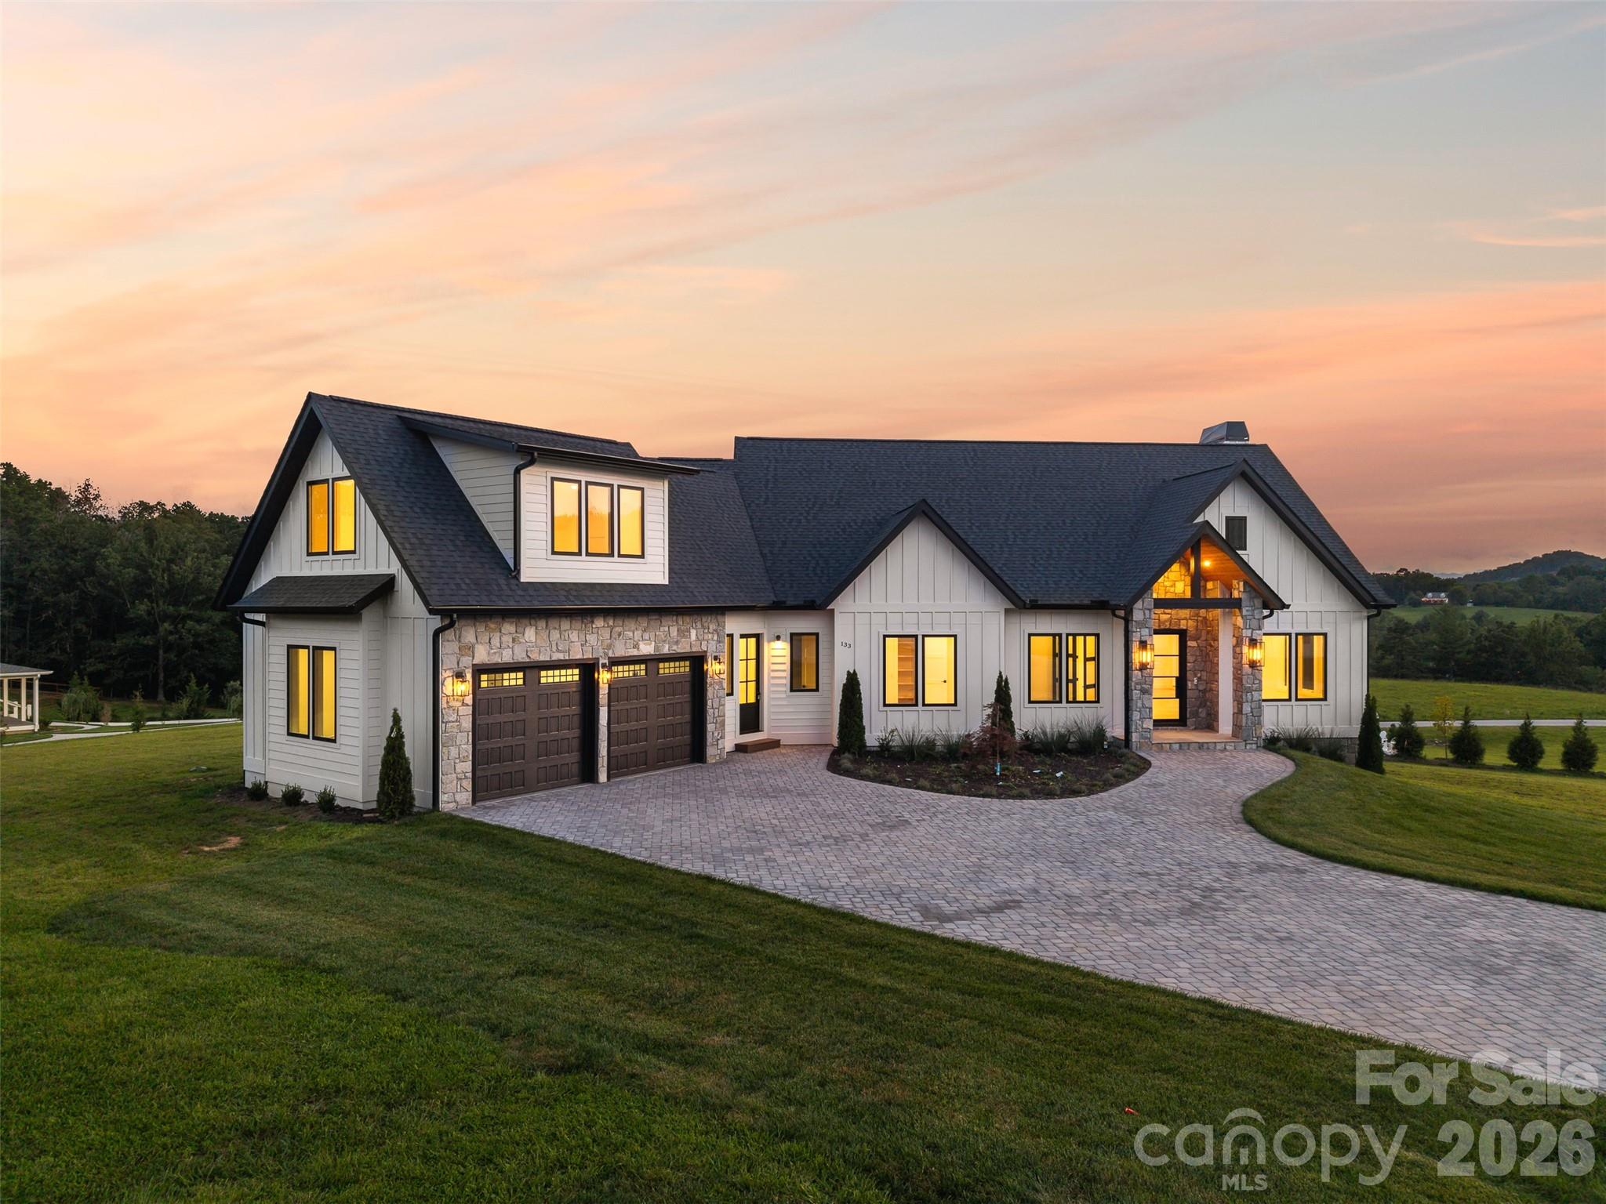
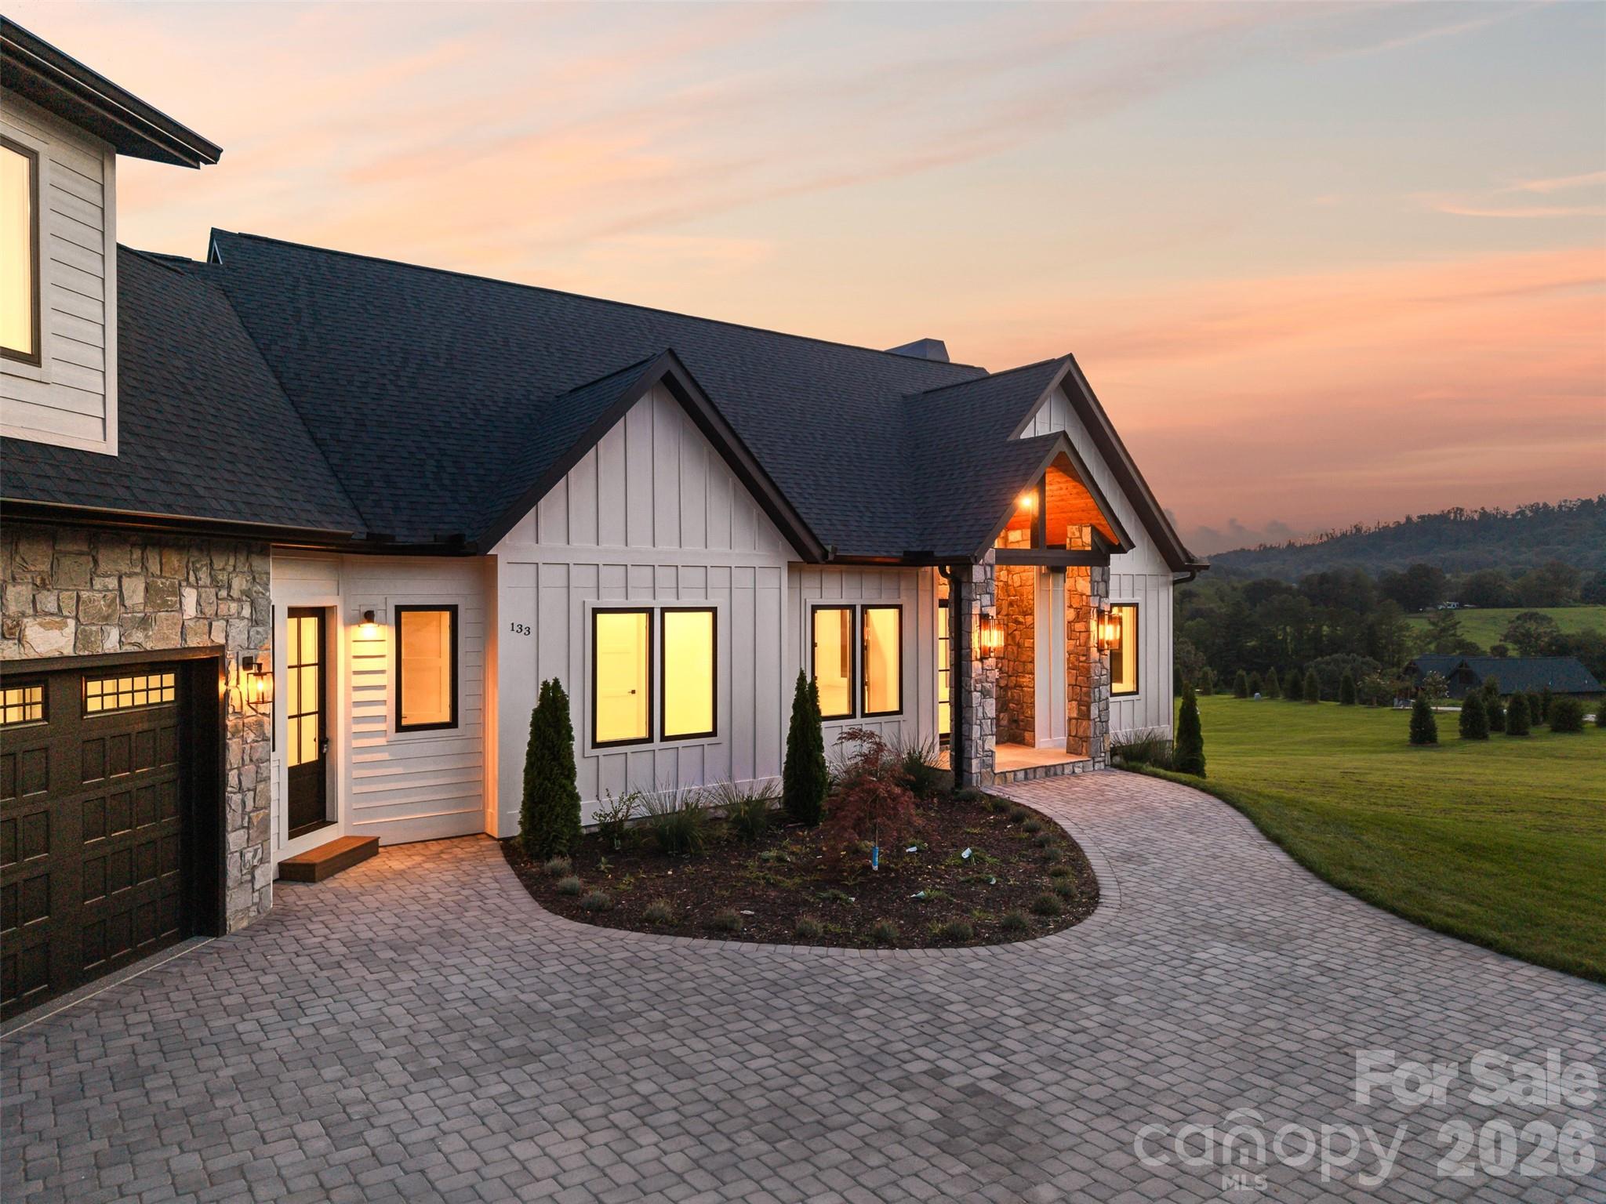


The emergence of refined, new-construction architecture in Fletcher provides a sophisticated alternative for those seeking mountain vistas without the isolation typically associated with higher elevations. This 3,119-square-foot residence, scheduled for completion in 2026, represents a disciplined approach to modern alpine design. The interior composition prioritizes materiality, featuring wide-plank white oak flooring, Taj Mahal natural stone, and Italian marble throughout the three bedrooms and four bathrooms. A vaulted main gallery serves as the home’s anchor, defined by a wood-burning fireplace with a black marble mantel and expansive glazing that frames the surrounding peaks. Functional requirements are met through a professional Bosch culinary suite and a dedicated library with integrated millwork, while a substantial unfinished lower level offers discretionary space for a private gym or climate-controlled storage. In the current regional climate, inventory of this caliber—balancing custom finishes with a manageable footprint—remains exceptionally rare. Inquiries regarding the progression of this build and private consultations may be directed to Peters & Associates.
About the home
Brand-new, custom-built home offering luxury finishes and mountain views. This 3-bedroom, 3.5-bathroom property combines modern design with functional living. The main living area features vaulted ceilings with exposed beams, massive windows framing the mountains like a piece of art, and a wood-burning fireplace with gas start and a black marble mantel. The kitchen is equipped with professional Bosch appliances, Taj Mahal natural stone countertops with a full slab backsplash, custom cabinetry, and a spacious butler’s pantry. Wide-plank white oak hardwood floors run throughout the home, along with Restoration Hardware lighting and a dedicated office/library with built-ins. Each bedroom includes a private full bathroom and walk-in closet. The primary suite features heated marble floors and a custom walk-in closet. All bathrooms are finished with Italian marble tile and marble countertops. Additional living space includes a large unfinished basement with windows, ideal for a gym, office, or storage, and an upstairs bonus room suitable for a media room or playroom. Outdoor living includes a screened porch with a built-in grill, where you can enjoy the mountain views, along with a dedicated grilling area. Additional features: • Whole-home generator • Commercial-grade Ubiquiti internet system • Central vacuum system • Custom iron front door • Paver driveway
Price in context
- Asking $447 per square foot.
- That is 12% above the $399 median across 33 active $1.5M+ homes in Fletcher.
- 18th highest asking price of 33 active $1.5M+ homes in Fletcher.
- 27th largest by living area of the 32 with a recorded size.
- No price changes since it was listed.
- 39 days on the market, listed 2026-08-25.
- County tax assessment $209,800; the asking price is 6.65× the assessed value.
- HOA dues $1,000 (annually).
Location
Neighborhood: Hidden Meadows Of Cane Creek, Buncombe County, ZIP 28732.
Assigned schools
- Middle: Cane Creek
- High: Ac Reynolds
School assignments come from the listing and can change; confirm with the district.
Features
- Levels
- One and One Half
- Construction
- Brick Full
- New construction
- Yes
- Bathrooms
- 3 full, 1 half
- Fireplace
- Yes
- Interior
- Attic Other, Attic Walk In, Breakfast Bar, Central Vacuum, Kitchen Island, Open Floorplan, Pantry, Storage, Walk-In Closet(s), Walk-In Pantry
- Kitchen & appliances
- Bar Fridge, Double Oven, Dryer, Electric Cooktop, Microwave, Oven, Refrigerator, Washer, Washer/Dryer
- Heating
- Electric
- Cooling
- Central Air
- Garage
- 2 spaces
- Parking
- Driveway, Garage Door Opener, Garage Faces Front
- View
- Mountain(s)
- Lot
- Views
- County
- Buncombe
Comparable homes on the market
- 144 Golden Pasture Drive, Fletcher — $1,495,000, 3 bd, 3,530 sq ft, also in Hidden Meadows Of Cane Creek
- 323 Chukar Way, Fletcher — $1,575,000, 4 bd, 3,761 sq ft, 0.3 mi away
- 30 & 32 Gravely Branch Road, Fletcher — $1,200,000, 3 bd, 3,346 sq ft, 0.4 mi away
- 25 Jake Ridge Trail, Fletcher — $2,800,000, 4 bd, 7,687 sq ft, 0.4 mi away
- 1589 Cane Creek Road, Fletcher — $1,285,000, 5,925 sq ft, 0.6 mi away
- 89 Emmas Grove Road, Fletcher — $1,275,000, 3 bd, 2,981 sq ft, 0.6 mi away
See it privately
Nicholas and Miriam Peters show every home personally. Peters & Associates, 4401 Barclay Downs Dr #132, Charlotte, NC 28209. Office 704-264-4572. Request a private showing.