
24 Turkey Roost Court, Flat Rock, NC
$1,000,000 · 4 bedrooms · 4 baths · 3,481 sq ft · built 2002
Listing courtesy of George Real Estate Group Inc (Gail Satz). Listing data provided by Canopy MLS, deemed reliable but not guaranteed.

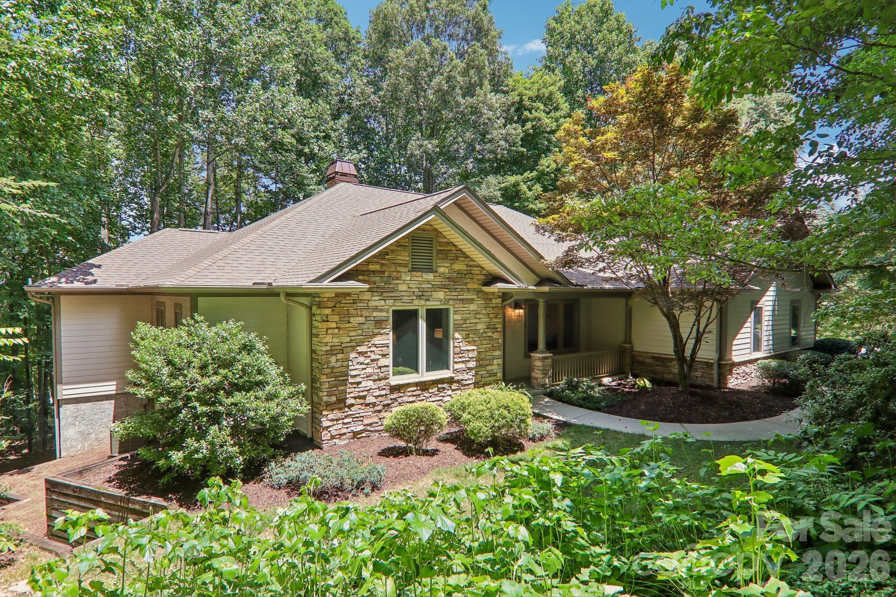
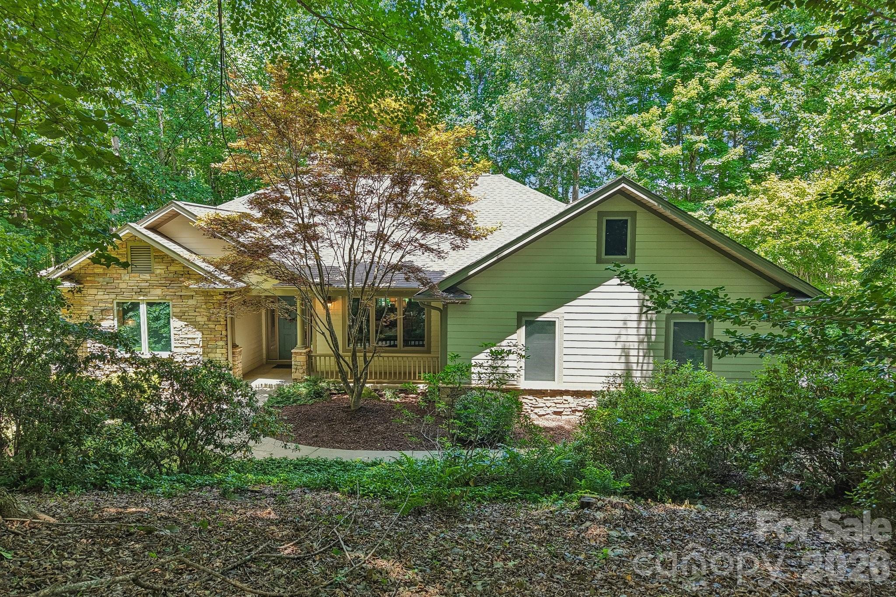
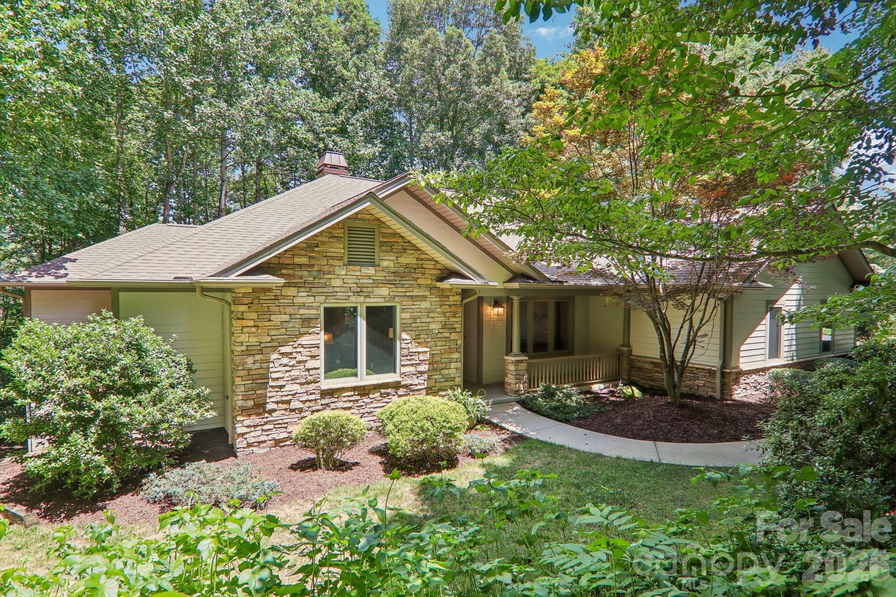
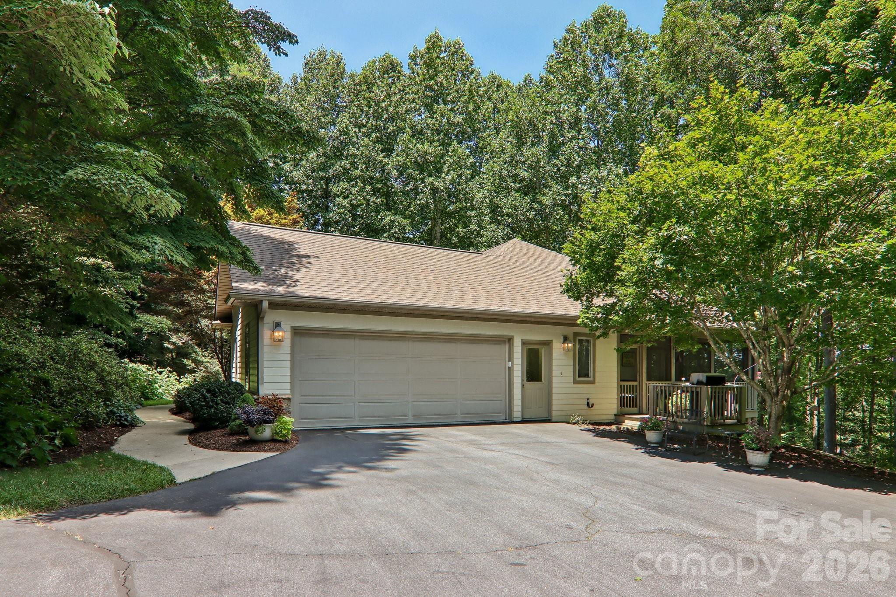
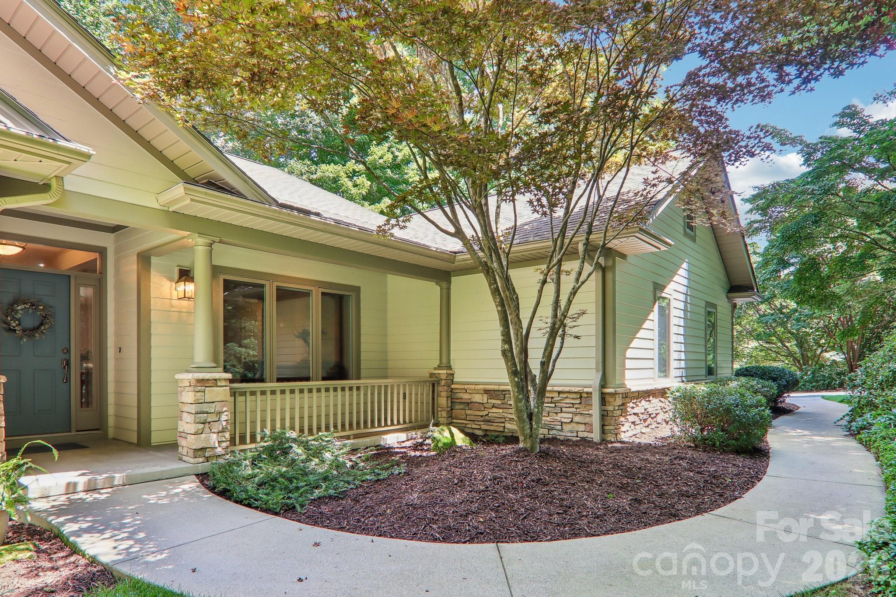
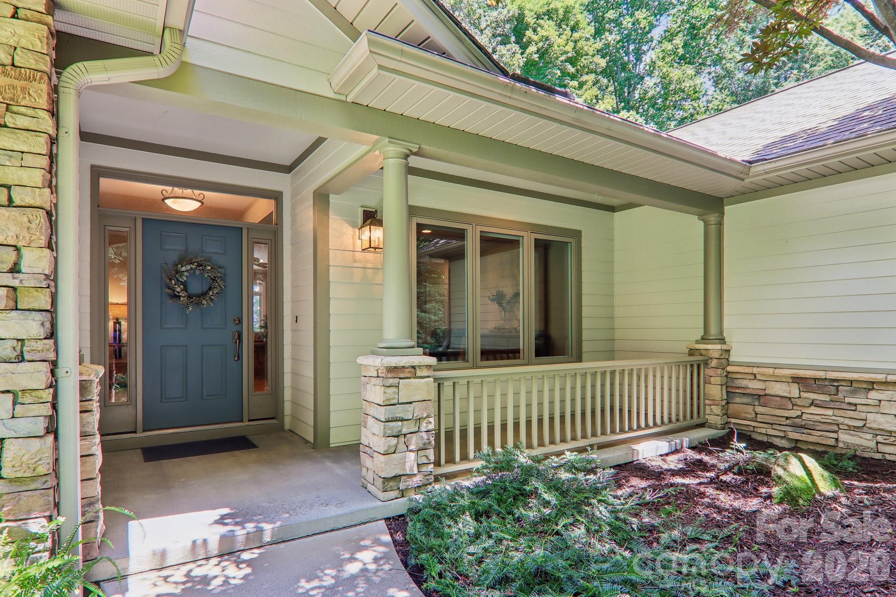
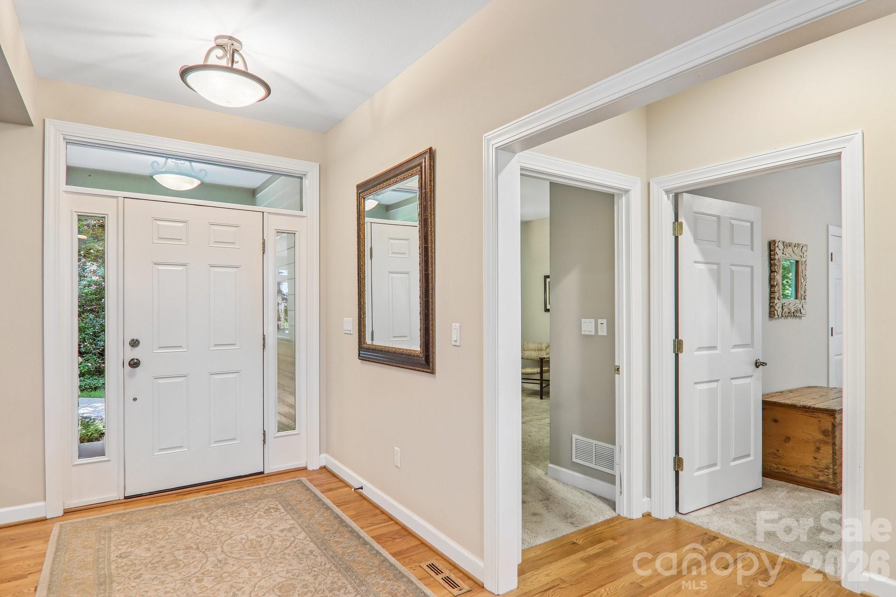
Situated within the mature canopy of Flat Rock, this 2002 residence utilizes its elevated site to offer a perspective reminiscent of a private woodland retreat. The architecture prioritizes natural light and sightlines, featuring vaulted ceilings and expansive windows that frame the surrounding nearly one-acre lot. Spanning 3,481 square feet, the four-bedroom layout is anchored by a primary suite with a renovated bath, while the lower level provides a secondary den and flexible bonus spaces suited for a private office or gymnasium. The transition between the interior and the wooded exterior is seamless, notably through a screened porch adjacent to the kitchen. In the Henderson County submarket, properties that balance this degree of privacy with proximity to the village center maintain a consistent appeal for those seeking a primary residence with the character of a mountain getaway. The estate currently offers seasonal long-range views with the potential for year-round vistas through selective thinning. Private viewings may be arranged through Peters & Associates.
About the home
Back on the market! Showings will be available as soon as Sunday the 25th ! Nestled on a gorgeous, wooded .94-acre lot (PTR), this unique home offers the peaceful feeling of living in a treehouse while providing generous living space inside and out. Surrounded by mature trees, you'll enjoy privacy, natural beauty, and tranquil views from nearly every room including winter mountain views that can quite possibly be opened for year-round views. The main level features three bedrooms, including a spacious primary suite with a beautifully renovated glamour bath. The two secondary bedrooms enjoy direct access to a connected bath, creating an ideal layout for family or guests. Volume ceilings and hardwood floors throughout the main living areas enhance the home's open, inviting feel, while a cozy gas fireplace with a dramatic mantel and built-ins creates a warm focal point in the living room. The updated kitchen is equipped with a gas cooktop, ample cabinetry, and a breakfast nook. Just off the kitchen, a covered screened porch provides the perfect spot for morning coffee, or simply relaxing while taking in the wooded surroundings. The lower level offers exceptional flexibility with a den/family room, an additional bedroom and full bath, plus three bonus spaces currently used as a playroom, hobby room, and workshop. The family room opens onto a deck, extending the living area outdoors and creating another wonderful place to enjoy the peaceful setting. Storage is abundant throughout the home, with numerous closets and additional basement storage areas to accommodate all your needs. A new roof was installed in June 2026, and the HVAC system was replaced in 2021. Ideally located just five minutes from Historic Flat Rock's charming shops and restaurants and only ten minutes from Historic Downtown Hendersonville’s dining, shopping, healthcare, and everyday amenities, this home offers the perfect balance of peaceful mountain living and convenient access to everything you need.
Price in context
- Asking $287 per square foot.
- That is in line with the $295 median across 15 active $1.5M+ homes in Flat Rock.
- 15th highest asking price of 15 active $1.5M+ homes in Flat Rock.
- 12th largest by living area of the 14 with a recorded size.
- No price changes since it was listed.
- 32 days on the market, listed 2026-07-24.
- County tax assessment $783,800; the asking price is 1.28× the assessed value.
- HOA dues $600 (annually).
Location
Neighborhood: Dunroy On Rutledge, Henderson County, ZIP 28739.
Assigned schools
- Elementary: Hillandale
- Middle: Flat Rock
- High: East Henderson
School assignments come from the listing and can change; confirm with the district.
Features
- Style
- Ranch
- Levels
- One
- Construction
- Hardboard Siding
- Roof
- Composition
- Bathrooms
- 3 full, 1 half
- Basement
- Daylight, Partially Finished, Storage Space, Walk-Out Access
- Fireplace
- Yes
- Interior
- Kitchen Island, Open Floorplan, Walk-In Closet(s)
- Flooring
- Carpet, Wood
- Kitchen & appliances
- Dishwasher, Down Draft, Dryer, Gas Cooktop, Oven, Washer/Dryer
- Heating
- Natural Gas
- Cooling
- Central Air
- Garage
- 2 spaces
- Parking
- Attached Garage, Garage Door Opener
- Exterior
- Fire Pit
- Lot
- Wooded
- County
- Henderson
Comparable homes on the market
- 166 Williams Meadow Loop #17, Hendersonville — $1,065,000, 4 bd, 3,477 sq ft, 0.1 mi away
- 10 Kalimar Heights, Hendersonville — $3,200,000, 5 bd, 5,800 sq ft, 0.3 mi away
- 4 Citadel Lane, Hendersonville — $1,200,000, 3 bd, 4,582 sq ft, 0.5 mi away
- 1518 Greenville Highway, Hendersonville — $1,575,000, 5 bd, 3,199 sq ft, 0.6 mi away
- 422 Crooked Creek Road, Hendersonville — $1,450,000, 4 bd, 4,906 sq ft, 0.8 mi away
- 520 Courtwood Lane #1-8, Hendersonville — $1,285,000, 8 bd, 4,832 sq ft, 1.3 mi away
See it privately
Nicholas and Miriam Peters show every home personally. Peters & Associates, 4401 Barclay Downs Dr #132, Charlotte, NC 28209. Office 704-264-4572. Request a private showing.