
8022 Gulf Creek Road, Lancaster, SC
$1,474,995 · 5 bedrooms · 6 baths · 4,464 sq ft · built 2026
Listing courtesy of Costello Real Estate and Investments LLC (Daniel Tart). Listing data provided by Canopy MLS, deemed reliable but not guaranteed.




About the home
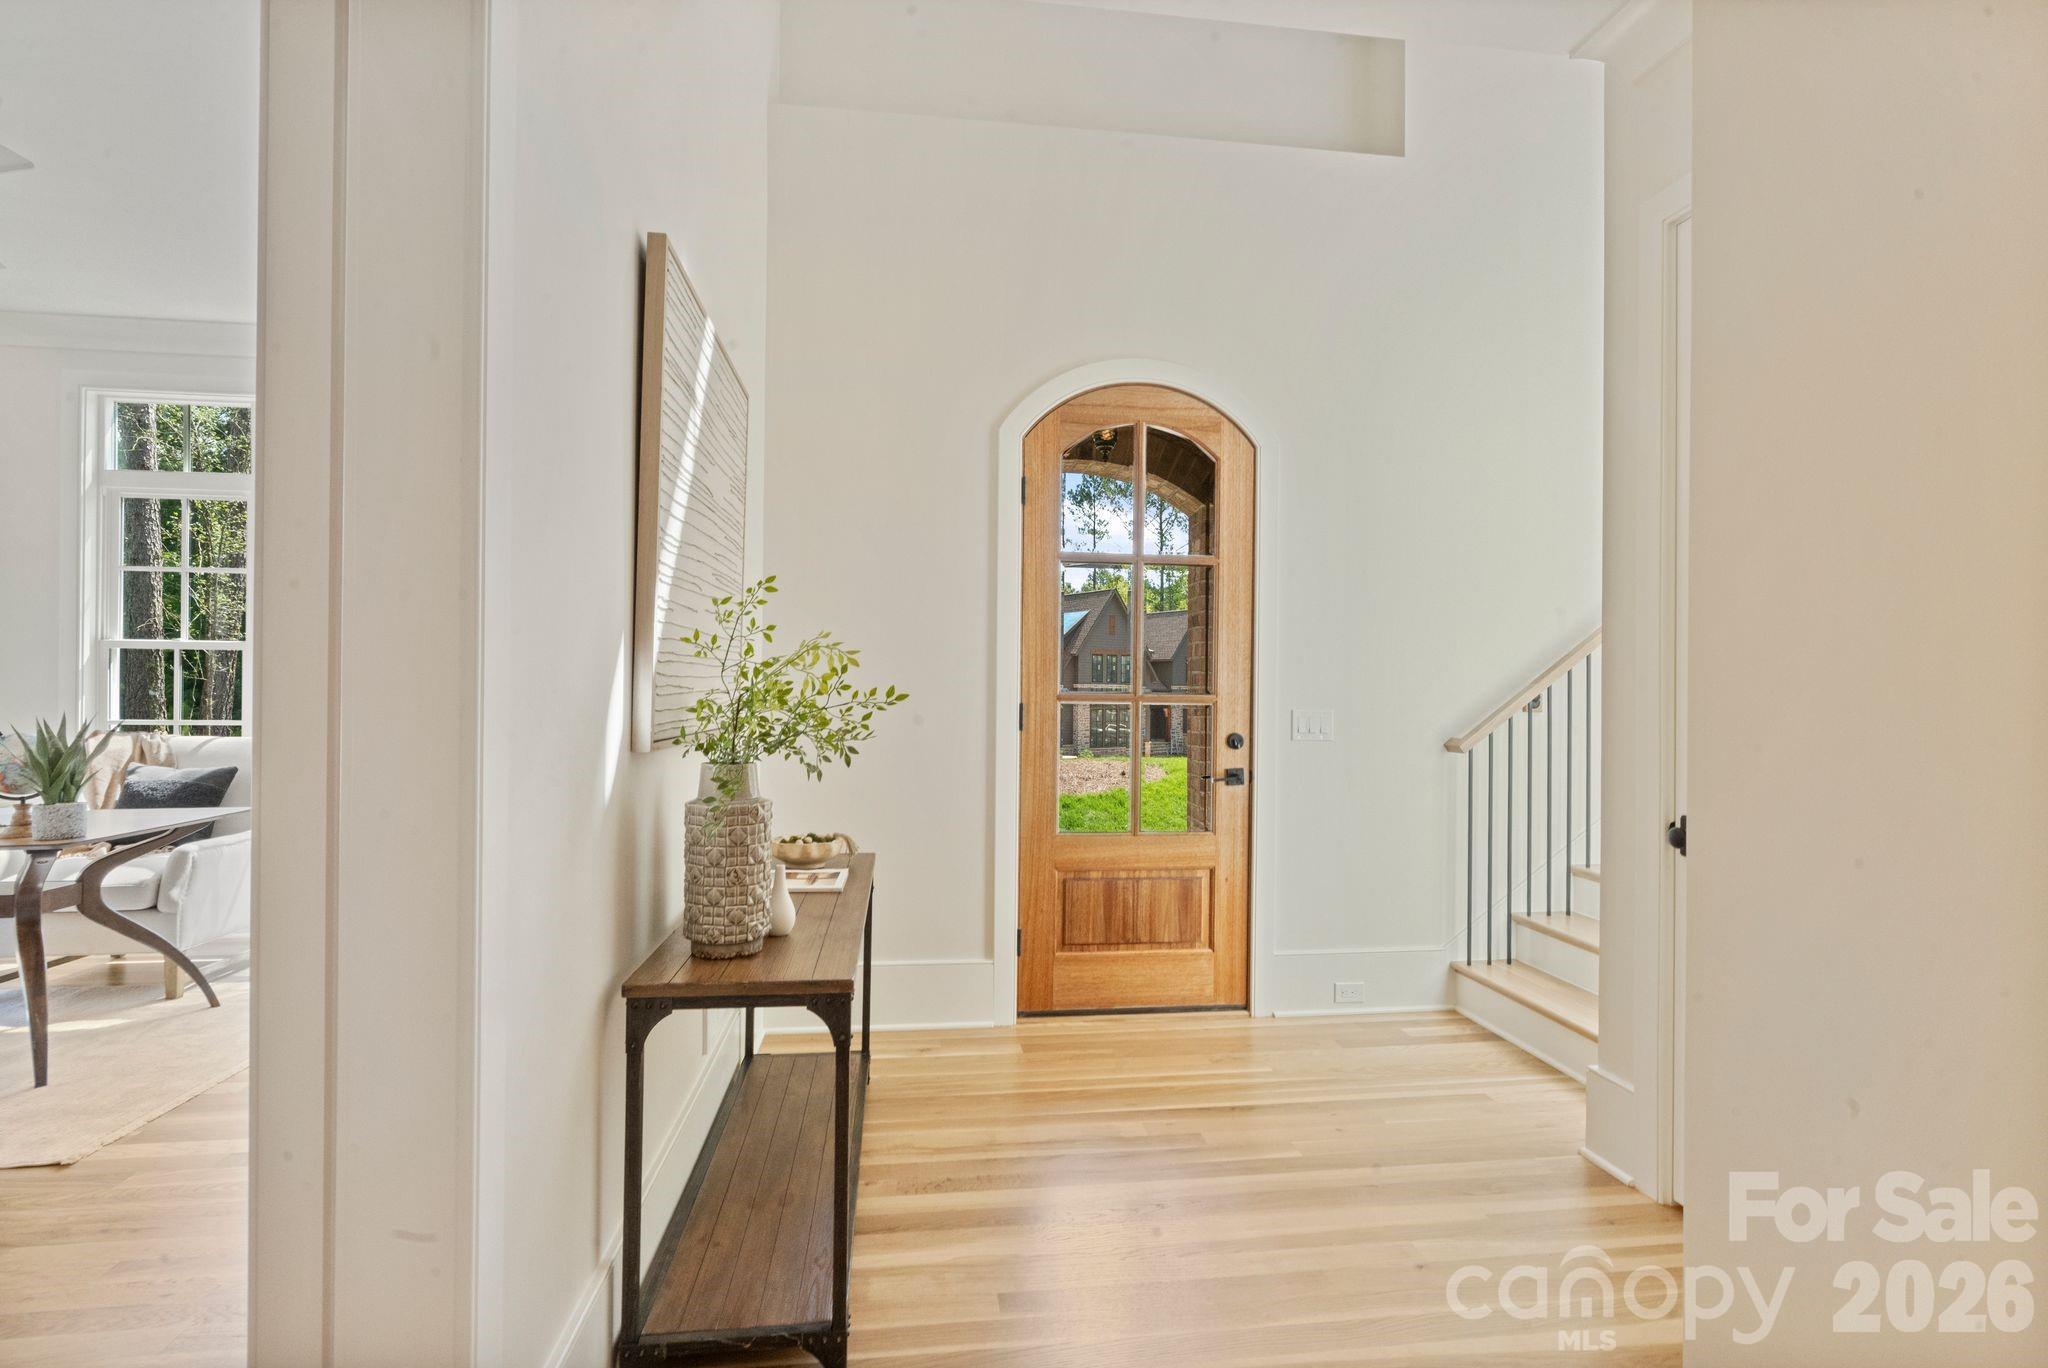
Experience luxury living at 8022 Gulf Creek in Riverchase Estates, a signature home by TK Construction's Custom Luxury Division. Thoughtfully designed with exceptional craftsmanship and timeless elegance, this home features extensive custom trim and high-end finishes throughout. The gourmet kitchen is the heart of the home, showcasing a 48-inch dual-fuel gas range, ceiling-height custom cabinetry, farmhouse sink and a dedicated scullery with walk in pantry. The open-concept floor plan flows seamlessly into a spacious great room with a custom cast-stone fireplace and expansive sliding glass doors leading to an all-seasoned screened porch with a gas fireplace. Overlooking a protected nature preserve, the outdoor living space offers peaceful views and a seamless indoor-outdoor lifestyle. The main-level owner's suite is a private retreat with a massive walk-in closet and a spa-inspired bath featuring a soaking tub and walk-in shower. A secondary bedroom/office with a full bath, functional laundry room, and mudroom complete the main level. Upstairs showcases one of the home's most impressive features, a spectacular multi-purpose flex room designed for entertaining on a grand scale. Complete with a custom full bar, oversized island, and abundant space for gathering, this extraordinary room is perfect as a media lounge, game room, sports bar, home theater, fitness studio, or private retreat. A spacious walk-in storage room just off the flex room provides exceptional convenience while maintaining the home's thoughtful design. For added versatility, the space has been thoughtfully designed with the necessary electrical, lighting, and layout considerations already in place, allowing it to be easily converted into an additional bedroom if desired. Located within the gated community of Riverchase Estates, residents enjoy resort-style amenities including a multimillion-dollar clubhouse, fitness center, ballroom, freeform pool, tennis courts, walking trails, scenic ponds, and access to the Catawba River for kayaking, fishing, and enjoying the outdoors. 8022 Gulf Creek is where exceptional design, luxury, and nature come together to create an extraordinary place to call home.
Price in context
- Asking $330 per square foot.
- That is 11% below the $372 median across 24 active $1.5M+ homes in Lancaster.
- 13th highest asking price of 24 active $1.5M+ homes in Lancaster.
- 4th largest by living area of the 18 with a recorded size.
- Reduced $75,000 (4.8%) from the original $1,549,995 asking price.
- 74 days on the market, listed 2026-07-16.
- County tax assessment $80,000; the asking price is 18.44× the assessed value.
- HOA dues $1,838 (annually).
Location
Neighborhood: Riverchase Estates, Lancaster County, ZIP 29720.
Straight-line distances
- Quail Hollow Club: 20.7 mi
- SouthPark Mall: 23.9 mi
- Wilson Air Center (private aviation, CLT): 27.6 mi
- Charlotte Douglas International Airport: 28.1 mi
- Charlotte Country Club: 28.4 mi
- Uptown Charlotte: 28.9 mi
Assigned schools
- Elementary: Erwin
- Middle: South Middle
- High: Lancaster
School assignments come from the listing and can change; confirm with the district.
Features
- Levels
- Two
- Construction
- Brick Full, Fiber Cement
- Roof
- Architectural Shingle, Metal
- Builder
- TK Construction
- New construction
- Yes
- Bathrooms
- 5 full, 1 half
- Fireplace
- Yes
- Interior
- Attic Stairs Pulldown, Attic Walk In, Built-in Features, Drop Zone, Entrance Foyer, Kitchen Island, Open Floorplan, Storage, Walk-In Closet(s), Walk-In Pantry, Wet Bar
- Flooring
- Tile, Wood
- Kitchen & appliances
- Bar Fridge, Dishwasher, Disposal, Double Oven, Exhaust Fan, Exhaust Hood, Gas Oven, Gas Range, Gas Water Heater, Microwave, Refrigerator with Ice Maker, Tankless Water Heater
- Heating
- Electric, Forced Air, Heat Pump, Natural Gas
- Cooling
- Central Air, Electric, Gas, Heat Pump
- Garage
- 3 spaces
- Parking
- Driveway, Garage Faces Side
- Lot
- Cleared, Views
- Community
- Clubhouse, Fitness Center, Gated, Outdoor Pool, Picnic Area, Playground, Pond, Sidewalks, Sport Court, Street Lights, Tennis Court(s), Walking Trails
- County
- Lancaster
Comparable homes on the market
- 8016 Gulf Creek Road, Lancaster — $1,499,995, 5 bd, 4,858 sq ft, also in Riverchase Estates
- 6223 Chimney Bluff Road, Lancaster — $1,499,000, 4 bd, 4,111 sq ft, also in Riverchase Estates
- 6039 Chimney Bluff Road, Lancaster — $1,250,000, 5 bd, 5,708 sq ft, also in Riverchase Estates
- 6405 Chimney Bluff Road, Lancaster — $1,485,000, 4 bd, 3,867 sq ft, 0.2 mi away
- 6321 Chimney Bluff Road, Lancaster — $1,099,999, 3 bd, 2,975 sq ft, 0.4 mi away
- 4099 Persimmon Road, Lancaster — $1,420,000, 4 bd, 3,650 sq ft, 0.8 mi away
See it privately
Nicholas and Miriam Peters show every home personally. Peters & Associates, 4401 Barclay Downs Dr #132, Charlotte, NC 28209. Office 704-264-4572. Request a private showing.