
1012 Marthas Meadow Lane, Monroe, NC
$1,695,000 · 4 bedrooms · 4 baths · 3,000 sq ft · built 2025
Listing courtesy of EXP Realty LLC Ballantyne (Kim Lynip). Listing data provided by Canopy MLS, deemed reliable but not guaranteed.


About the home
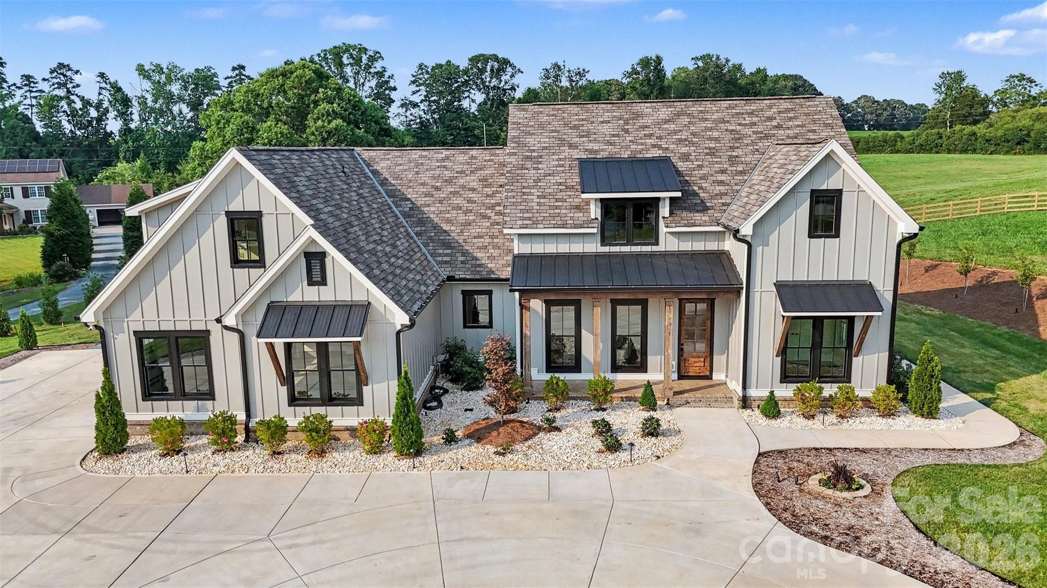
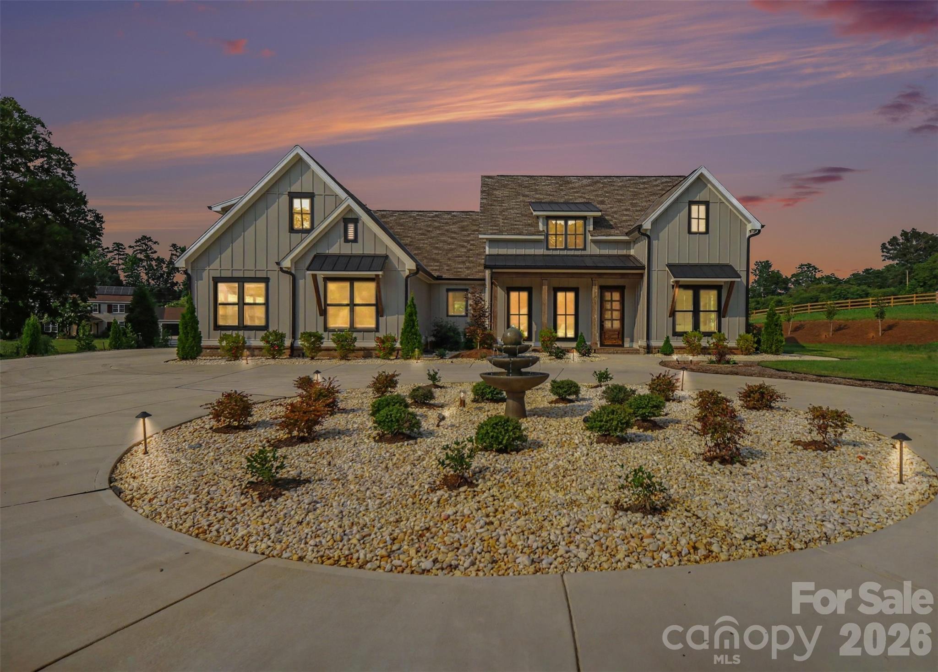
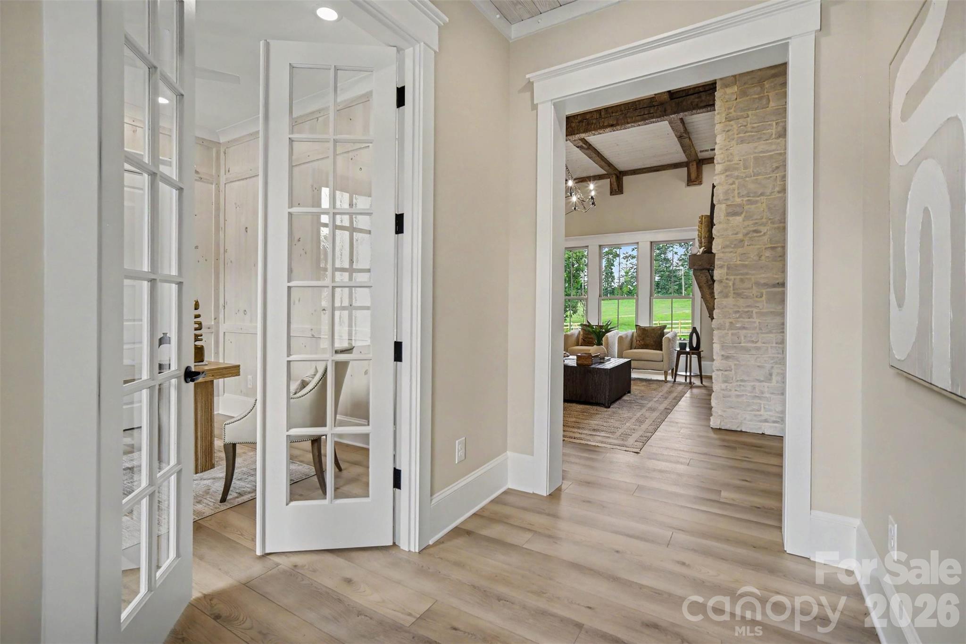
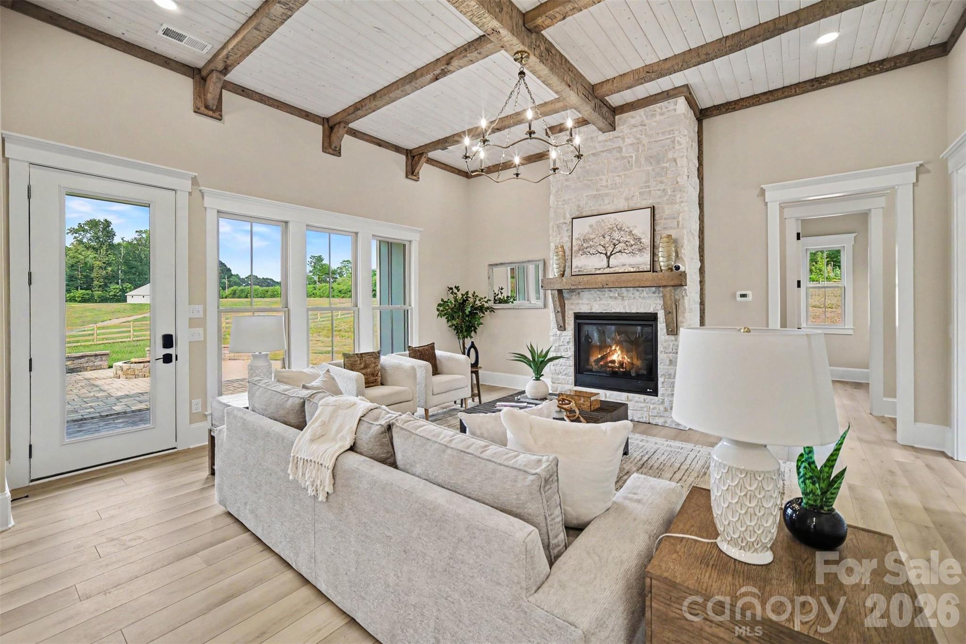
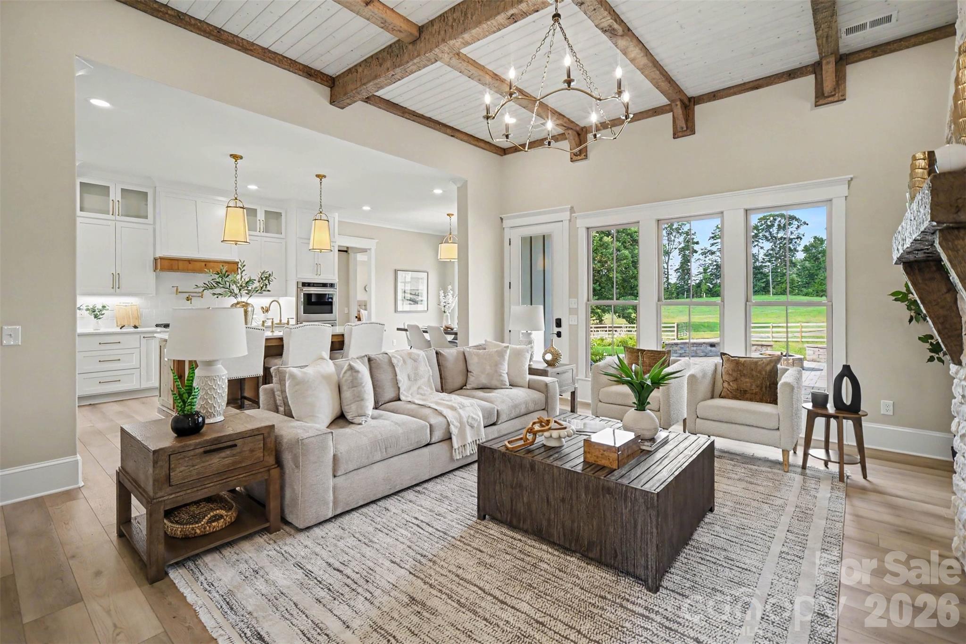
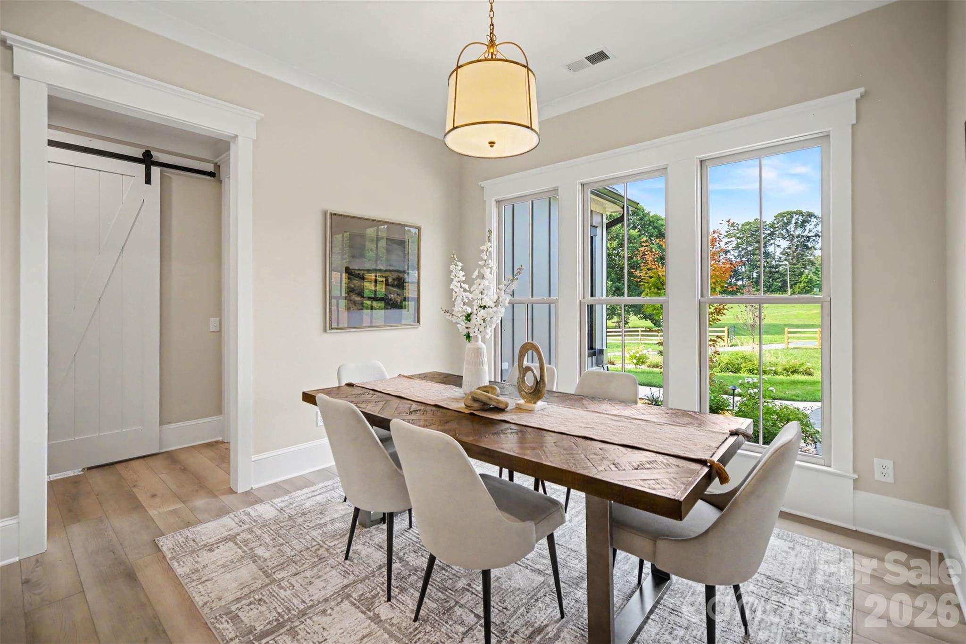
Exceptional custom-built estate where luxury, efficiency, and equestrian living come together in perfect harmony. Built with quality and longevity in mind, this home features a geo-thermal, specially insulated and reinforced raised-slab "green energy" foundation designed to significantly reduce heating and cooling costs. The low-maintenance exterior includes brick to grade, cementitious board and batten siding, soffits, fascia and trim, Western Red Cedar porch columns, tongue-and-groove wood porch ceilings, and upgraded GAF Woodland Series lifetime architectural shingles. Inside, soaring 10' and 12' ceilings, seamless 100% waterproof luxury vinyl plank flooring, and a stunning great room with wood plank ceiling, exposed beams, gas fireplace, and panoramic views of the patio and pasture create an inviting atmosphere. The gourmet kitchen offers a large two-tone island, 36" five-burner gas cooktop with pot filler and decorative hood, double electric ovens, designer refrigerator, microwave, ceiling-height cabinetry with spice drawers, and select glass-front cabinets. Solid wood dovetail soft-close drawers are featured throughout the kitchen and baths. The private primary suite showcases a tray ceiling, ceiling fan, luxurious bath with Bluetooth features and free-standing tub, plus an oversized closet with center island and direct access to the laundry room with barn door and adjoining utility room. A dedicated office includes French doors, built-ins, and ceiling fan. Two secondary bedrooms share a spacious bath with a deeper tub, while the upstairs bonus room or fourth bedroom features a wet bar, ensuite bath, and its own high-efficiency mini-split HVAC system. Attic that is easily transformed, wholly or in part, into additional living space. Equestrian enthusiasts will appreciate the exceptional six-stall barn with rubber-matted breezeway, sliding steel-bar stall doors, LED lighting, outlets inside and out, hay storage, hose bib, and durable steel/cement-board exterior. Additional equipment storage is provided by a 24'x30' steel building with front and rear access, solar-powered overhead door, and concrete floor. Additional highlights include keypad entry, a private well producing 100+ gallons per minute, natural gas HVAC and water heater, front fountain, patio fire pit, low-maintenance landscaping, and NO HOA—only a $400 annual maintenance fee for entrance and berm upkeep.
Price in context
- Asking $565 per square foot.
- That is 39% above the $408 median across 22 active $1.5M+ homes in Monroe.
- 6th highest asking price of 22 active $1.5M+ homes in Monroe.
- 9th largest by living area of the 15 with a recorded size.
- Reduced $305,000 (15.3%) from the original $2,000,000 asking price.
- 59 days on the market, listed 2026-08-04.
- County tax assessment $201,600; the asking price is 8.41× the assessed value.
- HOA dues $400 (annually).
Location
Neighborhood: Marthas Meadow, Union County, ZIP 28112.
Straight-line distances
- Quail Hollow Club: 18.4 mi
- SouthPark Mall: 20.3 mi
- Charlotte Country Club: 23.2 mi
- Uptown Charlotte: 25.1 mi
- Wilson Air Center (private aviation, CLT): 26.6 mi
- Charlotte Douglas International Airport: 27.4 mi
Assigned schools
- Elementary: Western Union
- Middle: Parkwood
- High: Parkwood
School assignments come from the listing and can change; confirm with the district.
Features
- Levels
- One and One Half
- Construction
- Fiber Cement
- Roof
- Architectural Shingle
- Builder
- Papworth Family, LLC dba Ed Papworth Homes
- New construction
- Yes
- Bathrooms
- 3 full, 1 half
- Fireplace
- Yes
- Interior
- Attic Other, Attic Walk In, Built-in Features, Drop Zone, Entrance Foyer, Garden Tub, Kitchen Island, Open Floorplan, Storage, Walk-In Closet(s), Walk-In Pantry, Wet Bar, Other - See Remarks
- Flooring
- Vinyl
- Kitchen & appliances
- Bar Fridge, Dishwasher, Disposal, Double Oven, Exhaust Hood, Gas Cooktop, Gas Water Heater, Microwave, Refrigerator with Ice Maker
- Heating
- Central, Forced Air, Geothermal
- Cooling
- Central Air, Geothermal
- Garage
- 2 spaces
- Parking
- Circular Driveway, Driveway, Attached Garage, Garage Faces Side
- Exterior
- Fence, Fire Pit, Storage, Other - See Remarks
- Lot
- Cleared, Cul-De-Sac, Pasture, Wooded, Views, Other - See Remarks
- Community
- None
- County
- Union
Comparable homes on the market
- 00 Crow Road, Monroe — $2,654,400, 0.6 mi away
- 2930 Sweetgrass Lane, Monroe — $1,350,000, 4 bd, 4,130 sq ft, 2.0 mi away
- 5904 Nesbit Road, Waxhaw — $1,890,000, 2.6 mi away
- 4824 Pimlico Lane, Waxhaw — $1,140,000, 4 bd, 4,312 sq ft, 2.9 mi away
- 3004 Potter Road S, Waxhaw — $1,250,000, 3.4 mi away
- 1717 Roscoe Howey Road, Waxhaw — $1,590,000, 20 bd, 7,756 sq ft, 4.0 mi away
See it privately
Nicholas and Miriam Peters show every home personally. Peters & Associates, 4401 Barclay Downs Dr #132, Charlotte, NC 28209. Office 704-264-4572. Request a private showing.