
222 April Road, Troutman, NC
$1,999,000 · 4 bedrooms · 5 baths · 4,838 sq ft · built 2004
Listing courtesy of Titan Realty, Inc. (Sandy Godfrey). Listing data provided by Canopy MLS, deemed reliable but not guaranteed.
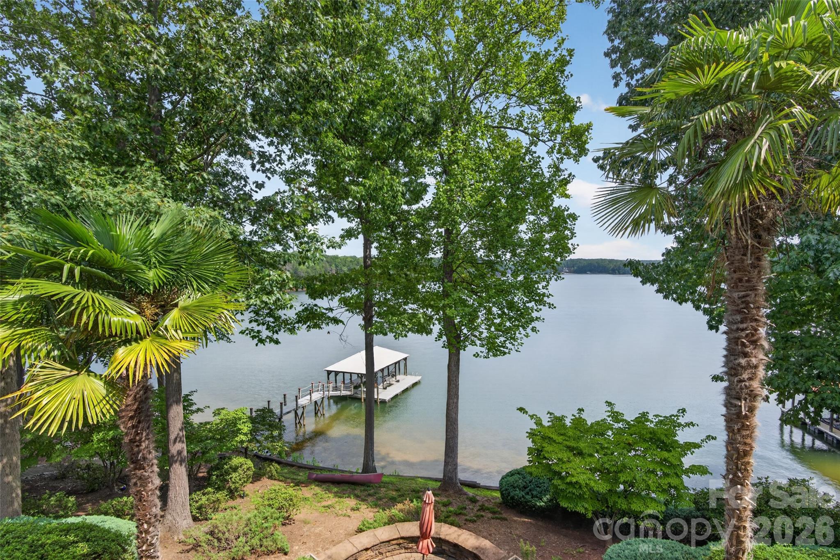
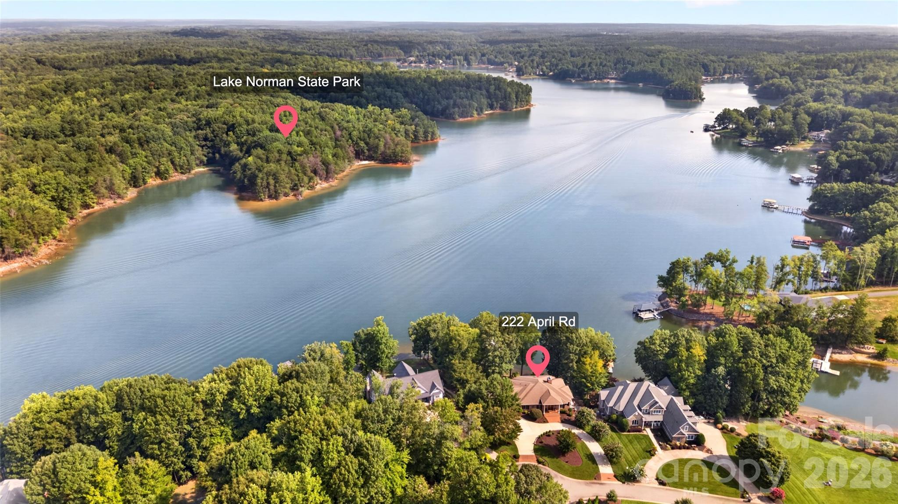
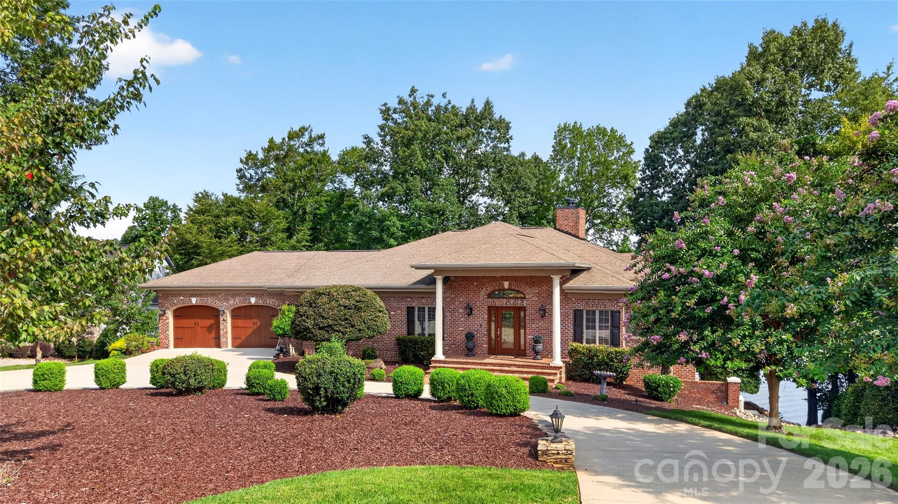
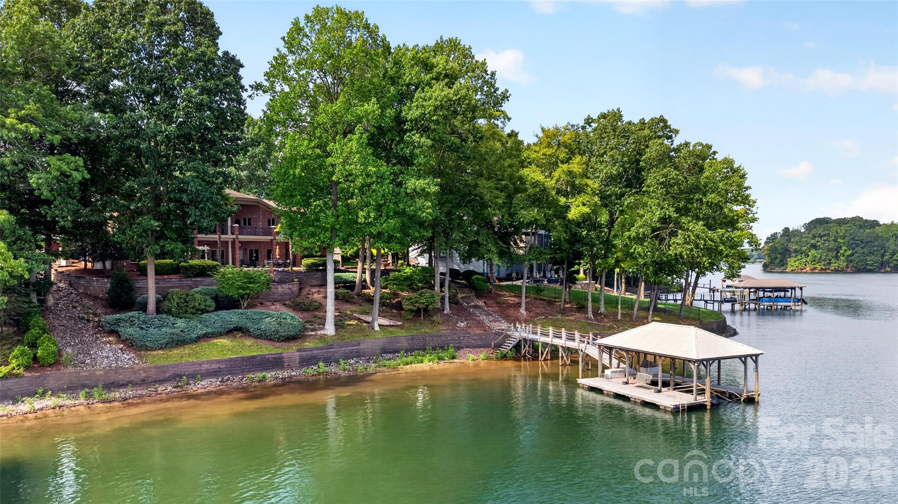
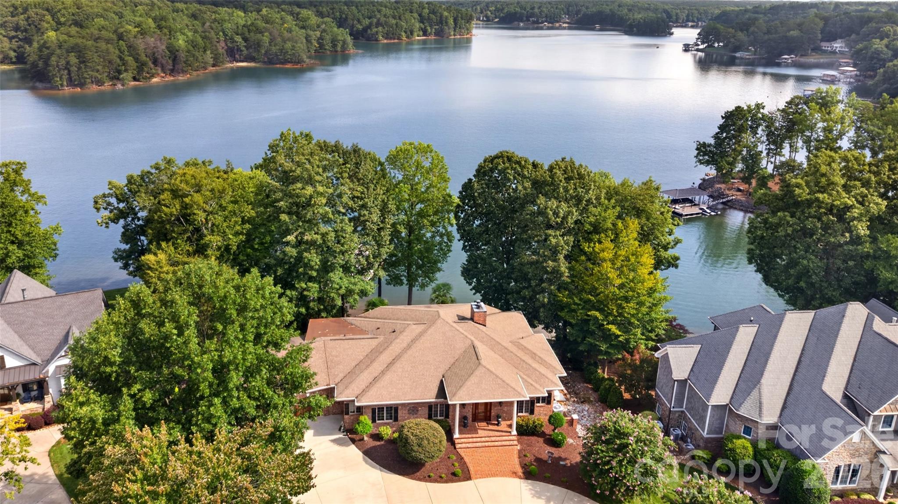
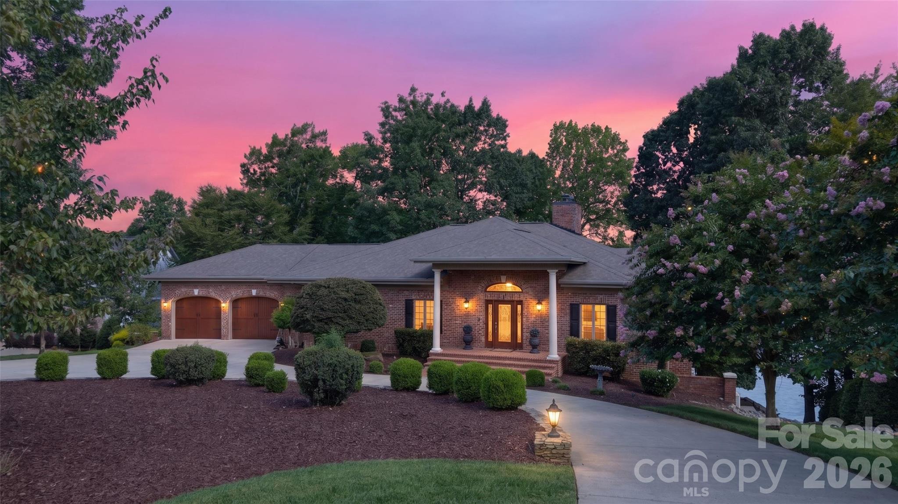
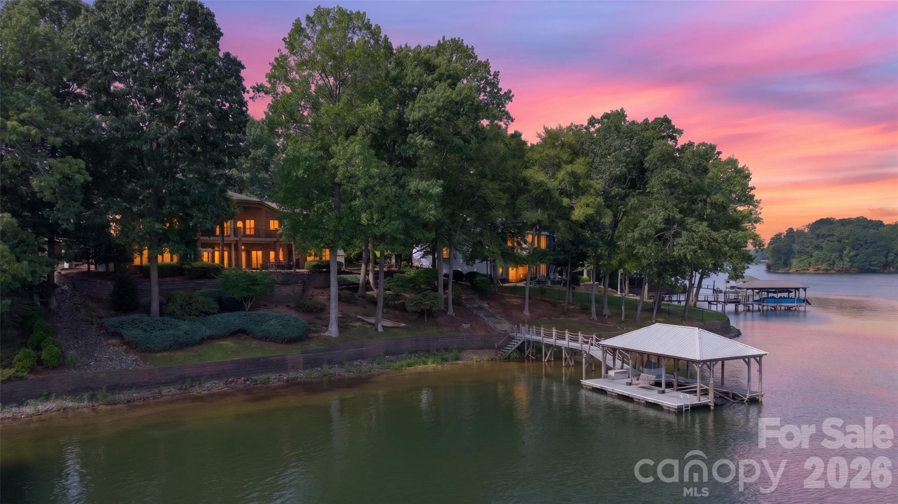
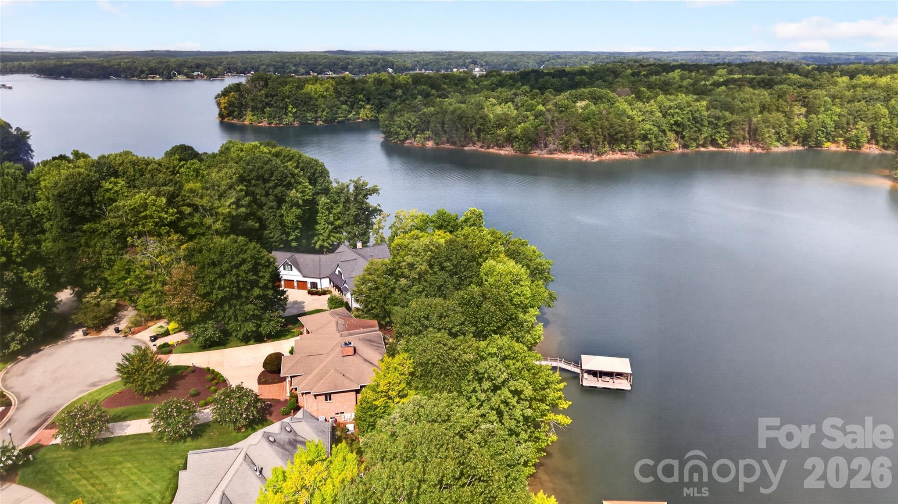
The architectural profile of this Hawkes Bay residence centers on a deliberate connection to its waterfront setting, where a full-brick ranch exterior gives way to panoramic views across a wide, preserved cove of Lake Norman. Constructed in 2004, the 4,838-square-foot interior is defined by a central great room and a primary suite that opens directly to an expansive terrace. With four bedrooms and five bathrooms across two levels, including a finished walkout basement, the floor plan accommodates both privacy and guest hospitality. The grounds are engineered for lakeside utility, featuring a private dock with a boat slip and an outdoor living suite complete with a masonry fireplace and integrated kitchen. Buyers focusing on the Troutman submarket will find that the neighboring Lake Norman State Park serves as a permanent visual buffer, ensuring the natural vista remains unchanged by future development. This balance of seclusion and proximity to the regional corridors of Mooresville and Charlotte offers a rare degree of permanence. Private viewings may be coordinated through Peters & Associates.
About the home
Experience breathtaking, unobstructed views of Lake Norman from this custom-built, full-brick waterfront ranch with a finished walkout basement in Hawkes Bay. Perfectly positioned with convenient access to Mooresville, downtown Troutman, and I-77, this exceptional lakefront retreat is less than an hour from Charlotte and Winston-Salem, offering the ideal balance of peaceful waterfront living and everyday convenience. Enjoy the tranquil setting as Lake Norman State Park stretches across the expansive cove, preserving the scenic natural views. Built in 2004, this thoughtfully designed home features a private dock with a boat slip, making it easy to enjoy boating, fishing, and lakeside living. The outdoor living space is designed for year-round enjoyment, offering a lakeside fireplace, built-in grill, and multiple seating areas where you can relax or entertain while taking in the spectacular water views. Inside, an inviting floor plan centers around a spacious great room with a gas fireplace, custom built-ins, and seamless flow into the kitchen and dining area. The primary suite is a true retreat, offering stunning lake views, direct access to the outdoor living area, and a luxurious en-suite bath with a soaking tub, separate shower, dual vanities, and a spacious walk-in closet. A guest bedroom with its own en-suite bath provides comfort and privacy for family or visitors. The finished walkout basement expands the living space with a bedroom featuring private access to a full bath, an additional bedroom currently used as an office, a recreation room complete with a pool table that conveys, an exercise room, a bar area with a mini refrigerator that remains, a workshop, a wine cellar, and abundant storage. Additional features include a full irrigation system, a circular driveway, and a two-car garage. This is a rare opportunity to own a meticulously maintained waterfront home that combines quality craftsmanship, stunning views, and an outstanding Lake Norman location.
Price in context
- Asking $413 per square foot.
- That is 5% below the $435 median across 18 active $1.5M+ homes in Troutman.
- 7th highest asking price of 18 active $1.5M+ homes in Troutman.
- 8th largest by living area of the 14 with a recorded size.
- No price changes since it was listed.
- 38 days on the market, listed 2026-08-08.
- County tax assessment $1,425,400; the asking price is 1.40× the assessed value.
- HOA dues $750 (annually).
Location
Neighborhood: Hawkes Bay, Iredell County, ZIP 28166.
Straight-line distances
- Uptown Charlotte: 29.1 mi
- Charlotte Douglas International Airport: 29.5 mi
- Wilson Air Center (private aviation, CLT): 29.9 mi
- Charlotte Country Club: 30.5 mi
- SouthPark Mall: 34.3 mi
- Quail Hollow Club: 37.2 mi
Assigned schools
- Elementary: Troutman
- Middle: Troutman
- High: South Iredell
School assignments come from the listing and can change; confirm with the district.
Features
- Style
- Ranch
- Levels
- One
- Construction
- Brick Full
- Roof
- Architectural Shingle
- Builder
- ABJ
- Bathrooms
- 4 full, 1 half
- Basement
- Basement Shop, Daylight, Finished, Walk-Out Access
- Fireplace
- Yes
- Interior
- Attic Stairs Pulldown, Breakfast Bar, Built-in Features, Cable Prewire, Entrance Foyer, Kitchen Island, Open Floorplan, Pantry, Split Bedroom, Walk-In Closet(s), Wet Bar
- Flooring
- Carpet, Tile, Wood
- Kitchen & appliances
- Bar Fridge, Convection Microwave, Dishwasher, Electric Oven, Electric Range, Refrigerator with Ice Maker, Water Softener
- Heating
- Heat Pump
- Cooling
- Ceiling Fan(s), Heat Pump
- Garage
- 2 spaces
- Parking
- Circular Driveway, Attached Garage, Garage Door Opener, Keypad Entry
- Exterior
- In-Ground Irrigation, Other - See Remarks
- Waterfront
- Boat Slip (Deed), Covered structure, Retaining Wall
- View
- Water, Year Round
- Lot
- Sloped, Waterfront
- County
- Iredell
Comparable homes on the market
- 107 Nautilus Court, Troutman — $1,795,000, 4 bd, 5,672 sq ft, also in Hawkes Bay
- 148 Windwood Lane, Troutman — $1,300,000, 3 bd, 5,201 sq ft, also in Hawkes Bay
- 113 Tinker Place, Troutman — $2,100,000, 4 bd, 7,624 sq ft, 0.3 mi away
- 185 Willow Point Road, Troutman — $1,800,000, 3 bd, 3,584 sq ft, 0.8 mi away
- 787 Morrison Farm Road, Troutman — $1,399,000, 3 bd, 1,810 sq ft, 0.9 mi away
- 406 Morrison Farm Road, Troutman — $5,999,999, 5 bd, 7,085 sq ft, 1.0 mi away
See it privately
Nicholas and Miriam Peters show every home personally. Peters & Associates, 4401 Barclay Downs Dr #132, Charlotte, NC 28209. Office 704-264-4572. Request a private showing.