
55 S Market Street #404, Asheville, NC
$1,049,000 · 2 bedrooms · 3 baths · 1,614 sq ft · built 2017
Listing courtesy of Mosaic Community Lifestyle Realty (Aidree Tolan). Listing data provided by Canopy MLS, deemed reliable but not guaranteed.

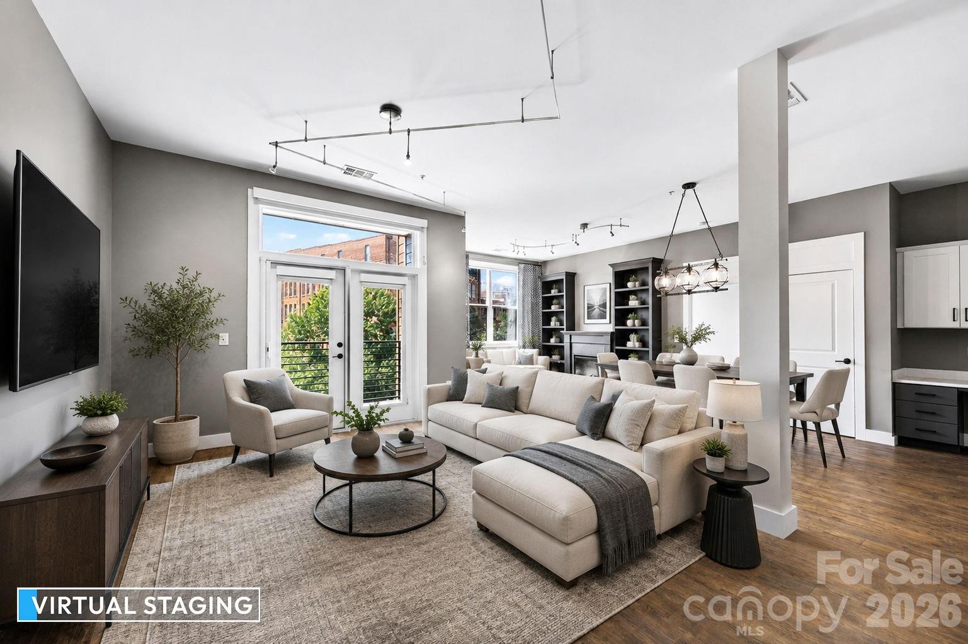
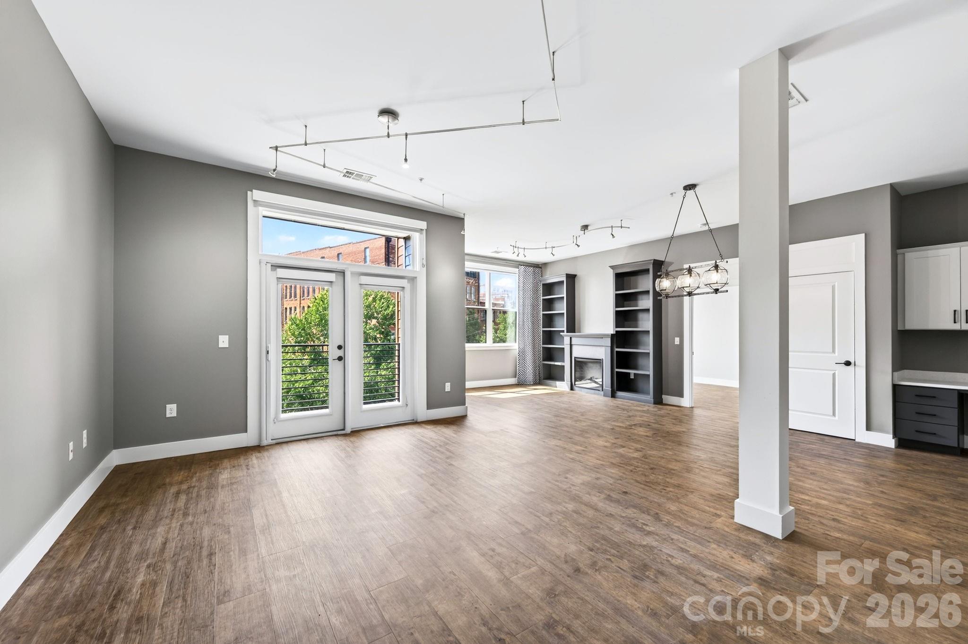
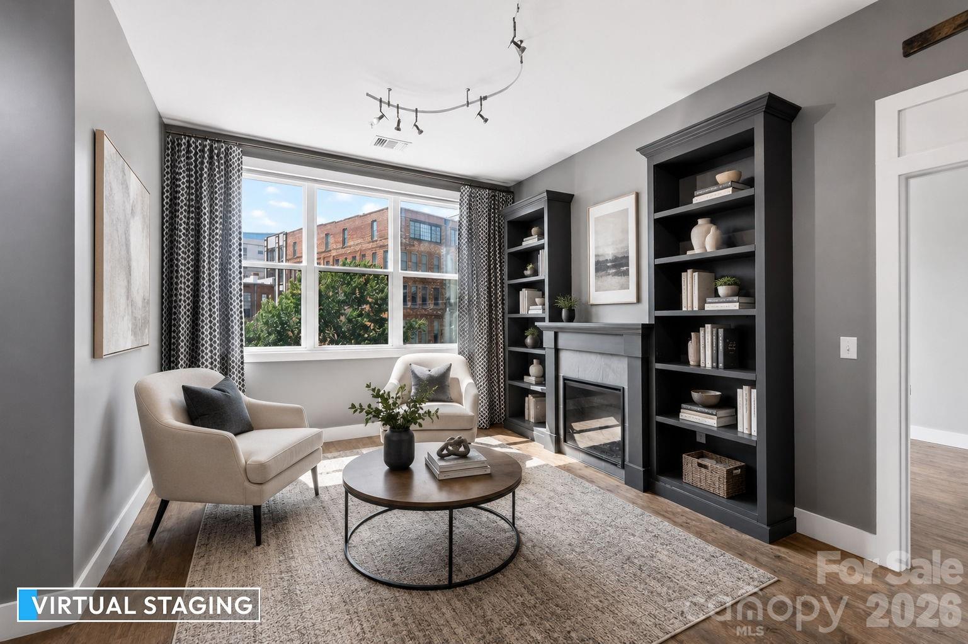
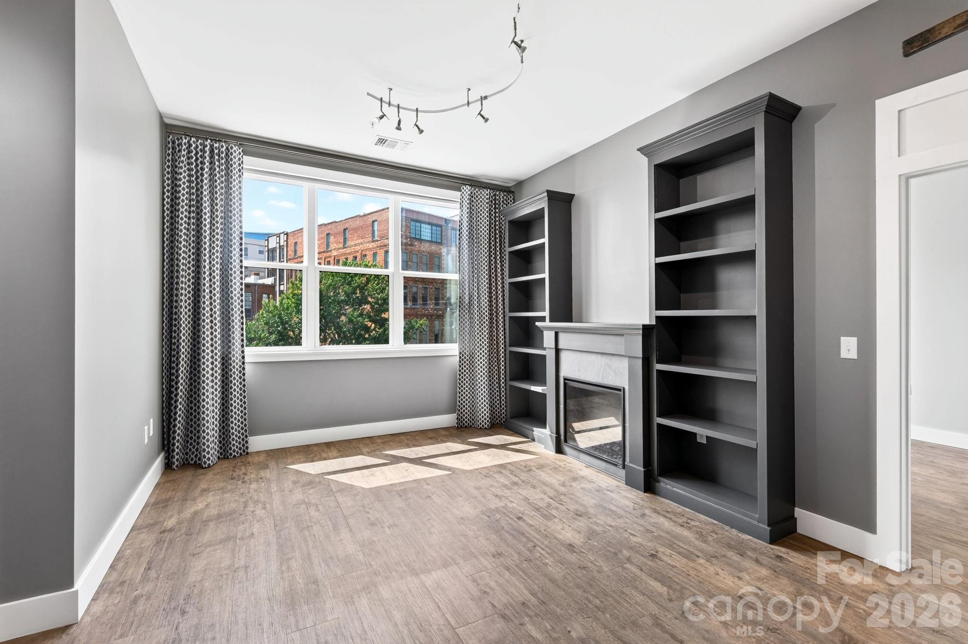
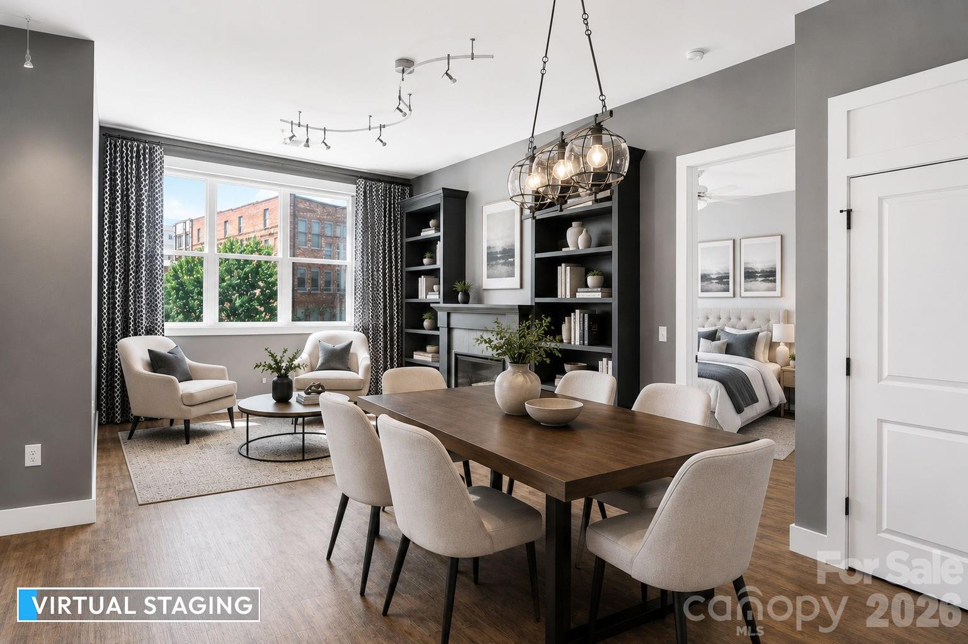
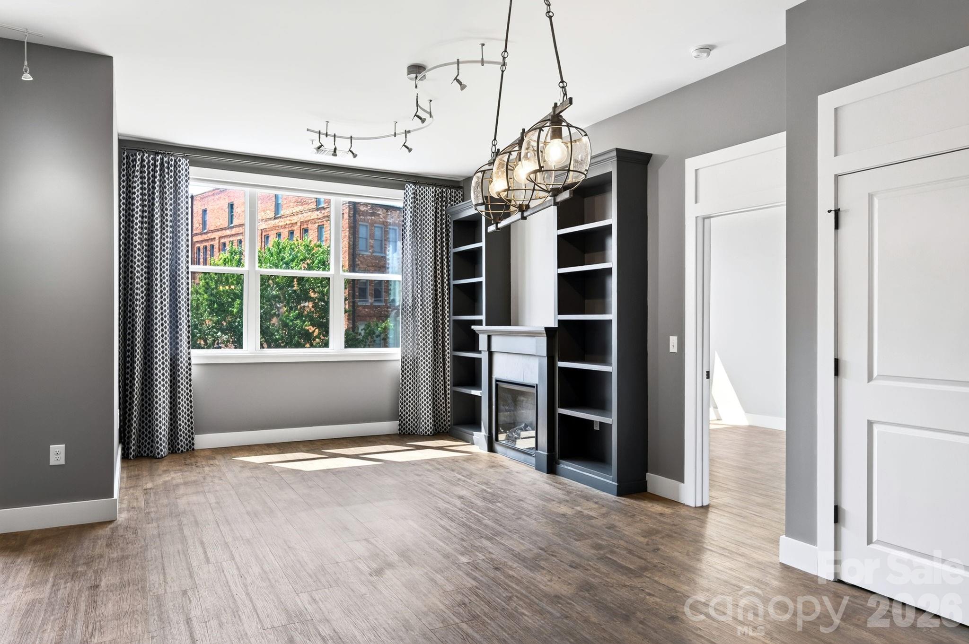
Situated on a quiet side street within Asheville’s urban core, this 2017 residence offers a sophisticated vantage point for those prioritizing both central proximity and a secure, low-maintenance lifestyle. At 1,614 square feet, it stands as the building's most expansive offering, featuring a west-facing orientation that captures glimpses of the Blue Ridge horizon. The interior composition prioritizes volume through nine-and-a-half-foot ceilings and an open-concept living area, where a gourmet kitchen with quartz surfaces transitions into a den anchored by a fireplace and custom shelving. Two en-suite bedrooms provide private retreats, supplemented by a dedicated office nook and a covered balcony. In a downtown market where inventory remains tightly held and demand for premium "lock-and-go" assets often outpaces supply, the inclusion of a landscaped courtyard and secure lobby adds significant long-term value. This two-bedroom, three-bathroom property represents a refined opportunity for those seeking a primary or seasonal residence in the mountains. Private viewings may be arranged through Peters & Associates.
About the home
Asheville downtown condo. Immaculate 2 bedroom and 2 1/2 bathroom. Perfect for both primary residence seekers or those looking for a premium, “lock-and-go” second home. As the largest unit in the building with over 1,600 square feet—this west-facing condo captures partial mountain views. The open-concept floor plan kitchen, living room, den and dining area are designed for effortless entertaining and daily relaxation. Gourmet kitchen serves as the heart of the home, quartz countertops, stainless steel appliances, a spacious pantry, and a generous bar counter. Covered balcony off of the living room is perfect for additional relaxation and don't forget the den area with fireplace and builtin book-shelves. Plus 9 1/2 ft ceilings. Two spacious en-suite bedrooms, each with walk-in closets and contemporary bathrooms. Plus half-bath for guests, built-in office/desk nook, separate laundry room. Secure building with an inviting lobby, a dedicated office/media room, and a community kitchen with dining space for larger gatherings. Landscaped courtyard, featuring lounge seating, a fire pit, and a grilling area. Tucked on a quiet, low-traffic side street has you just steps away from the very best of Asheville restaurants, art galleries, music venues, live theater. and museums Move-in ready and waiting for you.
Price in context
- Asking $650 per square foot.
- That is 24% above the $525 median across 183 active $1.5M+ homes in Asheville.
- 182nd highest asking price of 183 active $1.5M+ homes in Asheville.
- 154th largest by living area of the 164 with a recorded size.
- No price changes since it was listed.
- 1 days on the market, listed 2026-08-20.
- County tax assessment $871,100; the asking price is 1.20× the assessed value.
- HOA dues $705 (monthly).
Location
Neighborhood: 55 South Market, Buncombe County, ZIP 28801.
Assigned schools
- Middle: Asheville
- High: Asheville
School assignments come from the listing and can change; confirm with the district.
Features
- Style
- Modern
- Levels
- 5 Story or more
- Construction
- Brick Partial, Fiber Cement
- Roof
- Other - See Remarks
- Bathrooms
- 2 full, 1 half
- Fireplace
- Yes
- Interior
- Breakfast Bar, Built-in Features, Elevator, Entrance Foyer, Garden Tub, Open Floorplan, Pantry, Split Bedroom, Walk-In Closet(s)
- Flooring
- Tile, Vinyl
- Kitchen & appliances
- Dishwasher, Disposal, Dryer, Electric Cooktop, Electric Oven, Electric Water Heater, Exhaust Fan, Washer/Dryer
- Heating
- Heat Pump
- Cooling
- Central Air, Heat Pump
- Garage
- 1 spaces
- Parking
- Electric Gate, Electric Vehicle Charging Station(s), Keypad Entry, Parking Deck, Parking Garage, Parking Space(s)
- Exterior
- Elevator, Fire Pit, Gas Grill
- Waterfront
- None
- View
- City, Long Range, Year Round
- Community
- Business Center, Clubhouse, Elevator
- County
- Buncombe
Comparable homes on the market
- 120 Biltmore Avenue #201, Asheville — $1,500,000, 2 bd, 1,402 sq ft, 0.2 mi away
- 120 Biltmore Avenue #404, Asheville — $1,350,000, 2 bd, 1,140 sq ft, 0.2 mi away
- 120 Biltmore Avenue #502, Asheville — $2,600,000, 3 bd, 1,682 sq ft, 0.2 mi away
- 120 Biltmore Avenue #306, Asheville — $1,250,000, 2 bd, 1,171 sq ft, 0.2 mi away
- 12 S Lexington Avenue #407, Asheville — $1,350,000, 2 bd, 1,550 sq ft, 0.2 mi away
- 7 Patton Avenue #1605, Asheville — $3,380,000, 3 bd, 2,104 sq ft, 0.2 mi away
See it privately
Nicholas and Miriam Peters show every home personally. Peters & Associates, 4401 Barclay Downs Dr #132, Charlotte, NC 28209. Office 704-264-4572. Request a private showing.