
409 Queens Road #204, Charlotte, NC
$2,145,000 · 3 bedrooms · 4 baths · 2,171 sq ft · built 2026
Listing courtesy of Helen Adams Realty (Becca Waybright). Listing data provided by Canopy MLS, deemed reliable but not guaranteed.
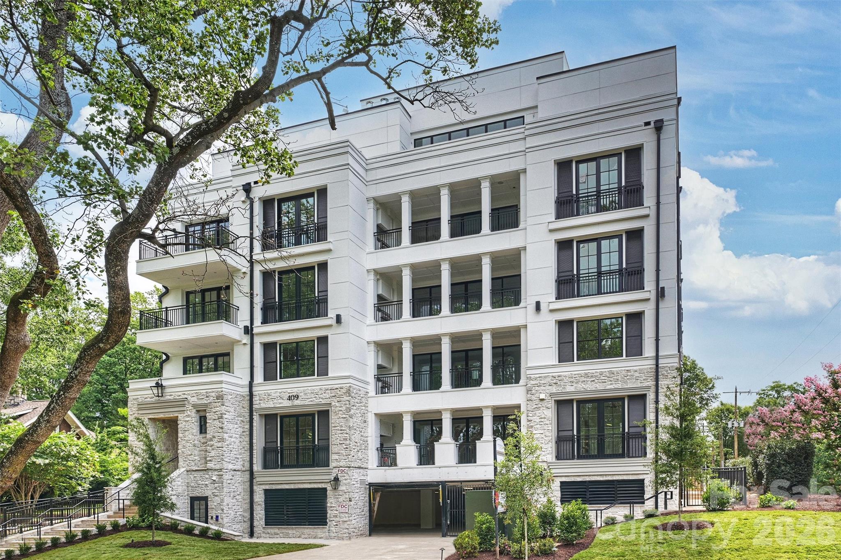
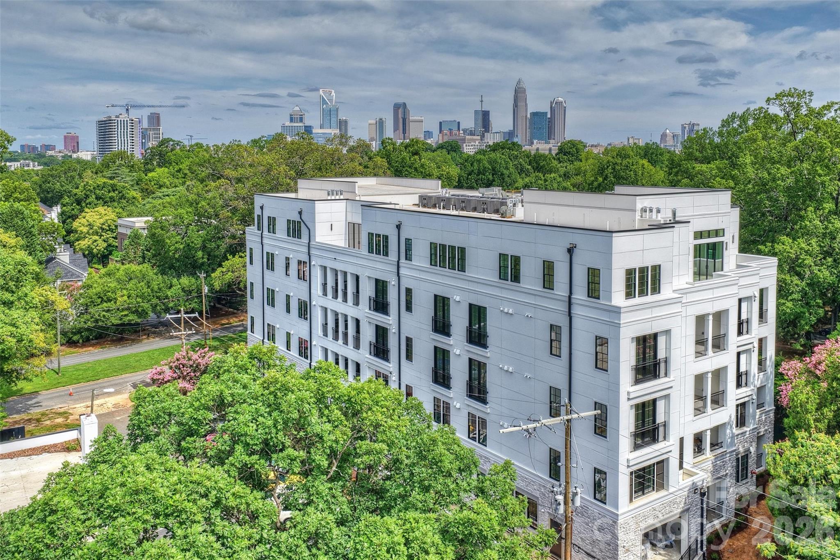
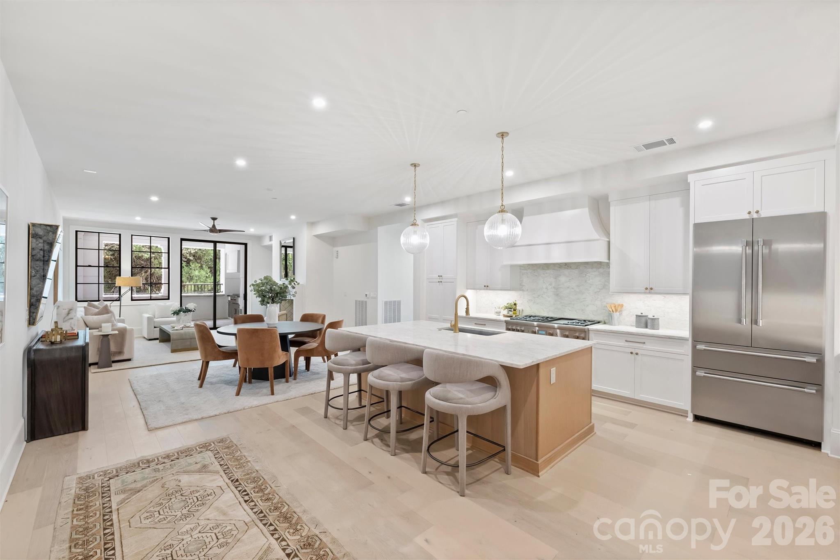
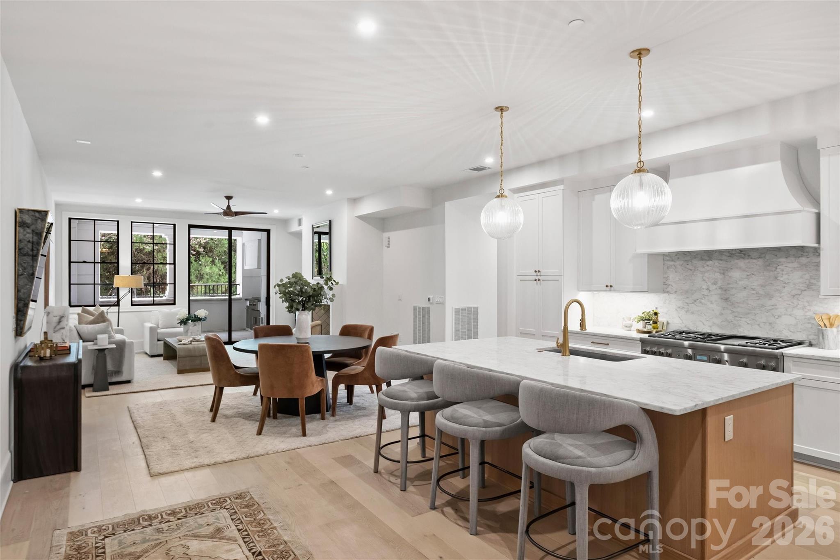
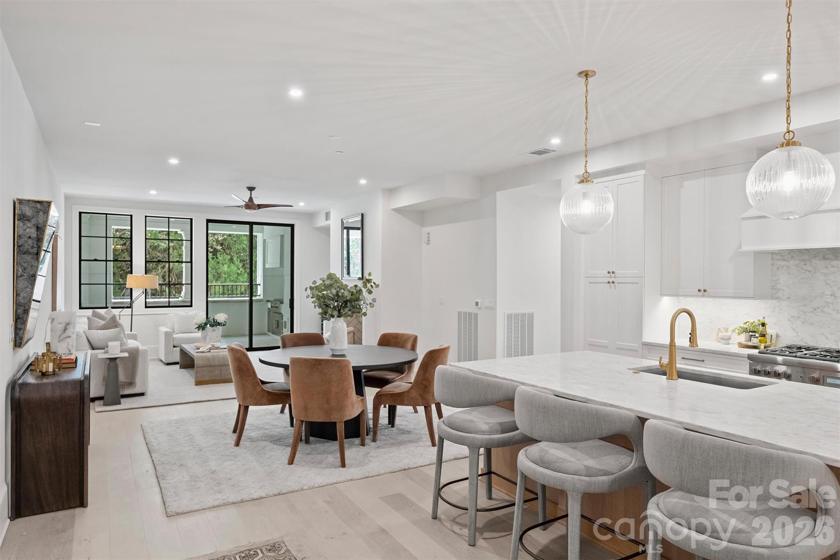
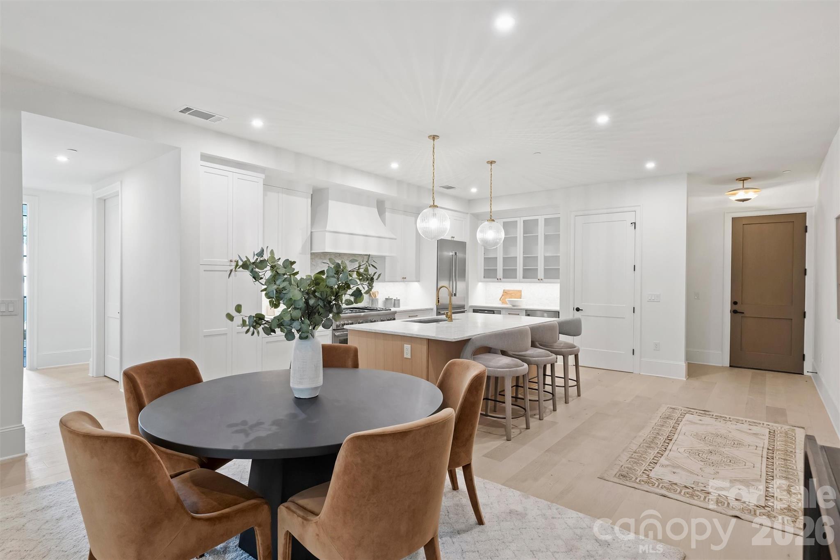
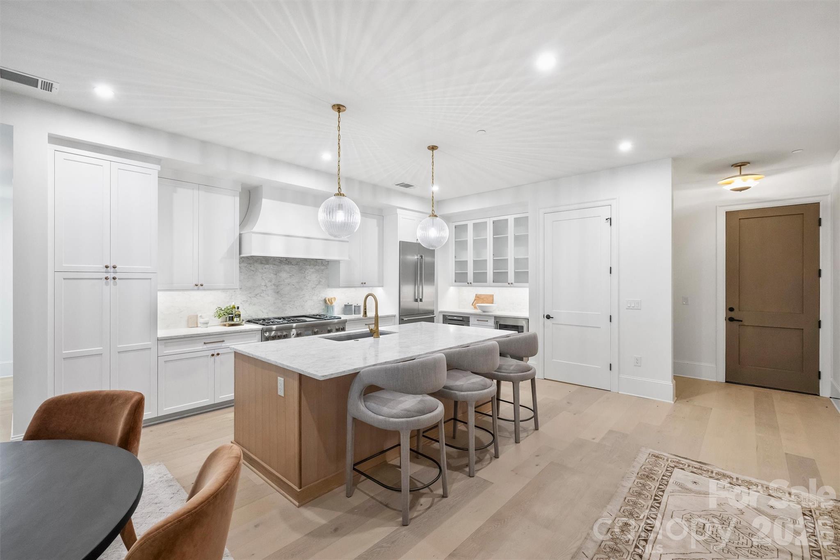
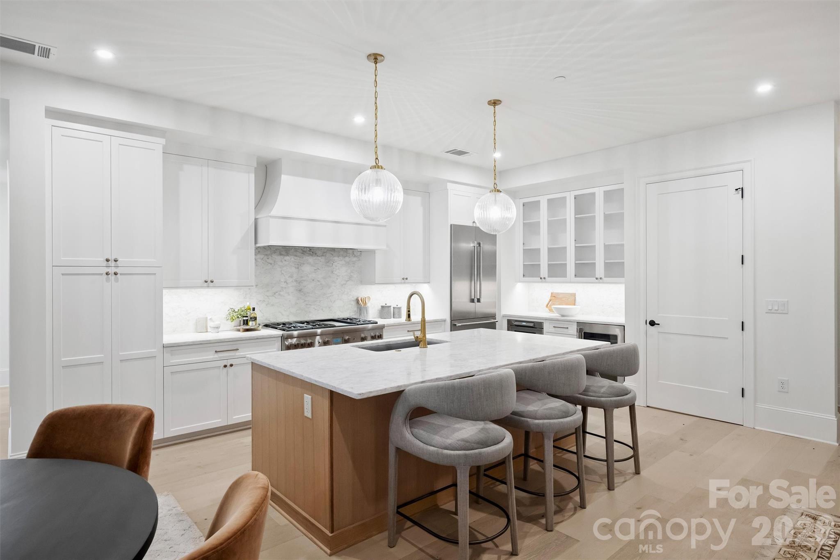
The architecture of 409 Queens establishes a deliberate presence within Myers Park, offering a rare transition for those prioritizing privacy and proximity to Charlotte’s historic center. As the only new construction condominium scheduled for delivery through 2027, this collection of seventeen single-level residences occupies a unique position in a market where inventory is increasingly finite. The three-bedroom, four-bathroom layout spans 2,171 square feet of interiors defined by integrated gourmet kitchens and expansive living areas that extend onto private terraces equipped for outdoor dining. Built for the modern collector, the residence includes specialized provisions such as wine refrigeration and pre-wiring for electric vehicle charging. While the neighborhood is celebrated for its canopy of mature oaks, the building itself functions as a private enclave with a fitness center, gated parking, and a residents' club room. The limited scale of the development ensures an exclusivity often absent in contemporary urban projects. Inquiries regarding remaining inventory and private viewings may be directed to Peters & Associates.
About the home
Discover unparalleled luxury and secure, seamless living at 409 Queens, a distinguished collection of 17 single-level residences nestled within Charlotte's most coveted Myers Park neighborhood. Now move-in ready, 409 Queens stands as the only new construction condominium building to deliver in 2026 and 2027. This boutique community offers an enviable location, set beneath towering oak trees and steeped in historic charm as its premier amenity. Each residence is a testament to sophisticated design, featuring curated and impeccably appointed interiors. Thoughtfully designed floor plans include integrated gourmet kitchens, an expansive great room, a dedicated dining area, and large sliding glass doors that open onto private terraces, extending the living space outdoors. Comfort and privacy are paramount, all bedrooms are equipped with an ensuite bath and generous closet space. Every home is appointed with luxury features, including an outdoor grill, a wine refrigerator, and pre-wiring for an EV charging station. Community amenities further enhance the maintenance-free lifestyle with gated parking, a stylish club room, a fitness center, and beautifully manicured exterior green spaces, ensuring both privacy and security for residents.
Price in context
- Asking $988 per square foot.
- That is 122% above the $446 median across 414 active $1.5M+ homes in Charlotte.
- 137th highest asking price of 414 active $1.5M+ homes in Charlotte.
- 378th largest by living area of the 394 with a recorded size.
- Reduced $80,580 (3.6%) from the original $2,225,580 asking price.
- 87 days on the market, listed 2026-07-27.
- County tax assessment $1,900,000; the asking price is 1.13× the assessed value.
- HOA dues $700 (monthly).
Location
Neighborhood: Myers Park, Mecklenburg County, ZIP 28207.
Straight-line distances
- Uptown Charlotte: 1.6 mi
- Charlotte Country Club: 1.7 mi
- SouthPark Mall: 3.8 mi
- Wilson Air Center (private aviation, CLT): 5.9 mi
- Charlotte Douglas International Airport: 6.6 mi
- Quail Hollow Club: 7.0 mi
Features
- Style
- Transitional
- Levels
- 5 Story or more
- Construction
- Fiber Cement, Stone Veneer
- Roof
- Flat
- Builder
- Copper Builders
- New construction
- Yes
- Bathrooms
- 3 full, 1 half
- Fireplace
- Yes
- Interior
- Cable Prewire, Entrance Foyer, Kitchen Island, Open Floorplan, Walk-In Closet(s)
- Flooring
- Wood
- Kitchen & appliances
- Dishwasher, Disposal, Double Oven, Electric Oven, Exhaust Hood, Freezer, Gas Range, Gas Water Heater, Plumbed For Ice Maker, Refrigerator, Self Cleaning Oven, Warming Drawer, Wine Refrigerator
- Heating
- Forced Air, Heat Pump, Natural Gas
- Cooling
- Ceiling Fan(s), Central Air
- Garage
- 2 spaces
- Parking
- Assigned, Electric Gate, Parking Garage, Parking Space(s)
- Exterior
- Elevator, Fire Pit, In-Ground Irrigation, Lawn Maintenance, Outdoor Kitchen
- Waterfront
- None
- View
- City
- Lot
- End Unit
- Community
- Clubhouse, Elevator
- County
- Mecklenburg
Comparable homes on the market
- 2865 Sharon Road, Charlotte — $2,450,000, 4 bd, 3,180 sq ft, also in Myers Park
- 2208 Overhill Road, Charlotte — $6,969,979, 7 bd, 8,553 sq ft, also in Myers Park
- 3074 Selwyn Avenue, Charlotte — $1,165,000, 3 bd, 2,417 sq ft, also in Myers Park
- 409 Queens Road #303, Charlotte — $2,150,000, 3 bd, 2,289 sq ft, 0.0 mi away
- 409 Queens Road #501, Charlotte — $4,990,000, 3 bd, 4,470 sq ft, 0.0 mi away
- 409 Queens Road #503, Charlotte — $4,999,000, 4 bd, 4,358 sq ft, 0.0 mi away
See it privately
Nicholas and Miriam Peters show every home personally. Peters & Associates, 4401 Barclay Downs Dr #132, Charlotte, NC 28209. Office 704-264-4572. Request a private showing.