
409 Queens Road #503, Charlotte, NC
$5,249,000 · 4 bedrooms · 5 baths · 4,518 sq ft · built 2025
Listing courtesy of Premier Sotheby's International Realty (Matthew Alexander). Listing data provided by Canopy MLS, deemed reliable but not guaranteed.

About the home
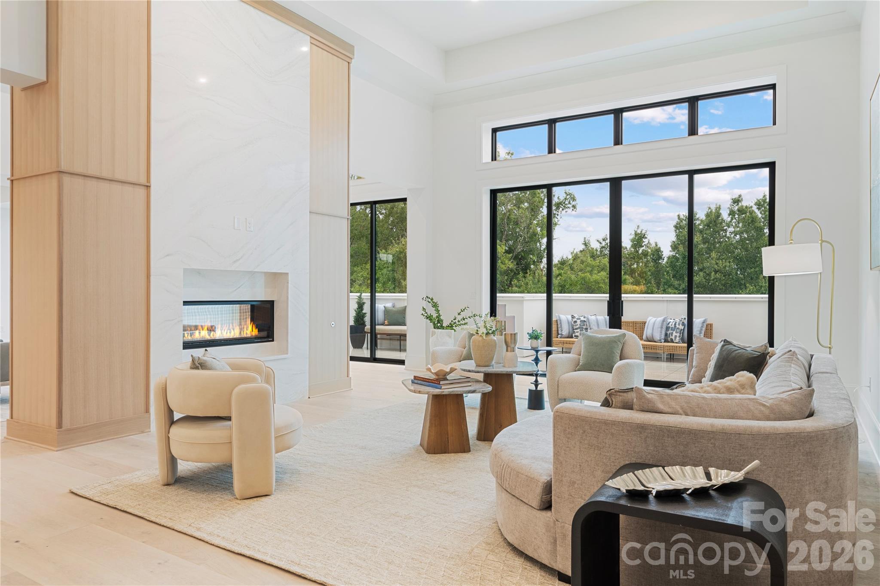
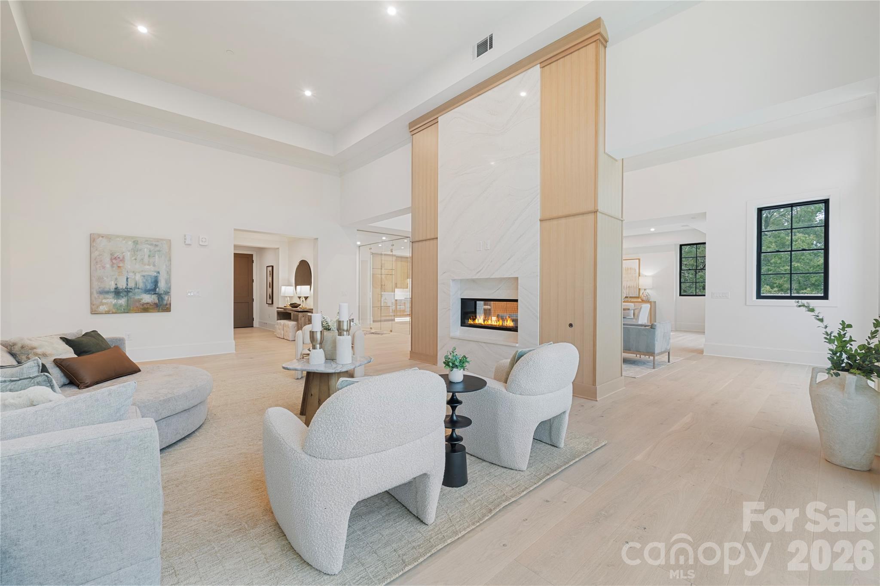
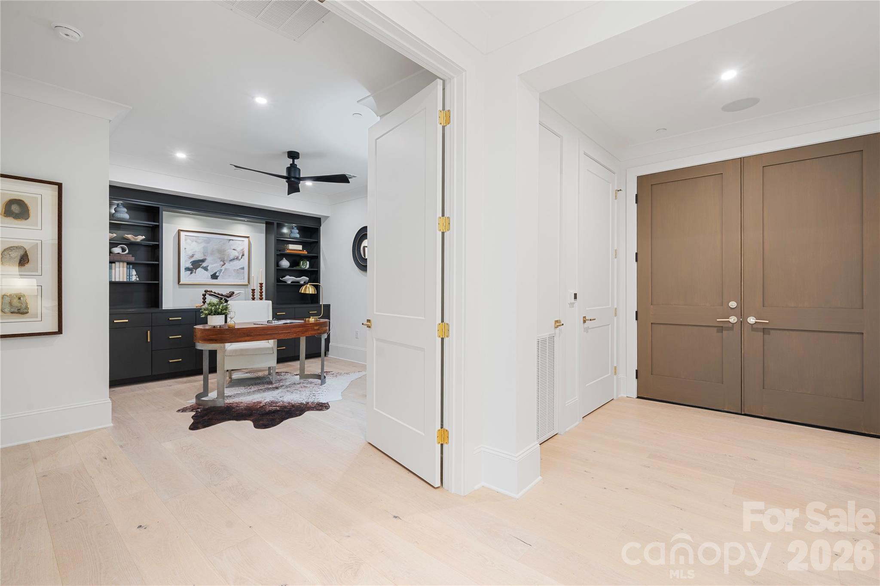
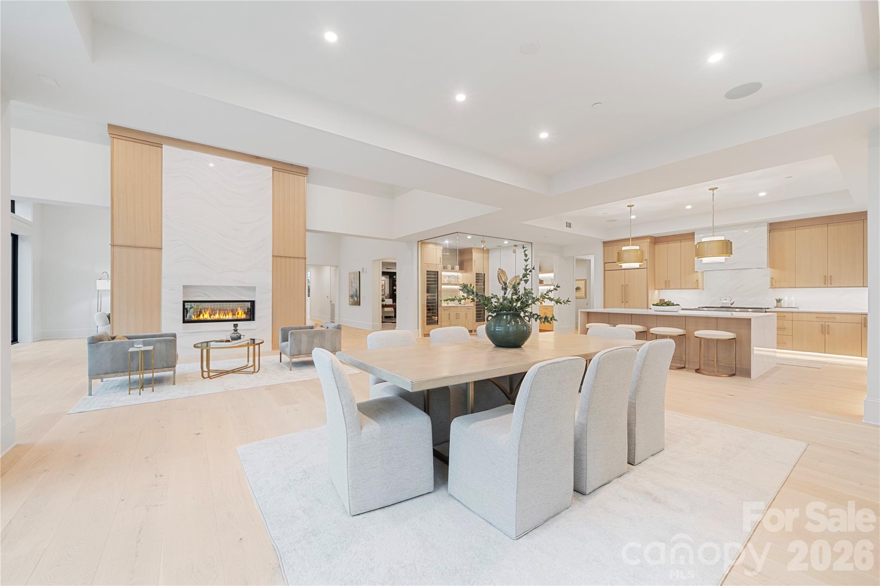
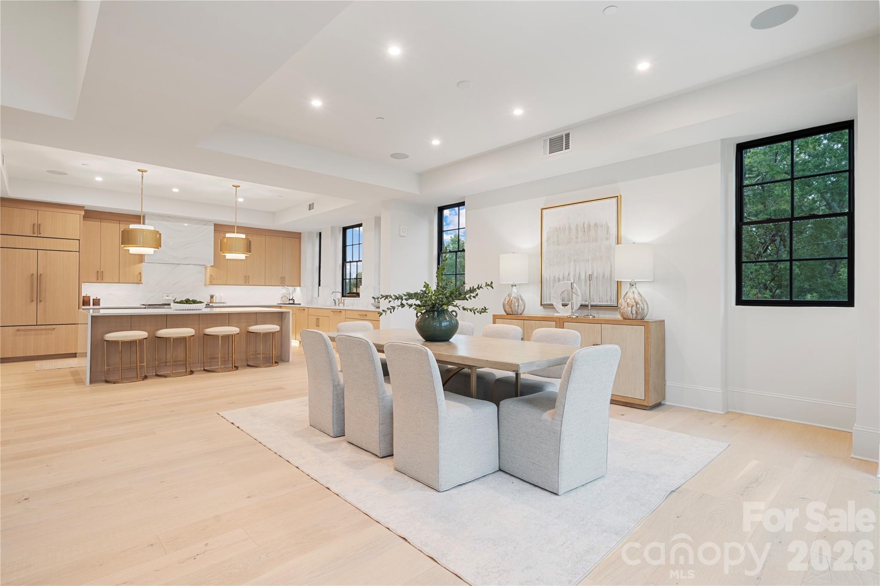
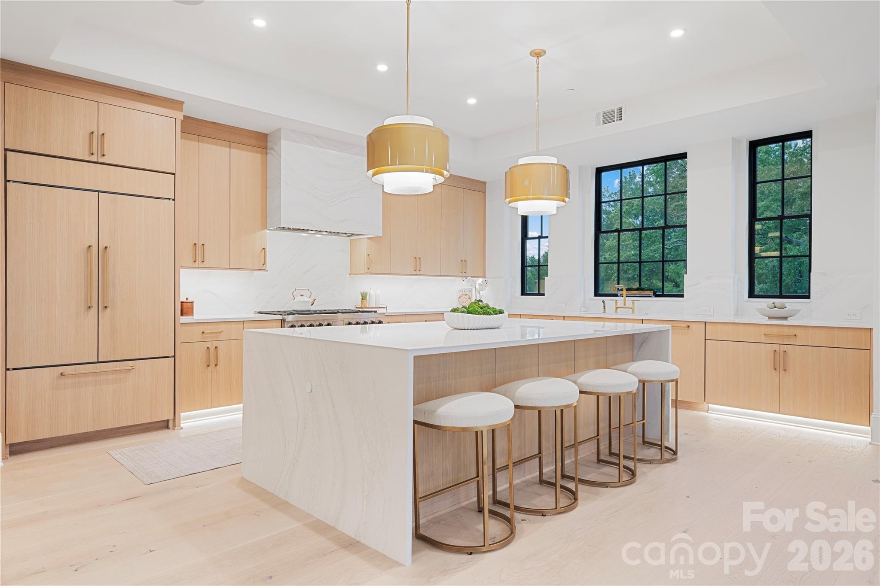
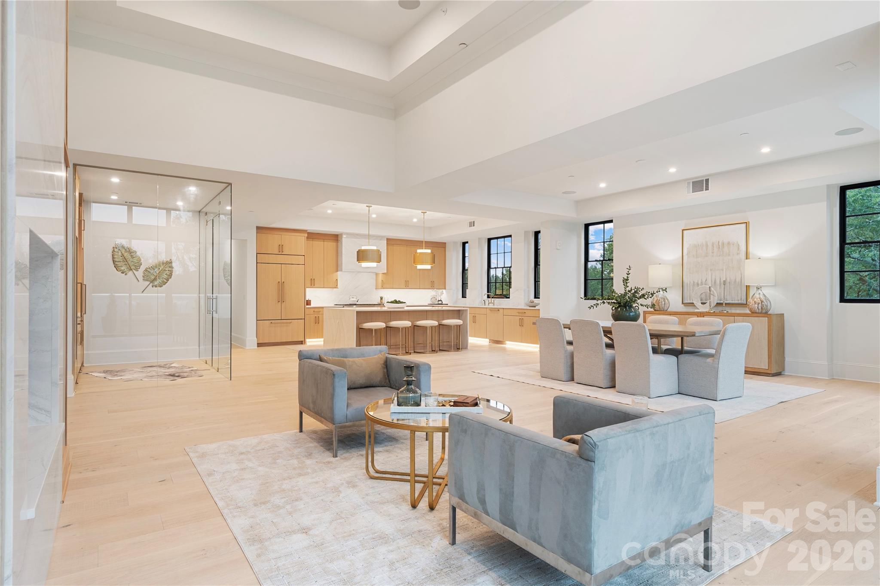
An extraordinary next chapter deserves an equally extraordinary address. Double entry doors open to a spacious foyer, with European white oak floors connecting the living, dining, and sitting areas. Soaring 18-foot ceilings, a statement double-sided fireplace, and an expansive east-facing terrace distinguish this 4,518-square-foot penthouse at Four09 Queens in Myers Park. One of just two top-floor residences in this boutique 17-home building, Unit 503 offers four en-suite bedrooms, a dedicated office, and exceptional single-level living. Everleigh quartz and custom white-oak millwork frame the fireplace, while double sliding doors extend all three gathering spaces onto the terrace with a built-in grill. A glass-enclosed wine room and wet bar with dual Sub-Zero wine refrigerators create a striking entertaining space. The kitchen features waterfall-edge quartz countertops, a full-height backsplash, a quartz-clad hood, a 48-inch Wolf eight-burner range with double ovens, cabinet panel Sub-Zero refrigeration, microwave and warming drawers, an ice maker, and an adjoining pantry. Under-cabinet and floor-level lighting highlight the cabinetry and finishes. The primary suite includes a customized walk-in closet with glass-front cabinetry, drawers, and quartz countertops. Its spacious bath offers dual vanities, a freestanding soaking tub, and an oversized shower with multiple shower fixtures plus a rain head and a bench. Three additional bedroom suites, an office with illuminated built-ins, and a laundry room with two full-size stacked washer/dryer sets complete the residence. The only unit with three assigned garage spaces, access to a private fitness center, a club room with wine area and fireplace, guest lobby, covered outdoor lounge with TV, and a fenced dog area. Completed in 2025, this penthouse combines the scale of a custom home with the convenience of condominium living in Myers Park near Uptown and SouthPark.
Price in context
- Asking $1,162 per square foot.
- That is 132% above the $500 median across 235 active $1.5M+ homes in Charlotte.
- 18th highest asking price of 235 active $1.5M+ homes in Charlotte.
- 125th largest by living area of the 229 with a recorded size.
- Asking price raised $4,000 from the original $5,245,000.
- 1 days on the market, listed 2026-09-25.
- HOA dues $700 (monthly).
Location
Neighborhood: Myers Park, Mecklenburg County, ZIP 28207.
Straight-line distances
- Uptown Charlotte: 1.6 mi
- Charlotte Country Club: 1.7 mi
- SouthPark Mall: 3.8 mi
- Wilson Air Center (private aviation, CLT): 5.9 mi
- Charlotte Douglas International Airport: 6.6 mi
- Quail Hollow Club: 7.0 mi
Assigned schools
- Elementary: Eastover
- Middle: Sedgefield
- High: Myers Park
School assignments come from the listing and can change; confirm with the district.
Features
- Levels
- One
- Construction
- Fiber Cement, Stone Veneer
- Roof
- Flat
- Builder
- Copper Builders
- New construction
- Yes
- Bathrooms
- 4 full, 1 half
- Basement
- Storage Space
- Fireplace
- Yes
- Interior
- Cable Prewire, Entrance Foyer, Kitchen Island, Open Floorplan, Pantry, Split Bedroom, Storage, Walk-In Closet(s), Walk-In Pantry
- Flooring
- Tile, Wood
- Kitchen & appliances
- Bar Fridge, Convection Microwave, Dishwasher, Disposal, Double Oven, Dryer, Electric Oven, Electric Water Heater, Exhaust Hood, Freezer, Gas Range, Ice Maker, Microwave, Refrigerator, Self Cleaning Oven, Tankless Water Heater, Warming Drawer, Washer/Dryer, Wine Refrigerator
- Heating
- Forced Air, Heat Pump
- Cooling
- Ceiling Fan(s), Central Air
- Garage
- 3 spaces
- Parking
- Assigned, Electric Gate, Parking Garage, Parking Space(s)
- Exterior
- Elevator, In-Ground Irrigation, Lawn Maintenance, Outdoor Kitchen, Storage
- Waterfront
- None
- View
- City, Year Round
- Community
- Clubhouse, Dog Park, Elevator, Fitness Center
- County
- Mecklenburg
Comparable homes on the market
- 1516 Princeton Avenue, Charlotte — $3,990,000, 6 bd, 6,401 sq ft, also in Myers Park
- 2208 Overhill Road, Charlotte — $6,969,979, 7 bd, 8,553 sq ft, also in Myers Park
- 2312 Selwyn Avenue #202, Charlotte — $1,930,000, 3 bd, 2,915 sq ft, also in Myers Park
- 409 Queens Road #204, Charlotte — $2,225,580, 3 bd, 2,171 sq ft, 0.0 mi away
- 409 Queens Road #301, Charlotte — $2,798,225, 3 bd, 2,485 sq ft, 0.0 mi away
- 409 Queens Road #303, Charlotte — $2,150,000, 3 bd, 2,289 sq ft, 0.0 mi away
See it privately
Nicholas and Miriam Peters show every home personally. Peters & Associates, 4401 Barclay Downs Dr #132, Charlotte, NC 28209. Office 980-391-4595. Request a private showing.