
409 Queens Road #501, Charlotte, NC
$5,250,000 · 3 bedrooms · 4 baths · 4,470 sq ft · built 2026
Listing courtesy of Helen Adams Realty (Callie Kelly). Listing data provided by Canopy MLS, deemed reliable but not guaranteed.
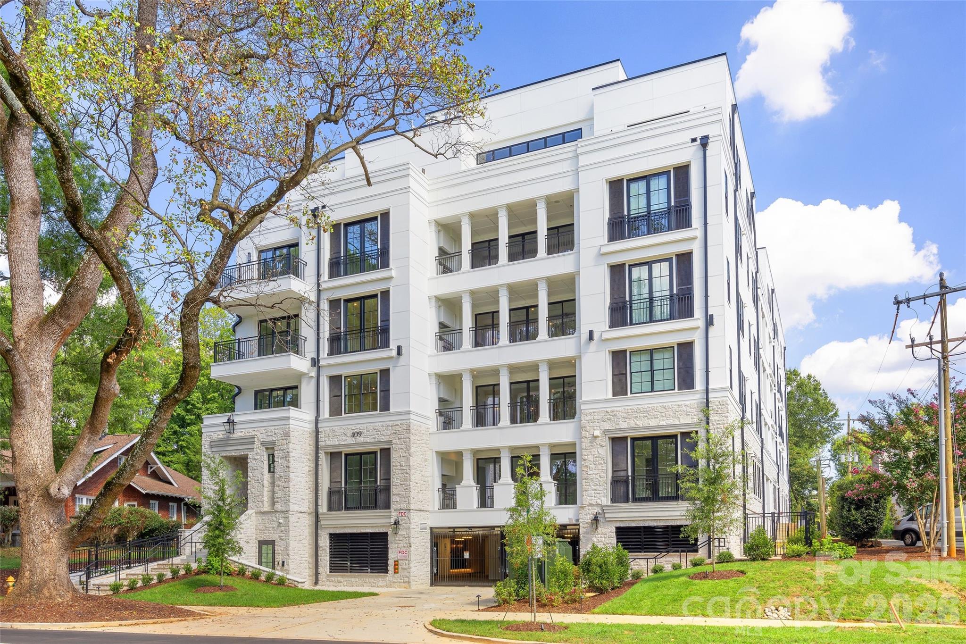
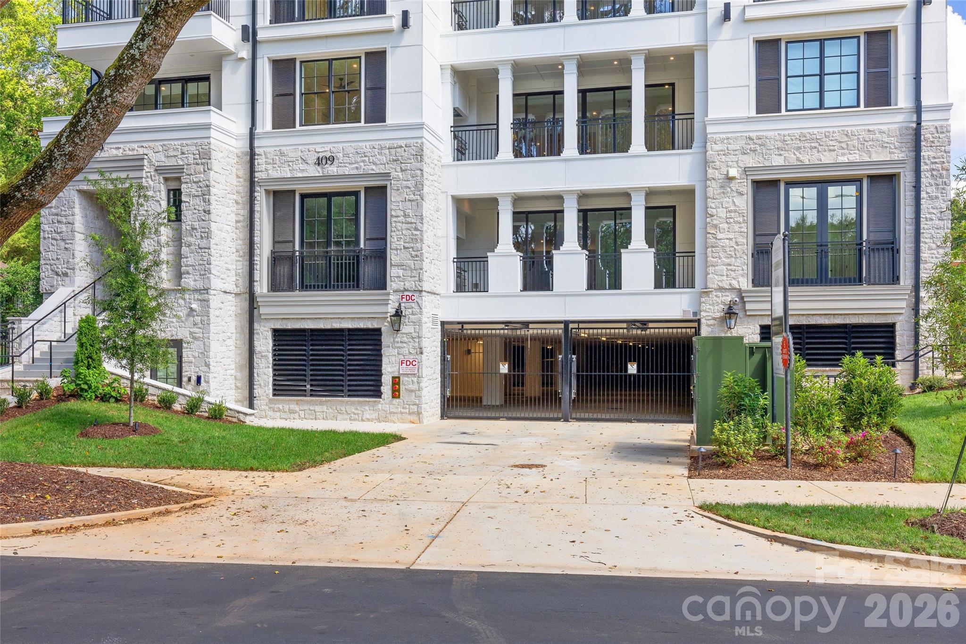
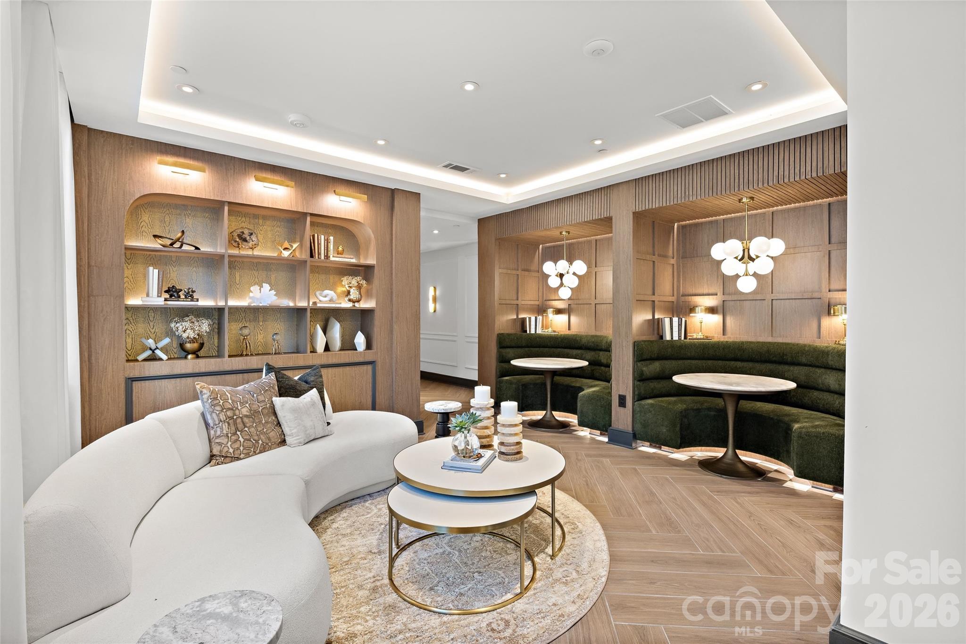
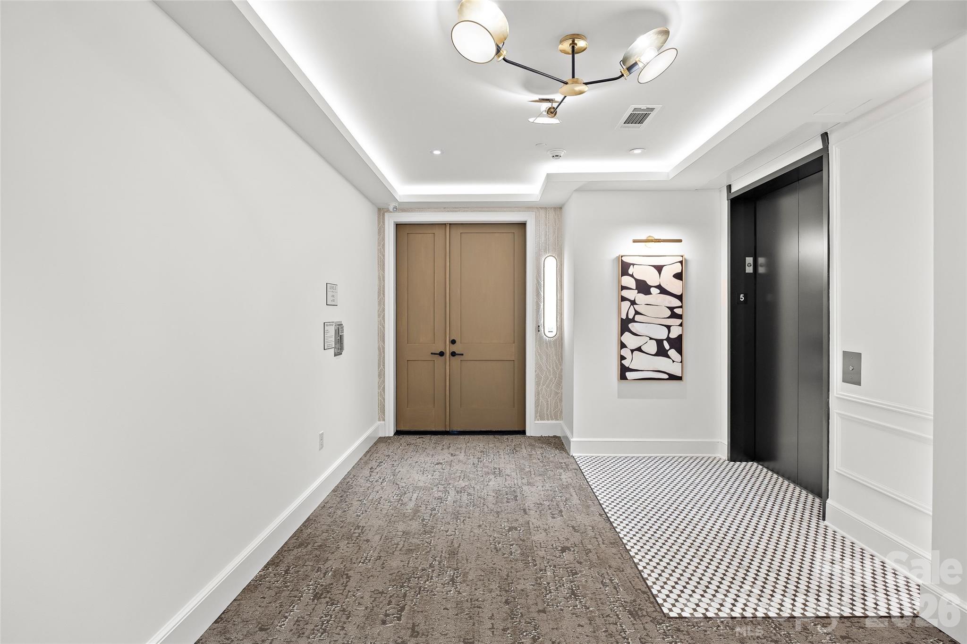
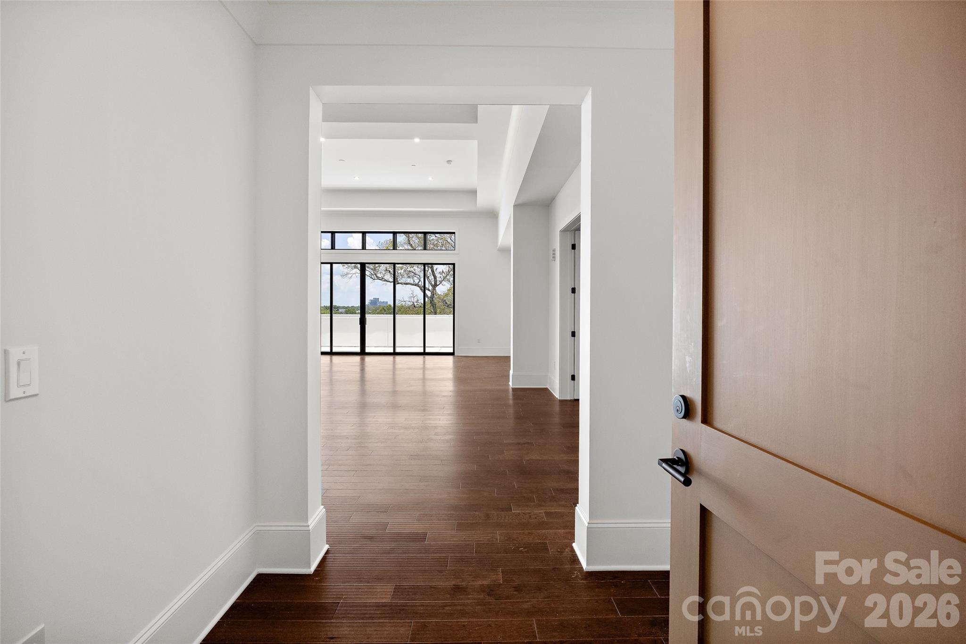
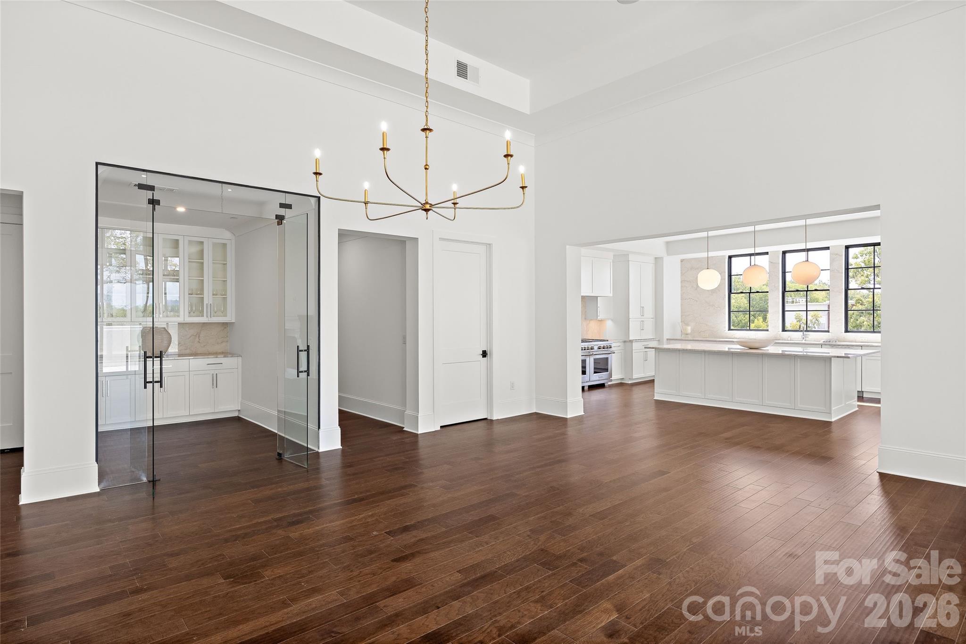
The architectural silhouette of 409 Queens introduces a refined verticality to the established streetscape of Myers Park. Positioned atop this seventeen-residence enclave by Copper Builders, one of only two penthouses spans 4,470 square feet, characterized by a precision of light and scale. Completed in 2026, the three-bedroom floor plan prioritizes a seamless transition between the internal living volumes and a significant private rooftop terrace. Interior appointments include a professional-grade kitchen with Sub-Zero and Wolf integration, a dedicated wine room, and a primary suite designed with a private flex space. For the discerning investor, this offering represents a rare opportunity to acquire new construction within the Queens Road corridor, where the scarcity of high-elevation sites maintains a rigid ceiling on inventory. Residents gain access to curated amenities, including a club room and secure subterranean parking. Such a synthesis of panoramic canopy views and boutique privacy is seldom realized in the Charlotte market. Private viewings may be coordinated through Peters & Associates.
About the home
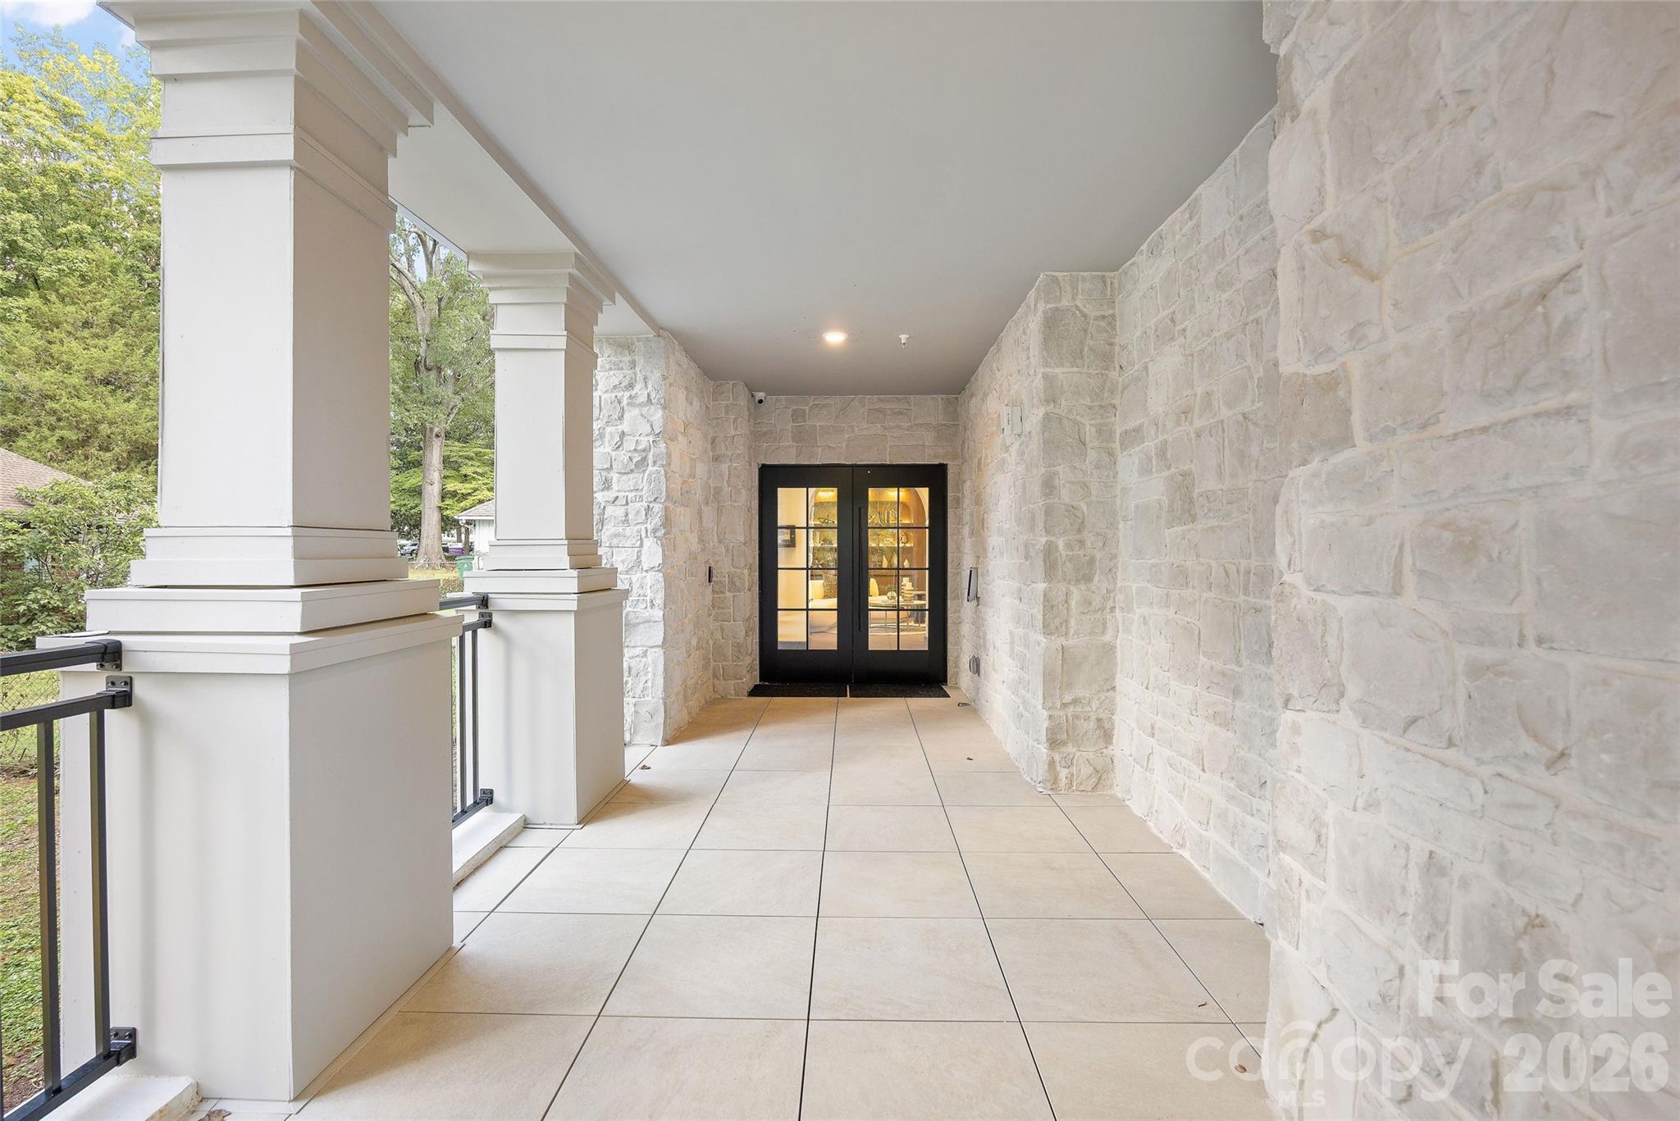
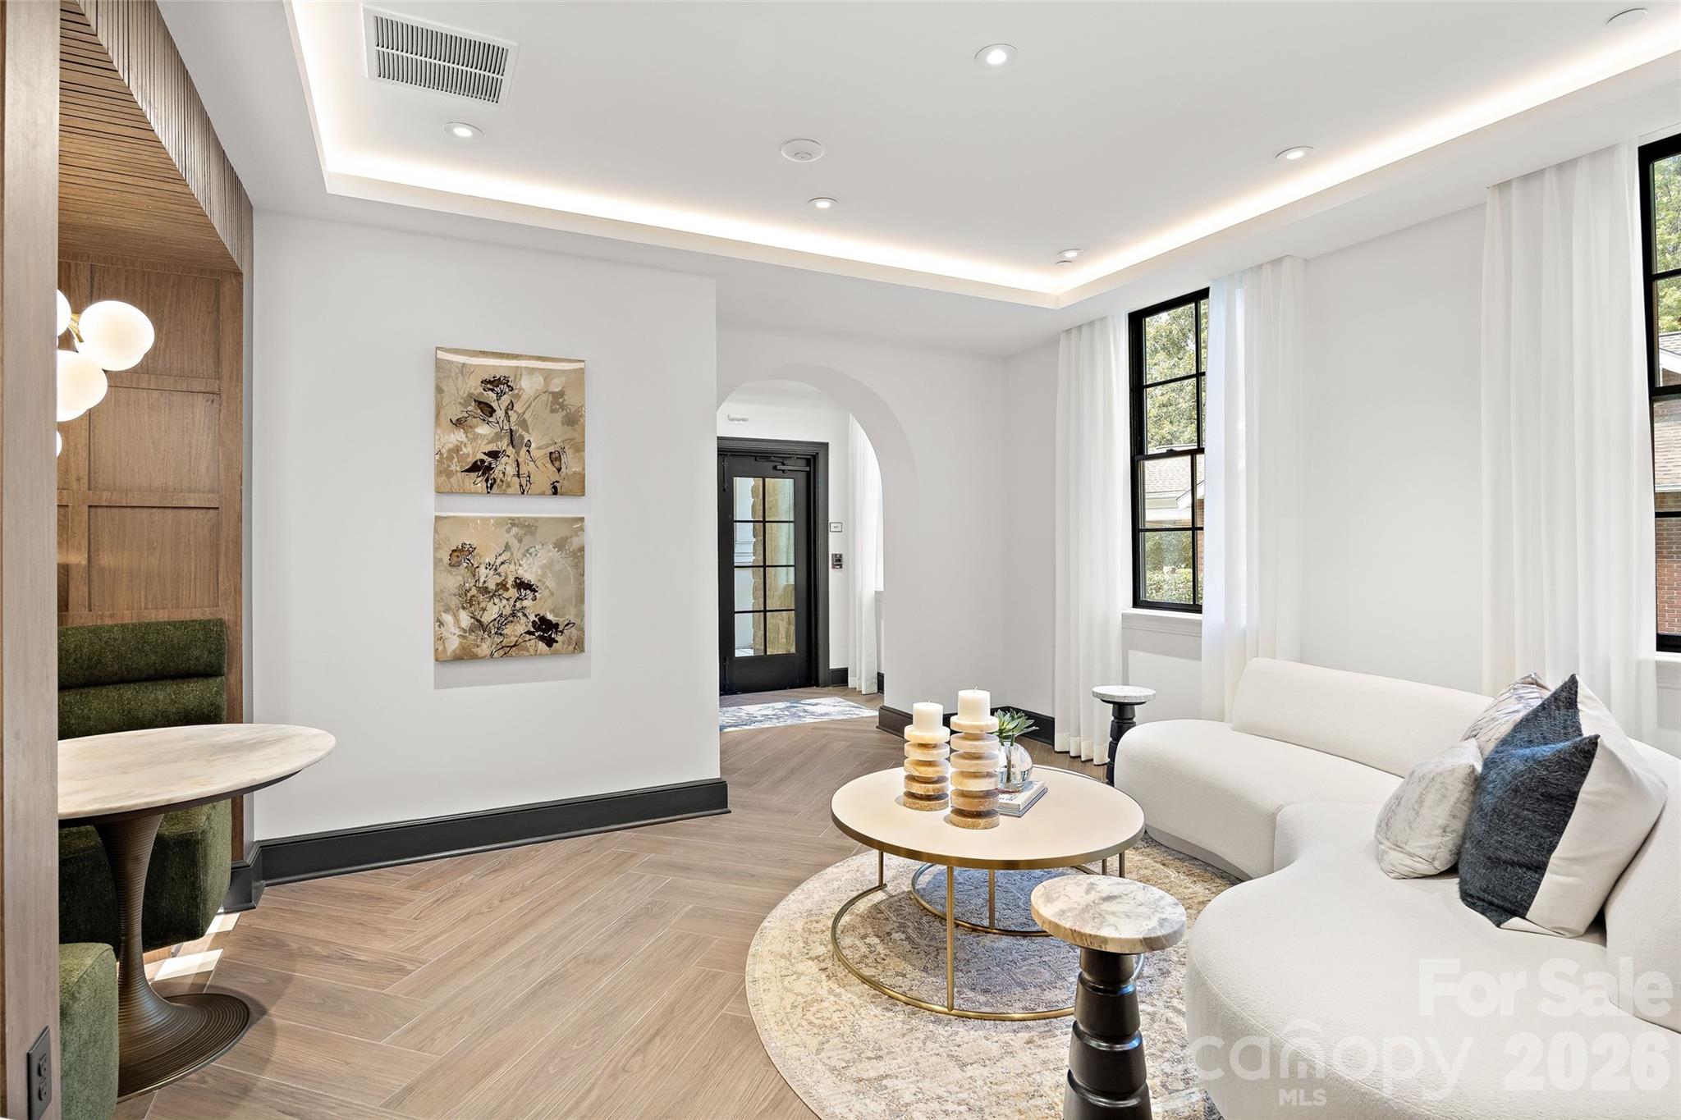
Exceptional penthouse located within 409 Queens, an exclusive 17-residence boutique condominium community built by Copper Builders along tree-lined Queens Road in Myers Park. One of just two penthouses occupying the top floor, this exquisite residence offers 4,470 square feet with expansive living spaces and abundant natural light. Open-concept living and dining areas feature hardwood floors, soaring ceilings, a gas fireplace and floor-to-ceiling glass doors opening to an expansive private rooftop terrace with built-in grill and beautiful city and tree canopy views. The beautifully appointed kitchen features custom cabinetry, gleaming countertops, oversized island and premium Wolf, Sub-Zero and Asko appliances. A wine room, den/morning room and private office add versatility, while the primary suite opens directly to the terrace and features a separate flex room, expansive custom closet and spa-like bath. Two additional en-suite bedrooms, dedicated laundry and two deeded parking spaces in the secure garage complete the residence. Curated building amenities include a resident club room with fireplace, covered outdoor patio, fitness center and wine storage. Ideally situated minutes from Uptown, SouthPark and the shops and dining of Myers Park, 409 Queens offers sophisticated, lock-and-leave living in one of Charlotte’s most desirable locations.
Price in context
- Asking $1,174 per square foot.
- That is 75% above the $670 median across 62 active $1.5M+ homes in Charlotte.
- 19th highest asking price of 62 active $1.5M+ homes in Charlotte.
- 55th largest by living area of the 60 with a recorded size.
- No price changes since it was listed.
- 11 days on the market, listed 2026-09-18.
- County tax assessment $4,321,500; the asking price is 1.21× the assessed value.
- HOA dues $746 (monthly).
Location
Neighborhood: Myers Park, Mecklenburg County, ZIP 28207.
Straight-line distances
- Uptown Charlotte: 1.6 mi
- Charlotte Country Club: 1.7 mi
- SouthPark Mall: 3.8 mi
- Wilson Air Center (private aviation, CLT): 5.9 mi
- Charlotte Douglas International Airport: 6.6 mi
- Quail Hollow Club: 7.0 mi
Assigned schools
- Elementary: Eastover
- Middle: Sedgefield
- High: Myers Park
School assignments come from the listing and can change; confirm with the district.
Features
- Style
- Transitional
- Levels
- 5 Story or more
- Construction
- Fiber Cement, Stone Veneer
- Builder
- Copper Builders
- New construction
- Yes
- Bathrooms
- 3 full, 1 half
- Fireplace
- Yes
- Interior
- Entrance Foyer, Garden Tub, Kitchen Island, Open Floorplan, Walk-In Closet(s), Walk-In Pantry
- Flooring
- Tile, Wood
- Kitchen & appliances
- Dishwasher, Disposal, Exhaust Hood, Freezer, Gas Range, Microwave, Oven, Refrigerator, Wine Refrigerator
- Heating
- Floor Furnace
- Cooling
- Central Air
- Garage
- 2 spaces
- Parking
- Assigned, Electric Gate, Parking Garage, Parking Space(s)
- Exterior
- Gas Grill, Rooftop Terrace
- Lot
- Views
- Community
- Business Center, Elevator, Fitness Center, Recreation Area
- County
- Mecklenburg
Comparable homes on the market
- 2208 Overhill Road, Charlotte — $6,969,979, 7 bd, 8,553 sq ft, also in Myers Park
- 1401 Queens Road W, Charlotte — $3,900,000, 5 bd, 5,011 sq ft, also in Myers Park
- 2414 Forest Drive, Charlotte — $8,950,000, 5 bd, 9,040 sq ft, also in Myers Park
- 409 Queens Road #503, Charlotte — $5,249,000, 4 bd, 4,358 sq ft, 0.0 mi away
- 130 Cherokee Road #406, Charlotte — $5,100,000, 4 bd, 4,562 sq ft, 0.4 mi away
- 600 Hermitage Road, Charlotte — $7,250,000, 6 bd, 7,247 sq ft, 0.6 mi away
See it privately
Nicholas and Miriam Peters show every home personally. Peters & Associates, 4401 Barclay Downs Dr #132, Charlotte, NC 28209. Office 704-264-4572. Request a private showing.