
20334 Bethelwood Lane, Cornelius, NC
$3,000,000 · 5 bedrooms · 4 baths · 4,694 sq ft · built 1987
Listing courtesy of Howard Hanna Allen Tate Lake Norman (Anita Sabates). Listing data provided by Canopy MLS, deemed reliable but not guaranteed.
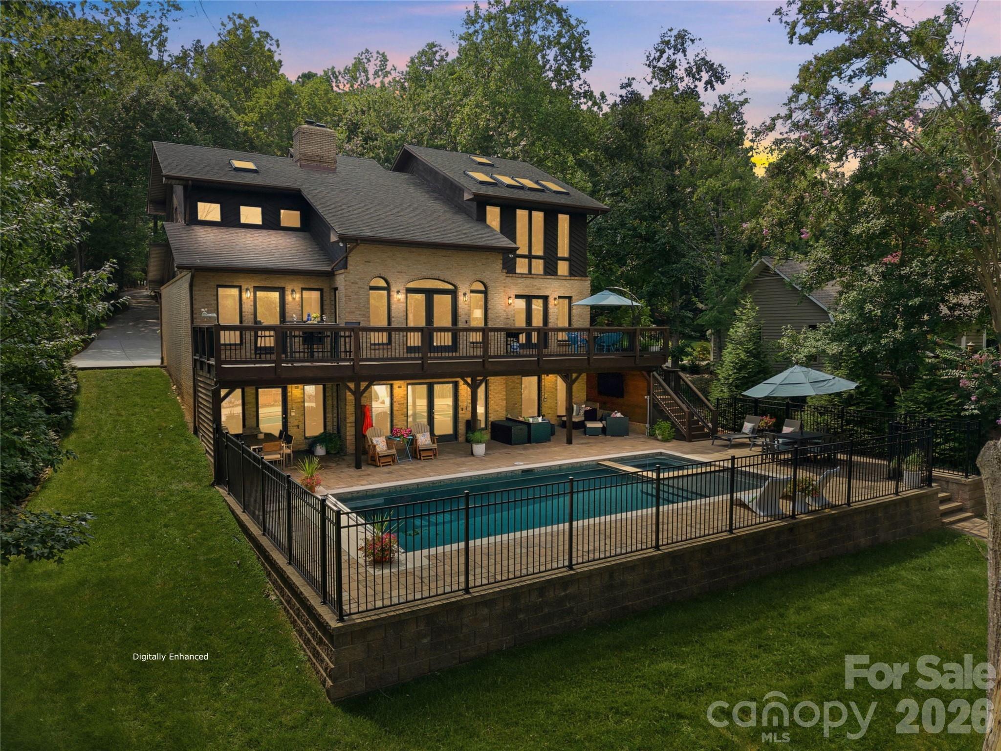
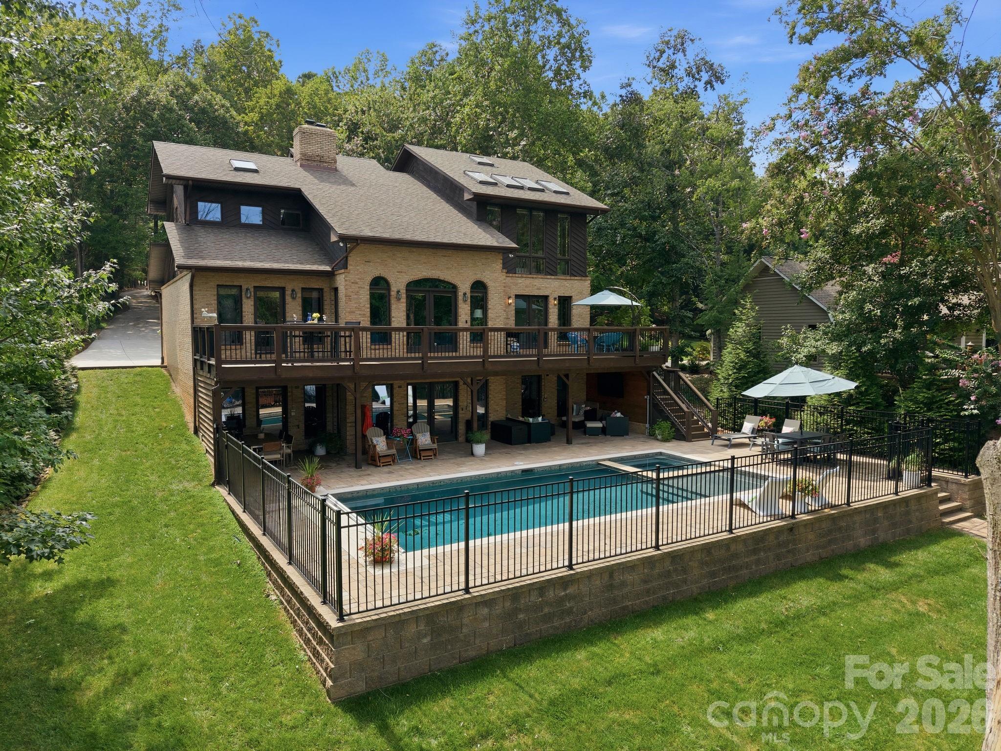
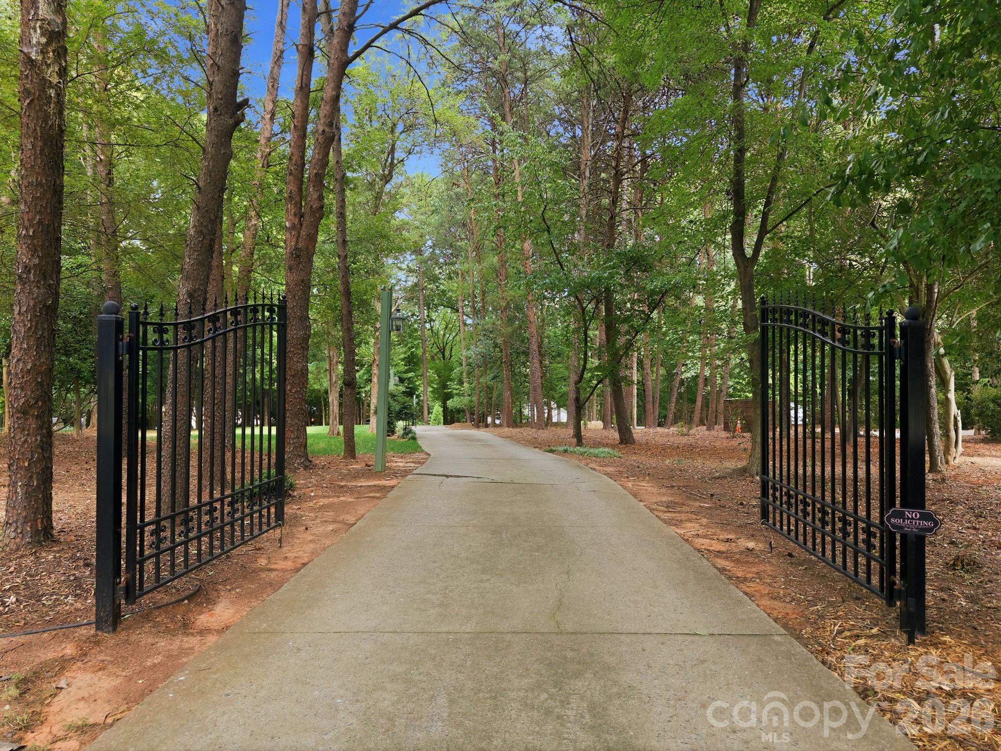
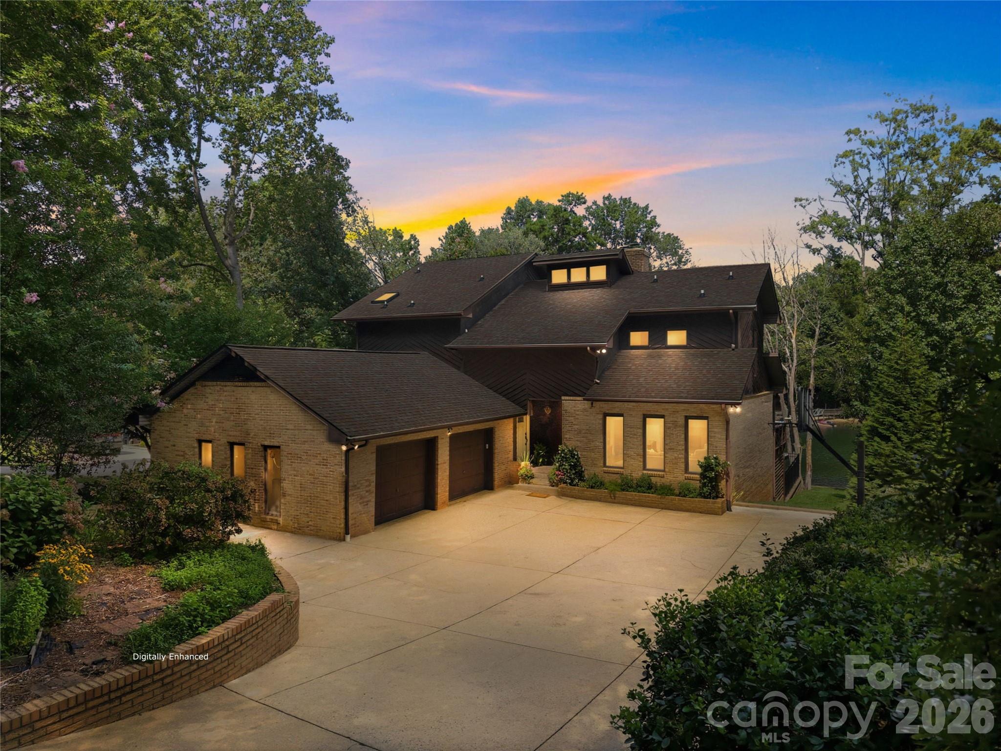
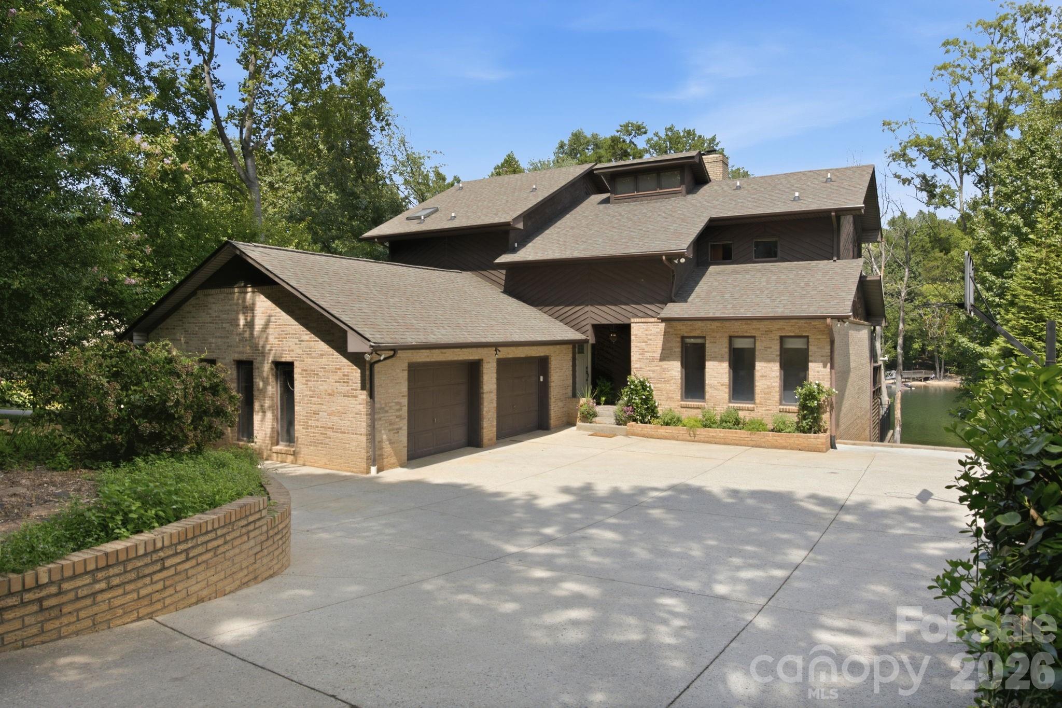
The approach to 20334 Bethelwood establishes an immediate sense of seclusion, defined by a gated, four-hundred-foot tree-lined drive that opens to one and a half acres of mature canopy and curated lawns. Built in 1987, this five-bedroom residence occupies a commanding position on one of Cornelius’s most established corridors, offering nearly 4,700 square feet of living space and ninety-three feet of lake frontage. Recent capital improvements exceeding $450,000 have modernized the infrastructure, introducing a new pool and spa alongside comprehensive HVAC and drainage upgrades. For the Lake Norman collector, the property’s value is anchored by its grandfathered deep-water dock and a rare, protected cove setting that facilitates immediate open-water access. As the Cornelius submarket continues to see high demand for renovated waterfront acreage with turnkey amenities, this estate represents a stable acquisition of both privacy and utility. The four-bathroom interior and expansive grounds remain well-suited for long-term stewardship. Private viewings may be arranged through Peters & Associates.
About the home
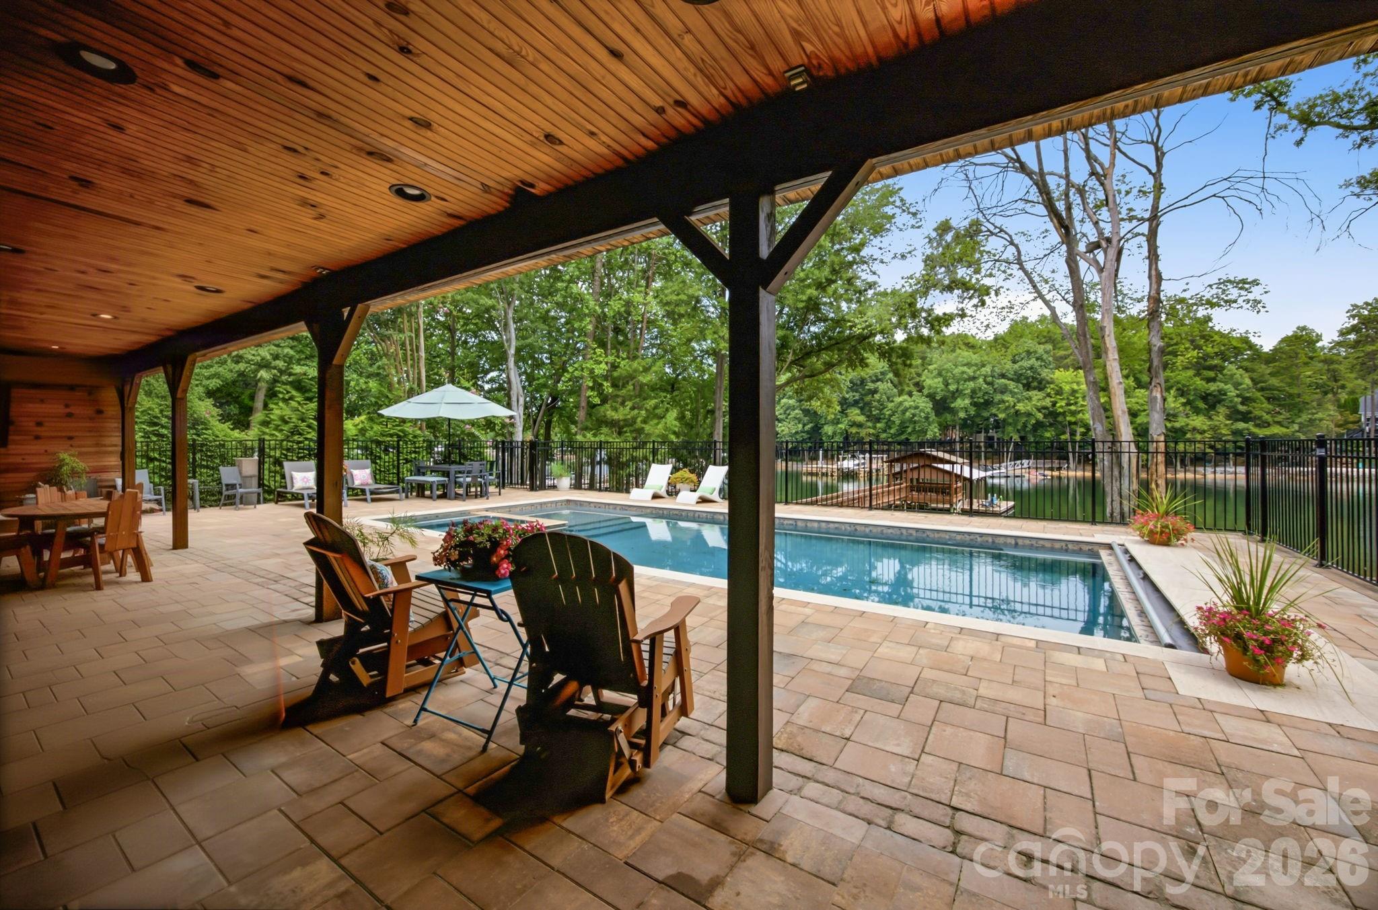
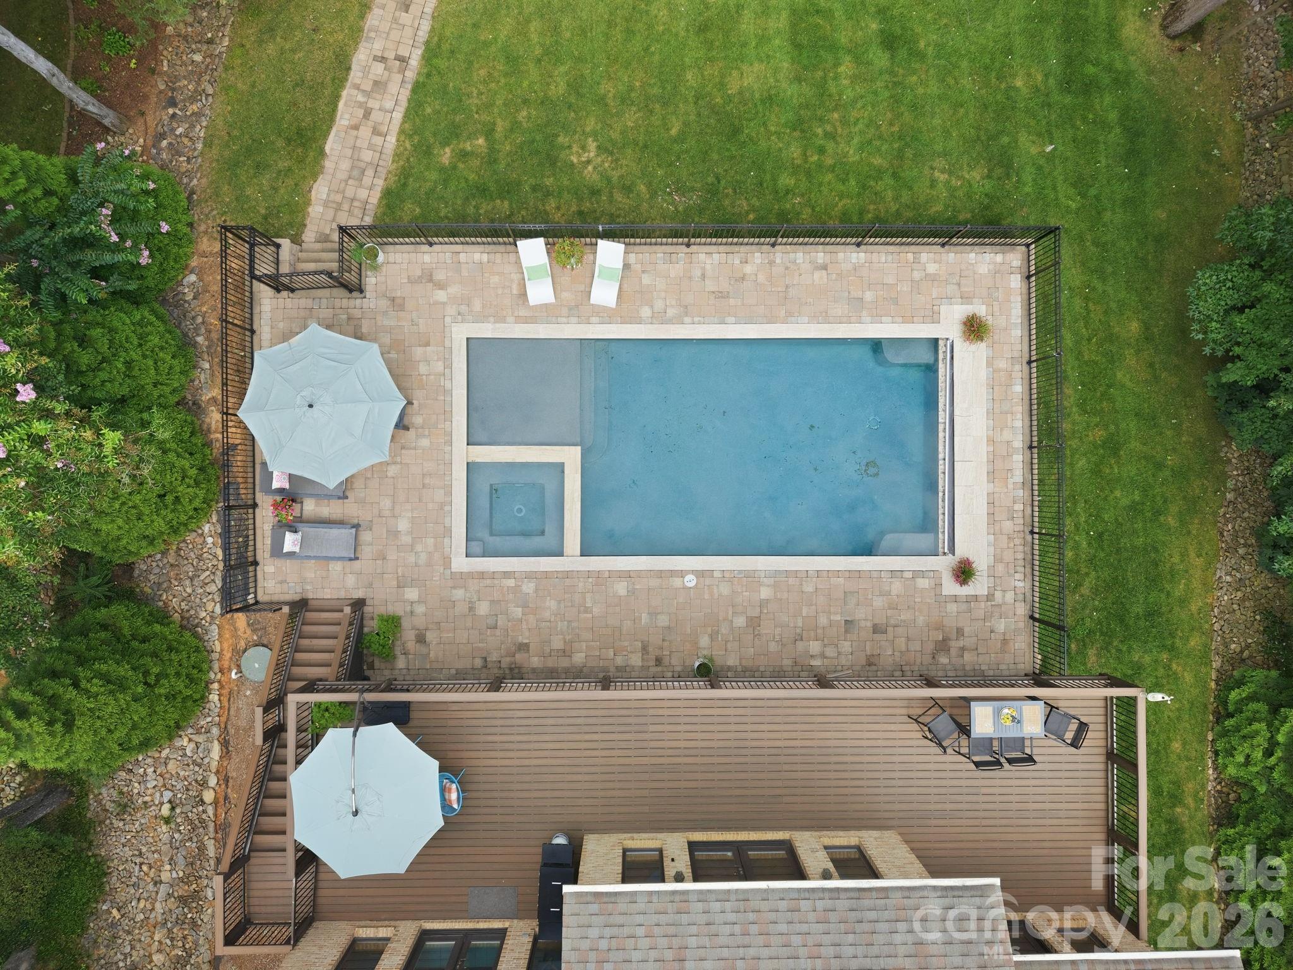
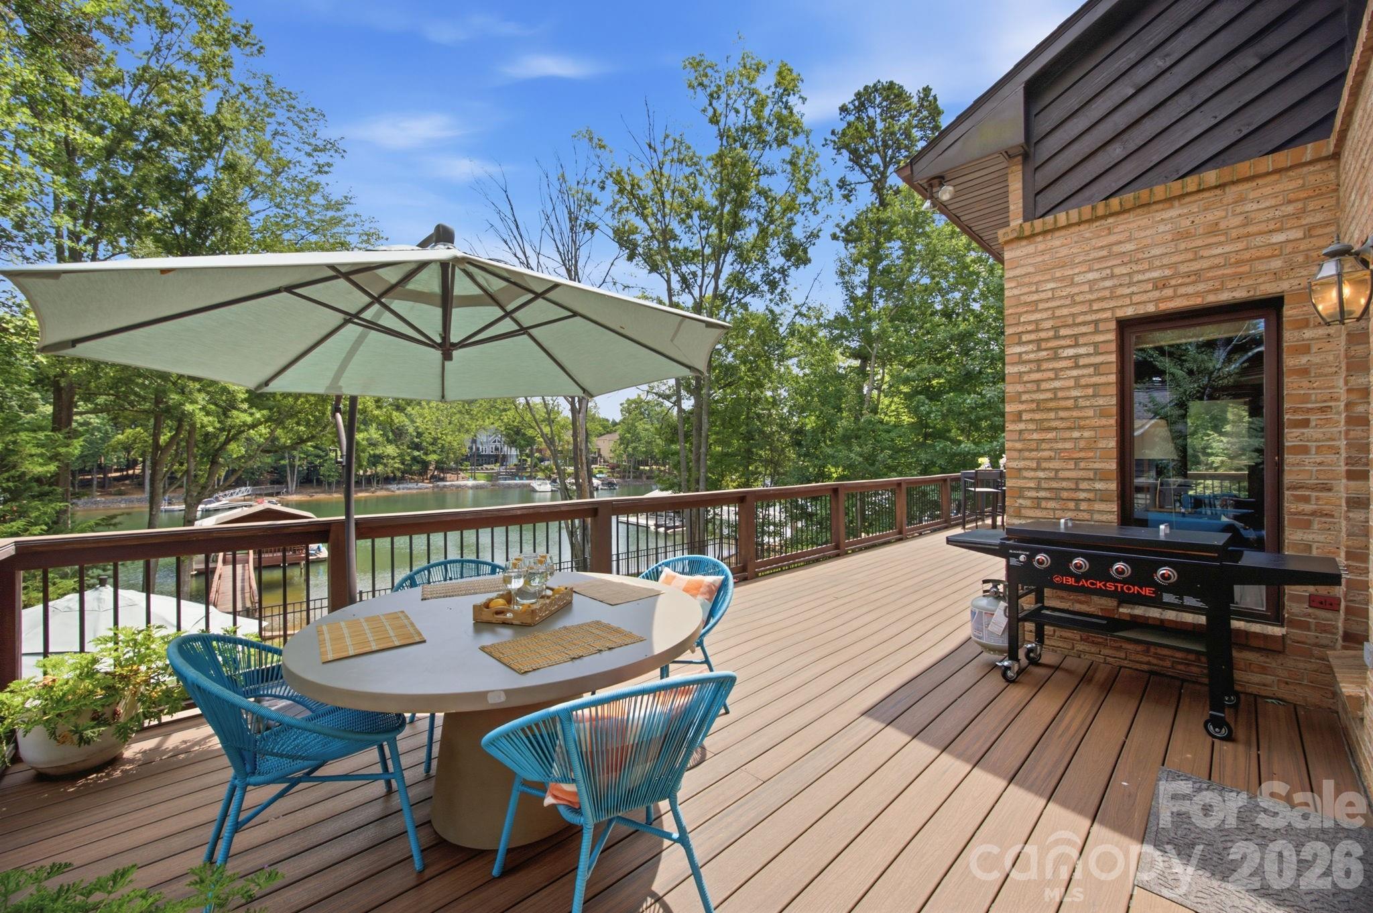
Welcome to 20334 Bethelwood, a private Lake Norman estate with grandfathered deep-water dock & new pool on 1.5 acres. Wake up each morning to breathtaking lake views from this private waterfront estate, ideally positioned along one of Cornelius’s most desirable streets. Offering 93 feet of updated shoreline, protected deep water & quick access to the open lake, this exceptional property combines the tranquility of a secluded cove with convenient access to Catawba Avenue, I-77 & Uptown Charlotte. A gated entrance opens to an impressive approximately 475-foot tree-lined driveway surrounded by mature landscaping, wooded natural areas & expansive lawns. Nearly $500,000 has been invested in extensive improvements throughout the property, including the new pool & spa, updated shoreline, landscaping & tree work, expanded driveway & parking, irrigation, HVAC systems & other enhancements, creating a truly turnkey Lake Norman estate. Green Giant evergreens provide additional screening near the lake, while a dry creek bed helps manage hillside drainage. New sod, expanded driveway & additional parking further enhance the estate. At the water, paver steps lead directly to the shoreline, beach area & property’s grandfathered covered dock—an increasingly rare Lake Norman feature. The dock includes a floating boat slip with lift, boathouse & covered waterside lounge, all positioned on protected deep water. Its substantial grandfathered footprint offers an opportunity that cannot be replicated under today’s shoreline regulations. Outdoor living spaces were designed for effortless entertaining. Added in 2021, the custom heated saltwater pool & spa overlook the lake & feature travertine coping, spacious paver sun deck & protective pool cover. With the sun rising over the lake & setting behind the home, the pool receives beautiful morning light followed by welcome afternoon & evening shade. A covered Trex deck extends the living space outdoors, while the spa-inspired entertaining area beneath offers generous room for dining & lounging. Ceiling fans, TV connections & speaker wiring make it ideal for lake days, game nights & relaxed evenings with family & friends. Inside, more than 4,600 square feet of custom-built living space includes five bedrooms & four full bathrooms, with lake views from nearly every room. The main level features an inviting great room with stacked-stone wood-burning fireplace, light-filled sunroom & spacious kitchen with center island. Luxury vinyl plank flooring has been added in the main-level bedrooms & throughout the finished walkout lower level. The lower level provides flexible space for recreation, entertaining or multigenerational living, along with a second wood-burning fireplace & direct access to the backyard, pool & lake. A neutral interior palette creates a bright, updated backdrop ready for any style. The home has been meticulously maintained & thoughtfully improved, with dual HVAC systems replaced in 2020 & 2023, two refrigerators, dishwasher, washer & dryer, & upgraded lake-fed irrigation system with new high-capacity pump powerful enough to support an additional front-yard zone. Additional features include a charming storage shed with electricity & city sewer, plus water lines already installed for a future city-water connection, pending meter installation & final connection. With no HOA, exceptional privacy, heated pool & spa, extensive outdoor living areas, grandfathered deep-water dock & convenient I-77 access, this property offers a Lake Norman lifestyle increasingly difficult to find. Enjoy it as-is, or make it the foundation for a one-of-a-kind forever home on a waterfront lot that simply cannot be duplicated. Once-in-a-generation lakefront properties like this rarely reach the market. This is the one.
Price in context
- Asking $639 per square foot.
- That is 16% below the $764 median across 18 active $1.5M+ homes in Cornelius.
- 18th highest asking price of 18 active $1.5M+ homes in Cornelius.
- 15th largest by living area of the 18 with a recorded size.
- Reduced $195,000 (6.1%) from the original $3,195,000 asking price.
- 48 days on the market, listed 2026-08-13.
- County tax assessment $1,681,800; the asking price is 1.78× the assessed value.
Location
Neighborhood: Bethelwood Estates, Mecklenburg County, ZIP 28031.
Straight-line distances
- Uptown Charlotte: 18.3 mi
- Charlotte Douglas International Airport: 19.1 mi
- Wilson Air Center (private aviation, CLT): 19.4 mi
- Charlotte Country Club: 19.8 mi
- SouthPark Mall: 23.5 mi
- Quail Hollow Club: 26.4 mi
Assigned schools
- Elementary: Cornelius
- Middle: Bailey
- High: William Amos Hough
School assignments come from the listing and can change; confirm with the district.
Features
- Levels
- Two
- Construction
- Brick Partial, Wood
- Bathrooms
- 4 full
- Basement
- Finished, Storage Space, Walk-Out Access
- Fireplace
- Yes
- Interior
- Kitchen Island, Storage, Walk-In Closet(s)
- Flooring
- Carpet, Parquet, Tile, Vinyl
- Kitchen & appliances
- Dishwasher, Dryer, Electric Cooktop, Refrigerator, Wall Oven, Washer
- Heating
- Heat Pump
- Cooling
- Central Air
- Garage
- 2 spaces
- Parking
- Driveway, Attached Garage
- Exterior
- Dock - Floating, In-Ground Irrigation
- Pool
- In Ground, Pool/Spa Combo, Salt Water
- Waterfront
- Boat Lift, Covered structure, Dock, Pier
- Lot
- Waterfront
- County
- Mecklenburg
Comparable homes on the market
- 20727 Pointe Regatta Drive, Cornelius — $3,100,000, 4 bd, 4,246 sq ft, 0.5 mi away
- 20218 Rainbow Circle, Cornelius — $3,975,000, 7 bd, 7,895 sq ft, 0.5 mi away
- 19318 Mary Ardrey Circle, Cornelius — $3,150,000, 5 bd, 4,787 sq ft, 0.7 mi away
- 21216 Rio Oro Drive, Cornelius — $3,975,000, 5 bd, 5,188 sq ft, 1.0 mi away
- 19053 Double Eagle Drive, Cornelius — $4,200,000, 4 bd, 4,825 sq ft, 1.2 mi away
- 22554 John Gamble Road, Cornelius — $7,750,000, 5 bd, 6,704 sq ft, 1.4 mi away
See it privately
Nicholas and Miriam Peters show every home personally. Peters & Associates, 4401 Barclay Downs Dr #132, Charlotte, NC 28209. Office 980-391-4595. Request a private showing.