
20218 Rainbow Circle, Cornelius, NC
$3,975,000 · 7 bedrooms · 6 baths · 7,895 sq ft · built 2022
Listing courtesy of Luxe Legacy Partners LLC (Ryan Miller). Listing data provided by Canopy MLS, deemed reliable but not guaranteed.
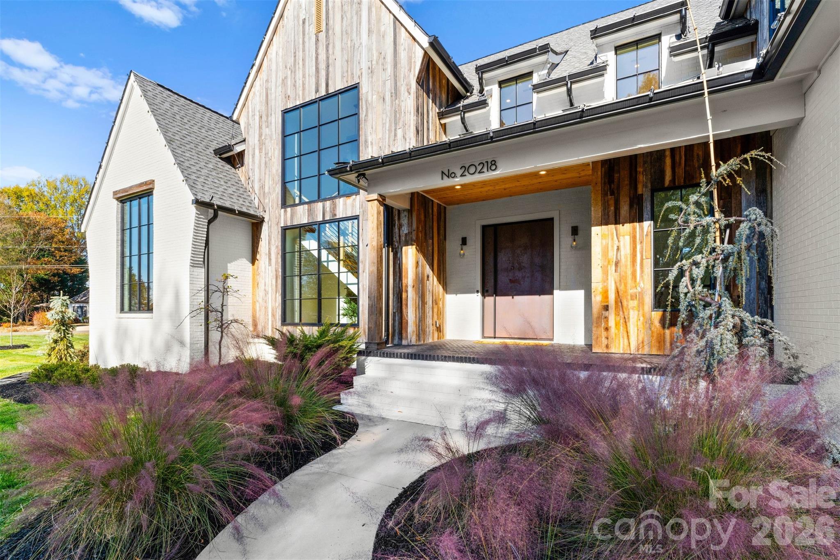
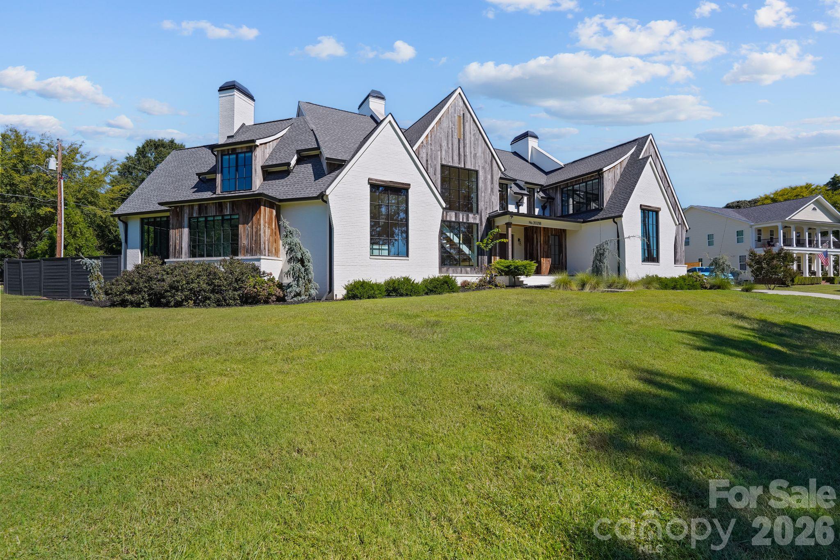
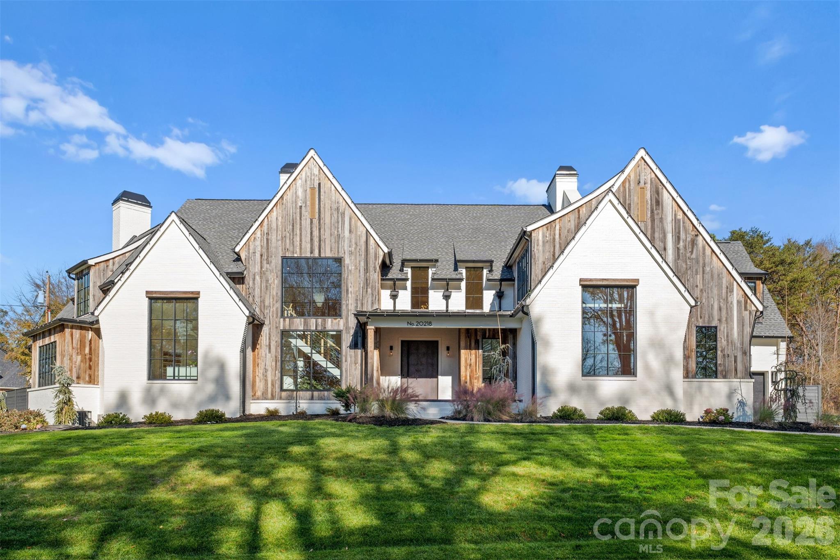
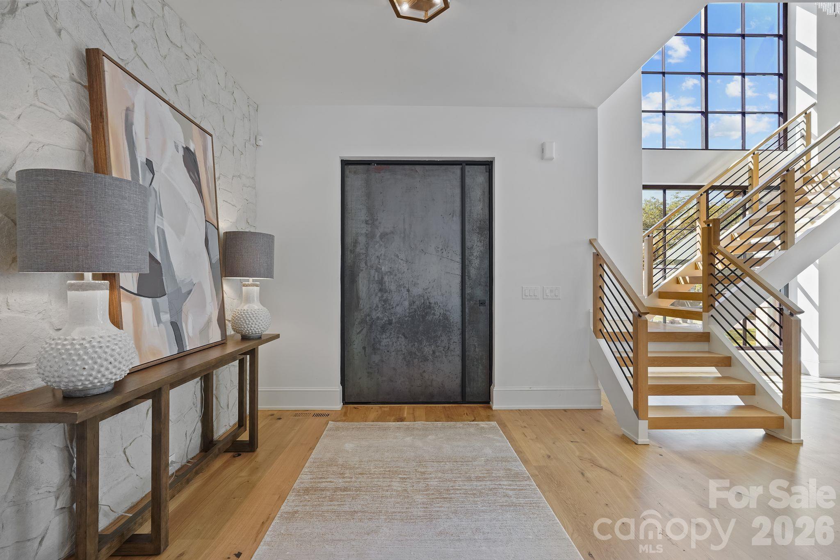
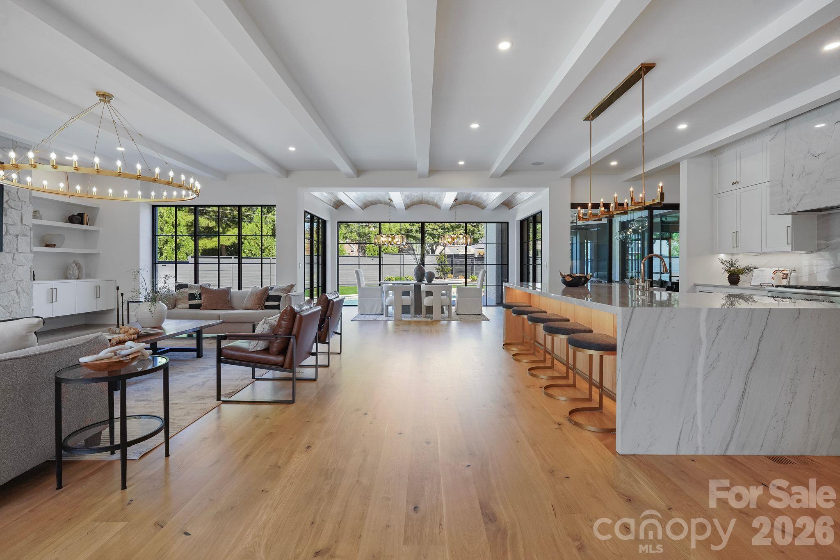
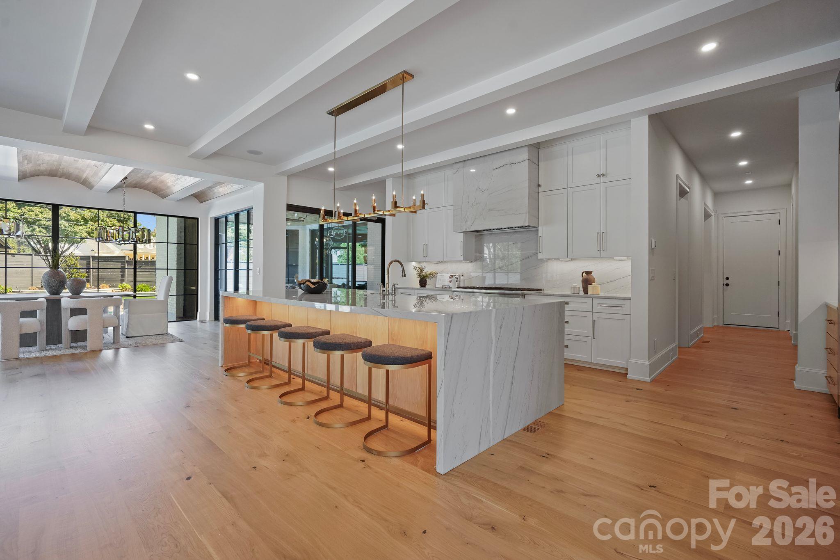
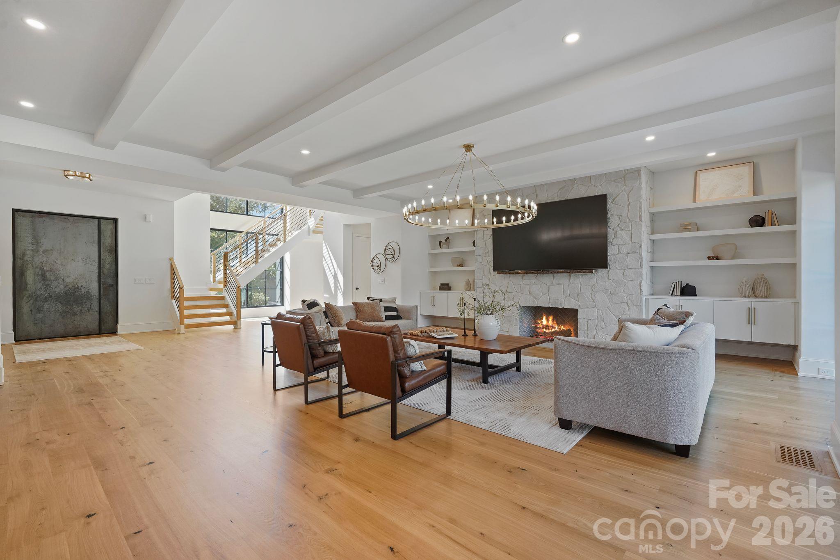
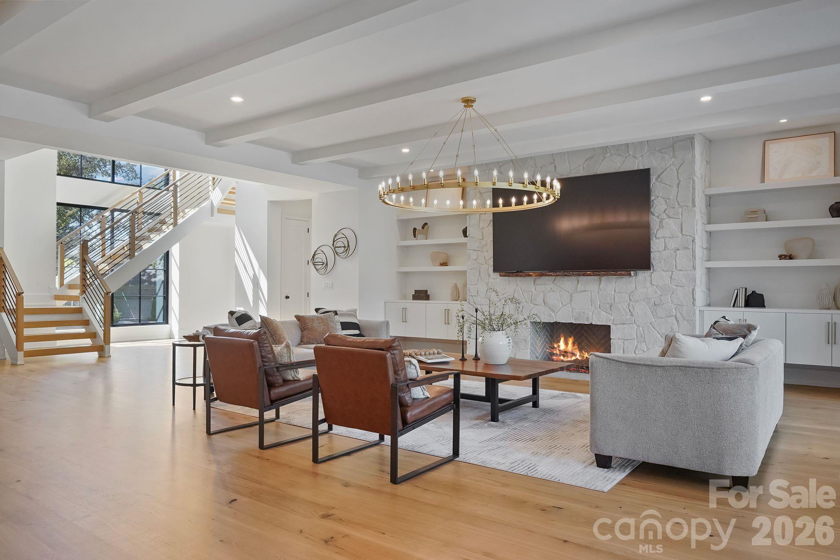
This Cornelius residence represents a departure from the traditional heavy timber aesthetics often found along Lake Norman, opting instead for a precise balance of modern geometry and organic warmth. Completed in 2022, the 7,895-square-foot estate utilizes reclaimed North Carolina barn wood to soften its sleek architectural lines. The interior program is expansive, offering seven bedrooms and six bathrooms anchored by French white oak flooring and a kitchen centered on a significant quartzite island. Practical luxury is prioritized through a main-level fitness studio equipped with dual saunas and a primary suite designed for absolute seclusion. In the current Lake Norman submarket, inventory of this specific vintage and caliber remains exceptionally tight, as discerning buyers increasingly pivot toward turnkey contemporary builds over older renovations. This property offers the rare advantage of immediate occupancy in a sector defined by multi-year construction timelines. Private viewings may be arranged through Peters & Associates.
About the home
Modern luxury meets effortless lakeside living in this exceptional Lake Norman retreat. Framed by breathtaking water views and a private outdoor oasis, this architectural masterpiece blends contemporary sophistication with timeless craftsmanship. The exterior showcases reclaimed barn wood sourced from historic barns across North Carolina, creating a warm organic contrast to the home's sleek modern design. A striking steel front door opens to an expansive open-concept interior where French white oak flooring flows seamlessly throughout. Every detail has been thoughtfully curated—from the designer finishes to the impeccable functionality. The main level features an elegant owner's suite with a spa-inspired ensuite, a private fitness studio complete with traditional and infrared saunas, a dedicated office/flex space, full bath, and an entertaining bonus room highlighted by custom swinging barstools. Upstairs, five additional bedrooms and a second bonus space offer refined comfort with a sophisticated, functional layout designed for modern living. At the heart of the home, the chef's kitchen is a true showpiece featuring premium Thermador appliances, an oversized quartzite island, and a fully equipped scullery designed for effortless entertaining. Dual laundry rooms add everyday convenience without compromising luxury. Step outside and discover a resort-style outdoor living experience. The enclosed sunroom with fireplace overlooks the beautifully fenced backyard and an impressive oversized saltwater pool with integrated hot tub, creating the perfect setting for relaxation and entertaining. Whether enjoying a peaceful morning swim, unwinding in the spa at sunset, or hosting guests poolside, this private retreat captures the essence of luxury living. The outdoor space also includes a custom separate fenced dog run with artificial turf, ensuring every member of the household is thoughtfully accommodated. Two tankless water heaters and countless additional upgrades further elevate this remarkable residence. This home is a statement of contemporary elegance, exceptional craftsmanship, and elevated luxury living.
Price in context
- Asking $503 per square foot.
- That is 14% below the $587 median across 43 active $1.5M+ homes in Cornelius.
- 13th highest asking price of 43 active $1.5M+ homes in Cornelius.
- 5th largest by living area of the 43 with a recorded size.
- Reduced $225,000 (5.4%) from the original $4,200,000 asking price.
- 131 days on the market, listed 2026-06-11.
- County tax assessment $2,382,690; the asking price is 1.67× the assessed value.
Location
Neighborhood: Biscayne Park, Mecklenburg County, ZIP 28031.
Straight-line distances
- Uptown Charlotte: 18.3 mi
- Charlotte Douglas International Airport: 18.9 mi
- Wilson Air Center (private aviation, CLT): 19.3 mi
- Charlotte Country Club: 19.9 mi
- SouthPark Mall: 23.4 mi
- Quail Hollow Club: 26.4 mi
Assigned schools
- Elementary: Cornelius
- Middle: Bailey
- High: William Amos Hough
School assignments come from the listing and can change; confirm with the district.
Features
- Style
- Modern
- Levels
- Two
- Construction
- Brick Full, Glass, Wood
- Roof
- Architectural Shingle
- Builder
- BAAS Construction
- Bathrooms
- 6 full
- Fireplace
- Yes
- Interior
- Attic Walk In, Built-in Features, Central Vacuum, Drop Zone, Kitchen Island, Open Floorplan, Pantry, Sauna, Walk-In Closet(s), Walk-In Pantry
- Flooring
- Carpet, Wood
- Kitchen & appliances
- Bar Fridge, Dishwasher, Disposal, Double Oven, Exhaust Hood, Gas Cooktop, Gas Oven, Gas Range, Gas Water Heater, Ice Maker, Microwave, Oven, Refrigerator, Refrigerator with Ice Maker, Tankless Water Heater, Wall Oven, Washer/Dryer, Wine Refrigerator
- Heating
- Central, Forced Air, Natural Gas, Sealed Combustion Fireplace
- Cooling
- Ceiling Fan(s), Central Air, Electric, Multi Units
- Garage
- 3 spaces
- Parking
- Driveway, Electric Vehicle Charging Station(s), Attached Garage, Garage Door Opener, Garage Faces Front, Garage Faces Side
- Exterior
- In-Ground Hot Tub / Spa, In-Ground Irrigation
- Pool
- Fenced, Heated, In Ground, Pool/Spa Combo, Salt Water
- Waterfront
- Boat Ramp – Community, Dock
- View
- Water, Year Round
- Lot
- Corner Lot, Level, Wooded, Views
- Community
- Lake Access, Street Lights
- County
- Mecklenburg
Comparable homes on the market
- 20845 Lagoona Drive, Cornelius — $1,275,000, 3 bd, 2,327 sq ft, also in Biscayne Park
- 19610 Weavers Circle, Cornelius — $2,999,999, 5 bd, 3,692 sq ft, 0.4 mi away
- 20334 Bethelwood Lane, Cornelius — $2,900,000, 5 bd, 4,694 sq ft, 0.5 mi away
- 20625 Island Forest Drive, Cornelius — $1,650,000, 3 bd, 2,250 sq ft, 0.5 mi away
- 20919 Island Forest Drive, Cornelius — $1,795,000, 3 bd, 4,107 sq ft, 0.6 mi away
- 19533 Bustle Road, Cornelius — $1,499,000, 3 bd, 2,641 sq ft, 0.7 mi away
See it privately
Nicholas and Miriam Peters show every home personally. Peters & Associates, 4401 Barclay Downs Dr #132, Charlotte, NC 28209. Office 704-264-4572. Request a private showing.