
20845 Lagoona Drive, Cornelius, NC
$1,275,000 · 3 bedrooms · 3 baths · 2,327 sq ft · built 1985
Listing courtesy of Keller Williams Lake Norman (Matt Sarver). Listing data provided by Canopy MLS, deemed reliable but not guaranteed.


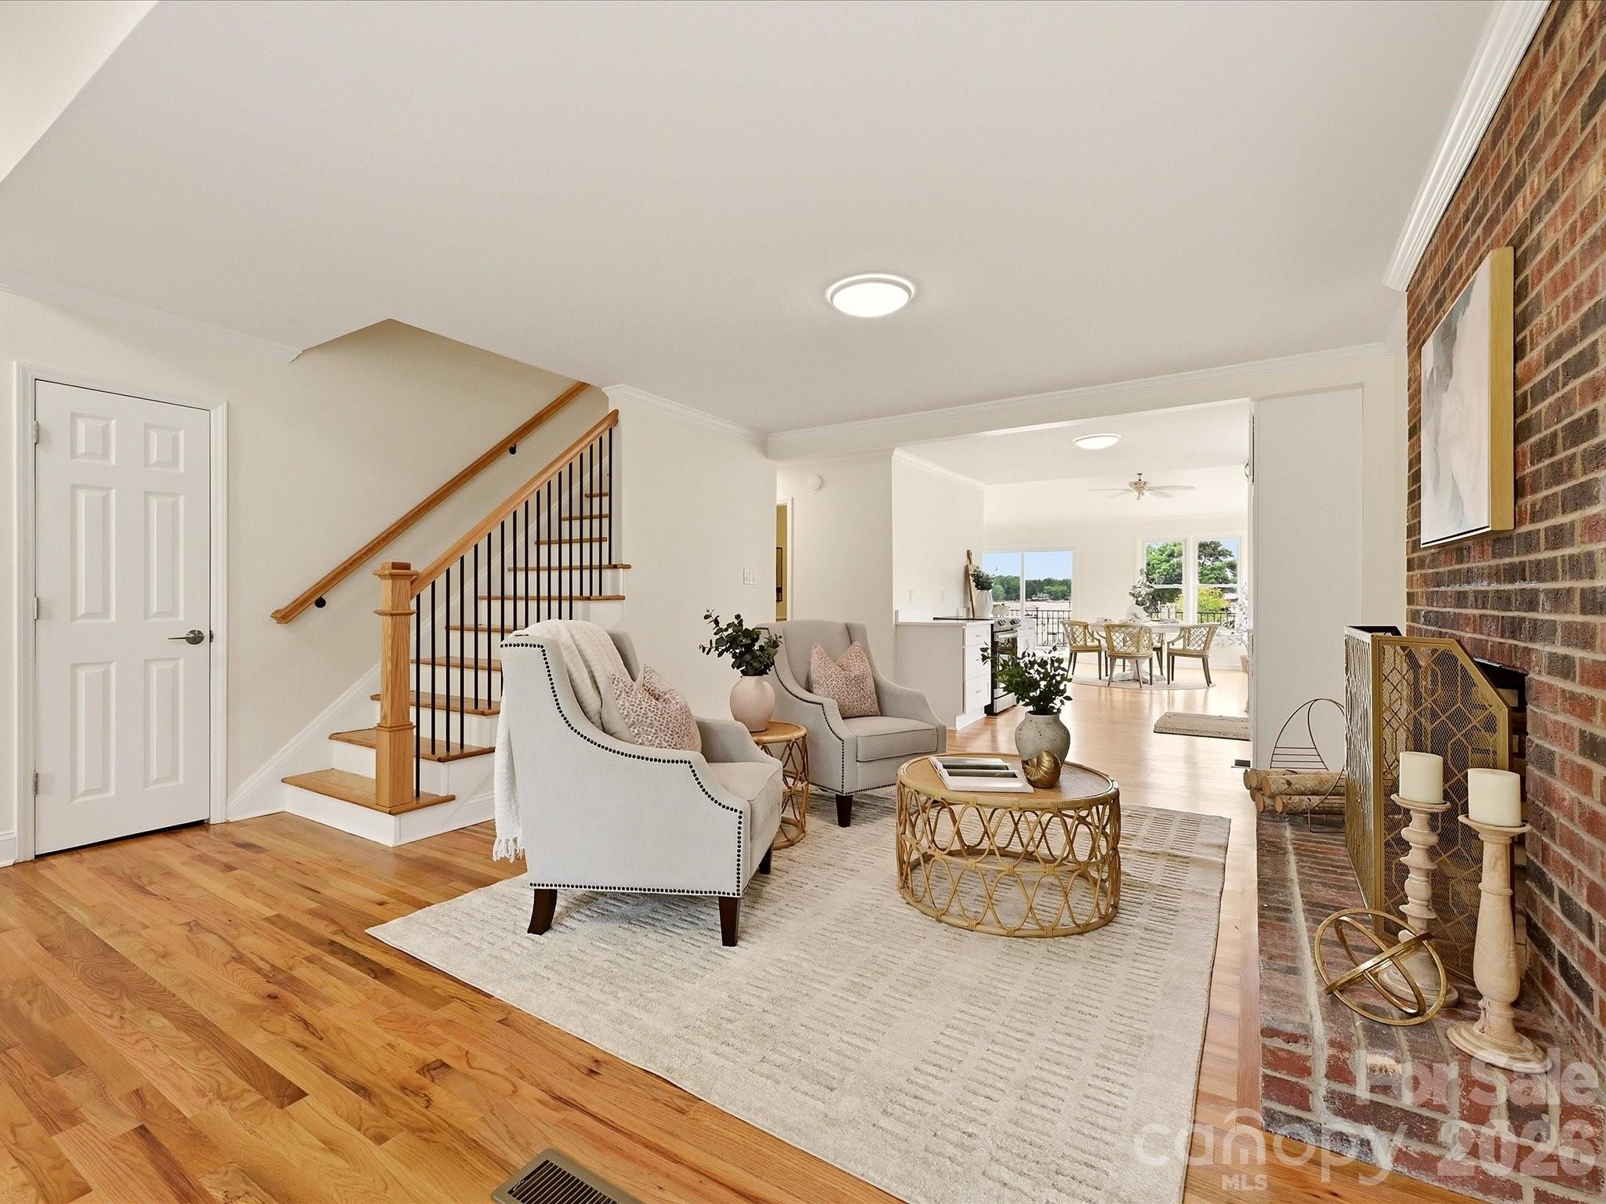

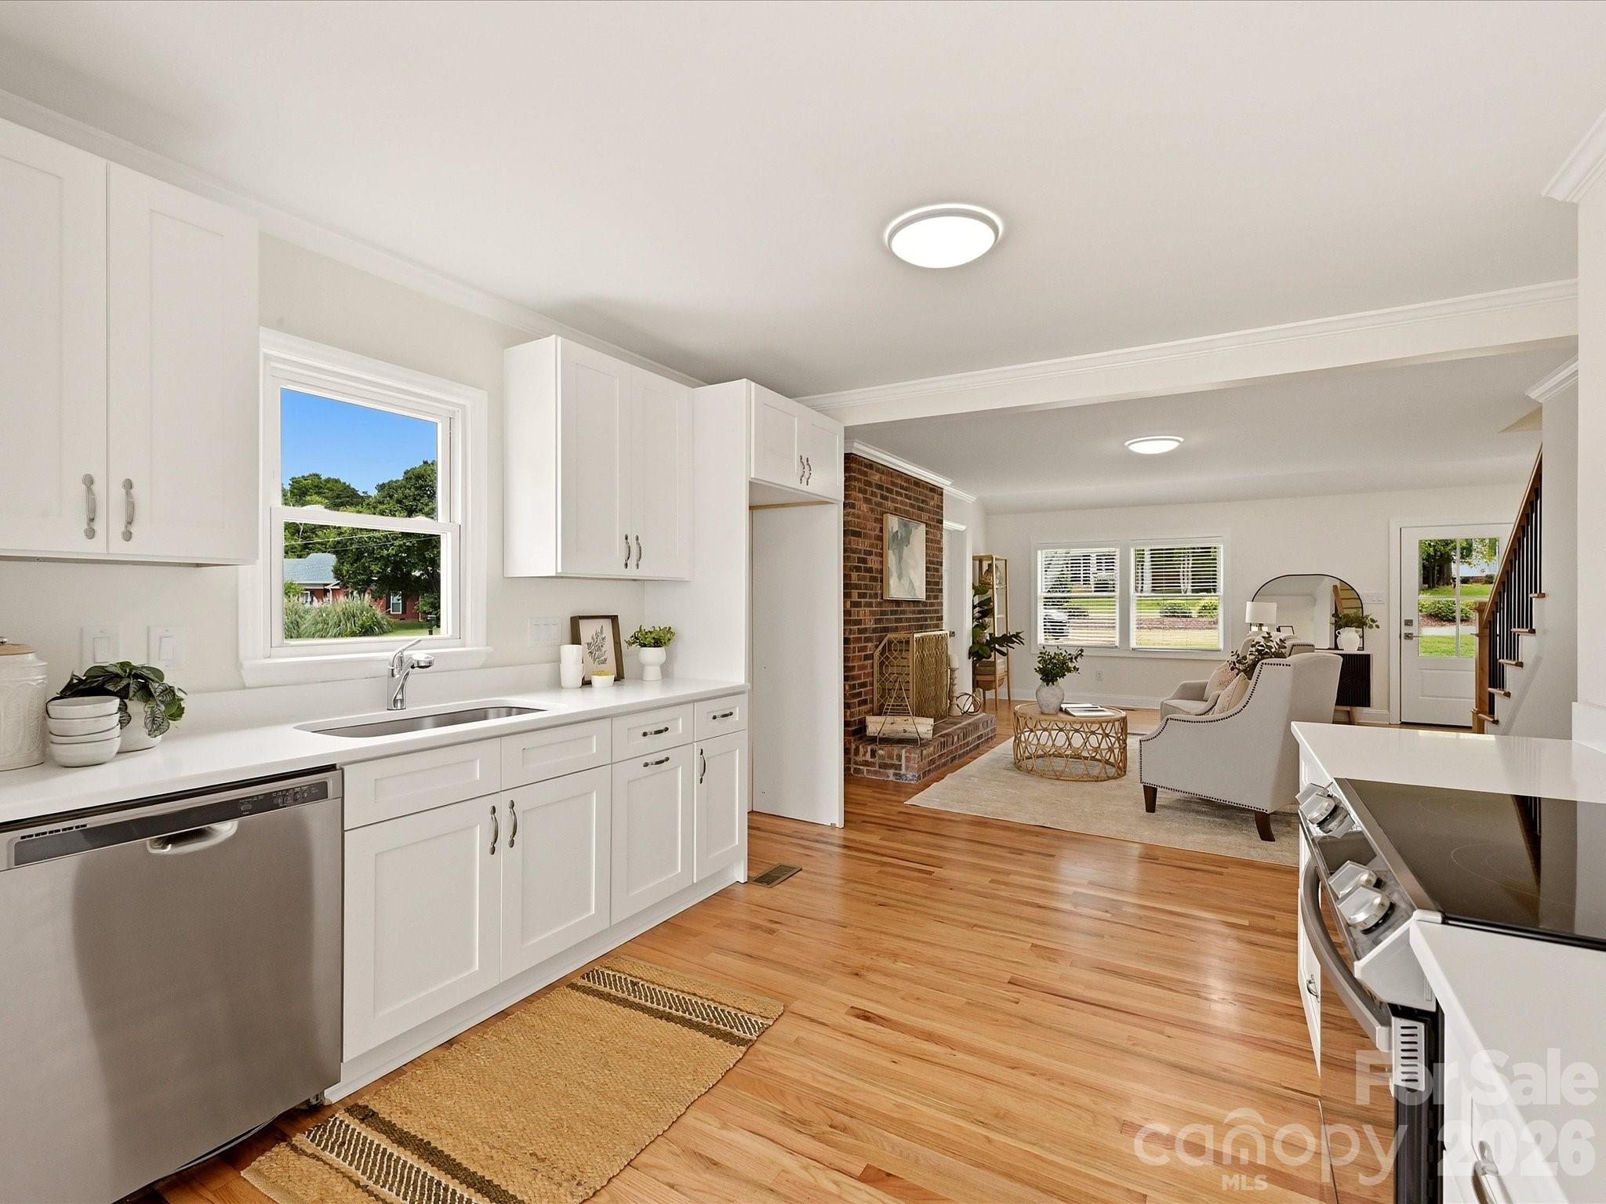
Positioned along a sought-after stretch of Cornelius waterfront, this 1985 residence offers a refined vantage point of Lake Norman, anchored by a private pier and floating dock. The 2,327-square-foot interior has been thoughtfully modernized, centering on a vaulted great room with a wood-burning fireplace and an updated kitchen featuring quartz surfaces and an extensive walk-in pantry. The floor plan is anchored by a main-level primary suite and guest quarters, with a third bedroom and flexible loft space situated above. Set on a half-acre lot, the property emphasizes outdoor transition through two expansive decks and a classic covered entry. For the discerning buyer, this particular submarket remains notable for its limited inventory of remodeled waterfront properties that successfully balance deep-water access with a manageable footprint. Such opportunities are increasingly rare in a corridor defined by significant redevelopment. Private inquiries regarding the residence and its dedicated boat slip may be directed to Peters & Associates.
About the home
Experience exceptional Lake Norman waterfront living in the heart of Cornelius with this beautifully remodeled home situated on a private, landscaped half-acre lot offering direct water access, a private pier with floating dock, and a dedicated boat slip. A charming covered front porch welcomes you into a thoughtfully designed interior where hardwood floors, abundant natural light, and picturesque water views create an inviting yet refined atmosphere. The beautifully updated kitchen features quartz countertops, stainless steel appliances, generous workspace, and an impressive walk-in pantry with custom shelving, while the adjoining Great Room showcases soaring vaulted ceilings, a wood-burning fireplace, and captivating views of Lake Norman. The spacious main-level primary suite provides a peaceful retreat with a private ensuite bath, while a second main-level bedroom and full bath offer comfortable accommodations for family or guests. Upstairs, an additional bedroom, full bath, and versatile flex space with storage provide endless possibilities for a home office, bonus room, media space, or private guest retreat. Outdoor living is equally impressive with two spacious decks overlooking the beautifully landscaped, fenced backyard, offering plenty of room for entertaining, recreation, pets, or simply relaxing by the water. Follow the backyard to your private pier and floating dock, where your boat slip makes it effortless to enjoy days cruising Lake Norman and evenings spent taking in the waterfront setting. A detached one-car garage is conveniently positioned at the rear of the property with its own driveway access and additional storage potential. Combining an extraordinary waterfront lifestyle with one of Cornelius' most desirable locations, this home places you just minutes from Jetton Park, popular restaurants, shopping, entertainment, I-77, medical facilities, and everything the Lake Norman area has to offer—a rare opportunity to enjoy privacy, beautifully updated living spaces, and direct access to the lake without sacrificing everyday convenience.
Price in context
- Asking $548 per square foot.
- That is 8% below the $598 median across 44 active $1.5M+ homes in Cornelius.
- 38th highest asking price of 44 active $1.5M+ homes in Cornelius.
- 40th largest by living area of the 43 with a recorded size.
- Reduced $124,900 (8.9%) from the original $1,399,900 asking price.
- 56 days on the market, listed 2026-08-22.
- County tax assessment $816,700; the asking price is 1.56× the assessed value.
- HOA dues $100 (annually).
Location
Neighborhood: Biscayne Park, Mecklenburg County, ZIP 28031.
Straight-line distances
- Uptown Charlotte: 18.2 mi
- Charlotte Douglas International Airport: 18.9 mi
- Wilson Air Center (private aviation, CLT): 19.2 mi
- Charlotte Country Club: 19.8 mi
- SouthPark Mall: 23.4 mi
- Quail Hollow Club: 26.3 mi
Assigned schools
- Elementary: Cornelius
- Middle: Bailey
- High: William Amos Hough
School assignments come from the listing and can change; confirm with the district.
Features
- Style
- Cape Cod
- Levels
- Two
- Construction
- Vinyl
- Bathrooms
- 3 full
- Fireplace
- Yes
- Interior
- Built-in Features, Open Floorplan, Storage, Walk-In Pantry
- Flooring
- Tile, Wood
- Kitchen & appliances
- Dishwasher, Electric Oven, Electric Range, Electric Water Heater, Exhaust Fan, Oven, Plumbed For Ice Maker, Self Cleaning Oven
- Heating
- Forced Air, Natural Gas
- Cooling
- Ceiling Fan(s), Central Air
- Garage
- 1 spaces
- Parking
- Basement, Detached Garage, Parking Space(s)
- Waterfront
- Dock, Pier
- View
- Long Range, Water, Year Round
- Lot
- Wooded, Waterfront
- County
- Mecklenburg
Comparable homes on the market
- 20218 Rainbow Circle, Cornelius — $3,975,000, 7 bd, 7,895 sq ft, also in Biscayne Park
- 20334 Bethelwood Lane, Cornelius — $2,900,000, 5 bd, 4,694 sq ft, 0.3 mi away
- 19610 Weavers Circle, Cornelius — $2,999,999, 5 bd, 3,692 sq ft, 0.4 mi away
- 19000 Southport Drive, Cornelius — $1,299,900, 4 bd, 4,264 sq ft, 0.6 mi away
- 19318 Mary Ardrey Circle, Cornelius — $3,150,000, 5 bd, 4,787 sq ft, 0.6 mi away
- 20625 Island Forest Drive, Cornelius — $1,650,000, 3 bd, 2,250 sq ft, 0.6 mi away
See it privately
Nicholas and Miriam Peters show every home personally. Peters & Associates, 4401 Barclay Downs Dr #132, Charlotte, NC 28209. Office 704-264-4572. Request a private showing.