
12 S Lexington Avenue #407, Asheville, NC
$1,350,000 · 2 bedrooms · 2 baths · 1,550 sq ft · built 2006
Listing courtesy of Howard Hanna Beverly-Hanks Biltmore Avenue (William Coin). Listing data provided by Canopy MLS, deemed reliable but not guaranteed.

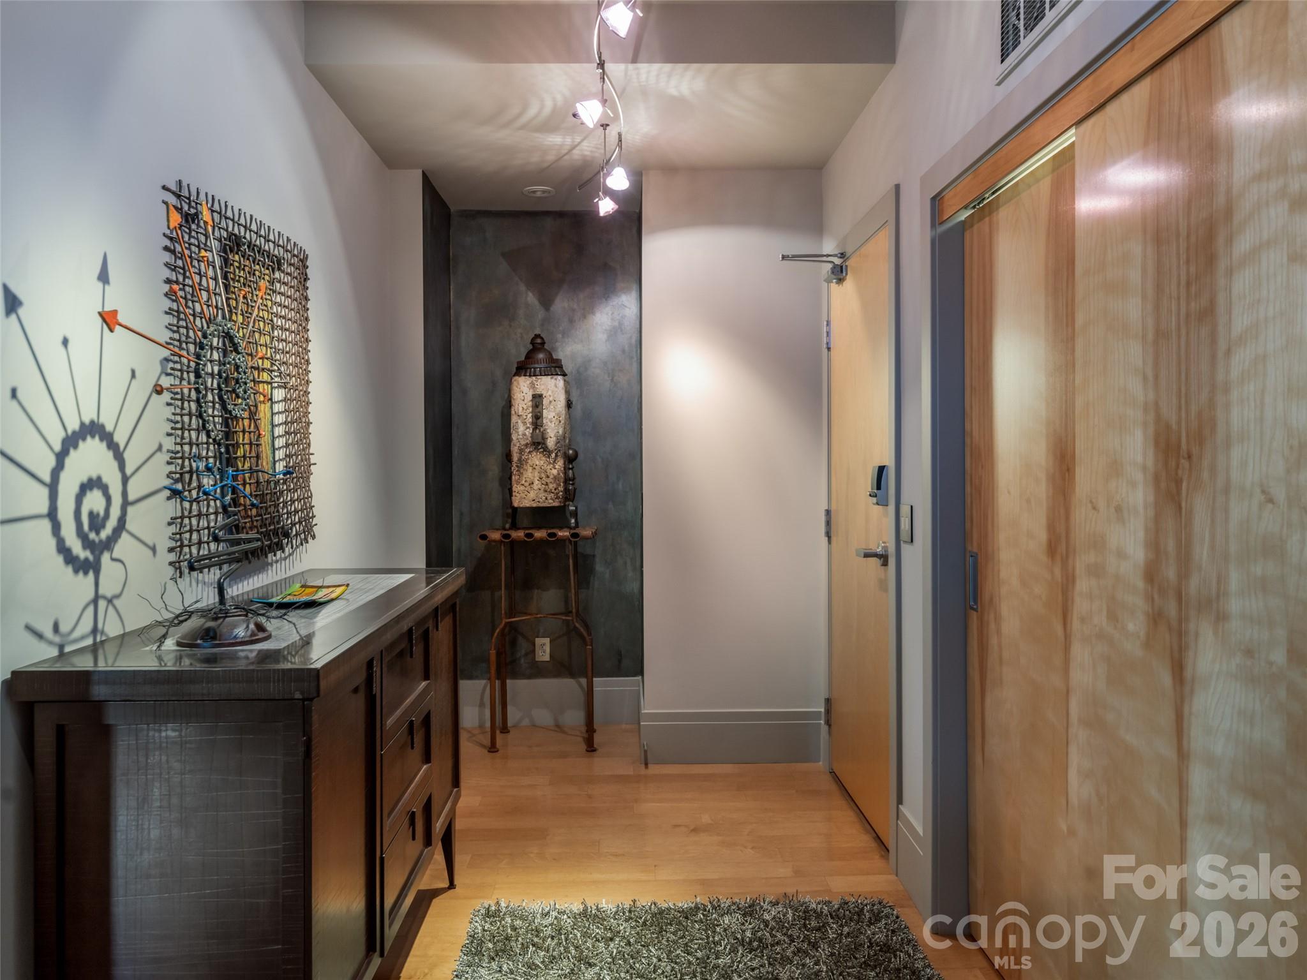
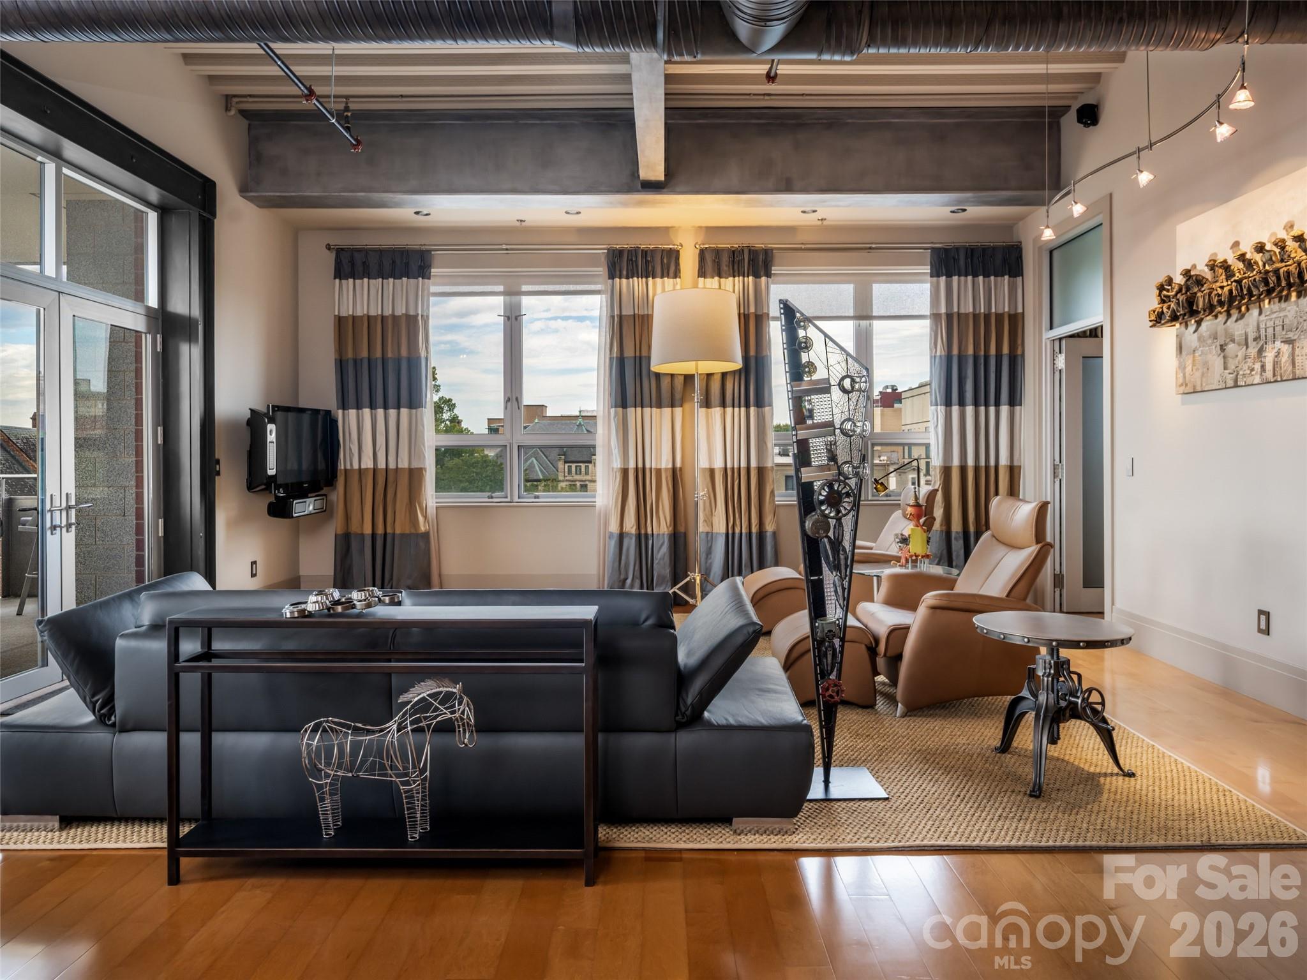


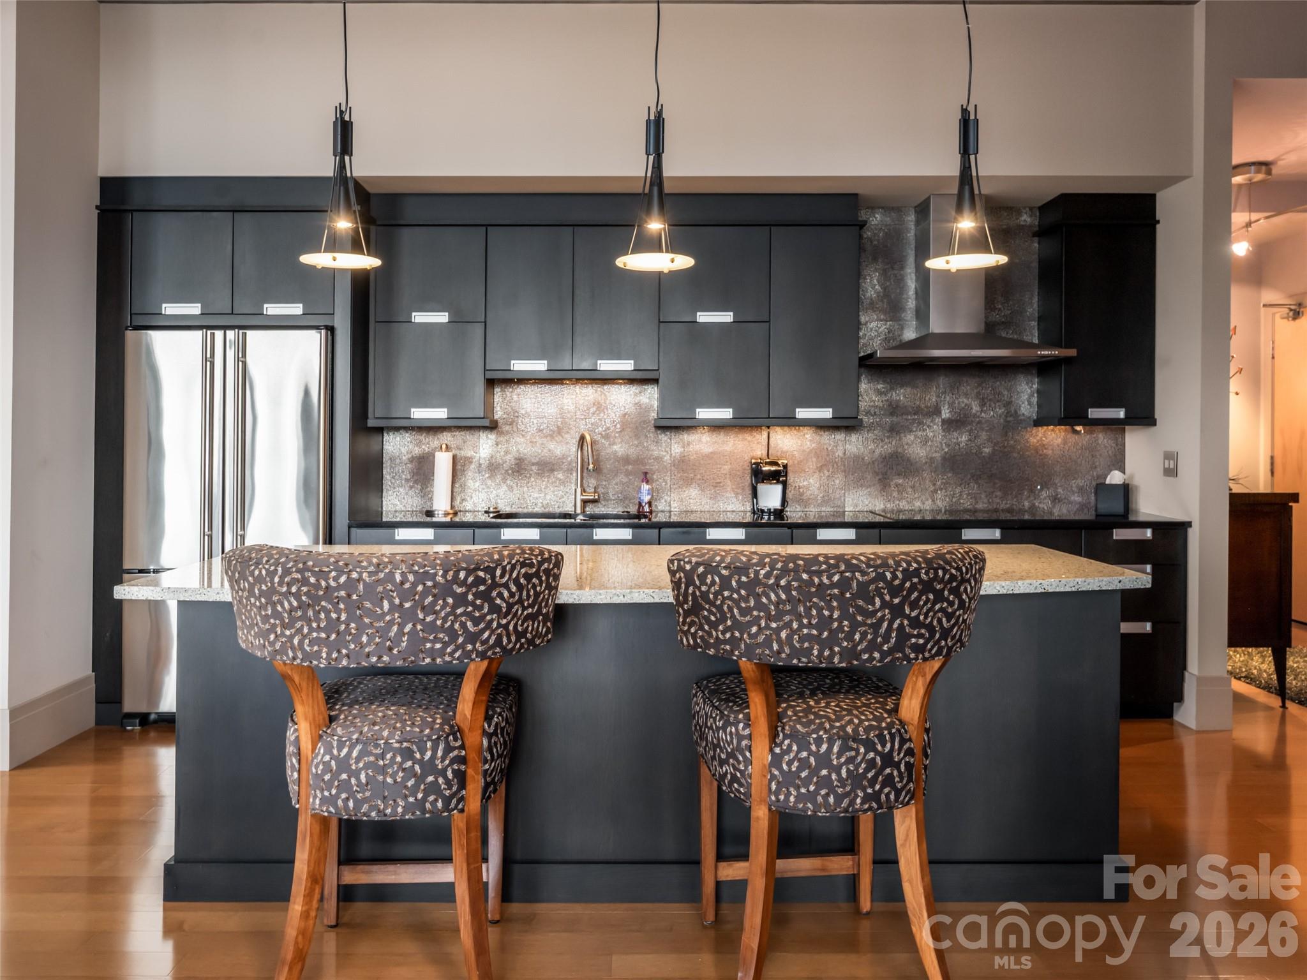

The architectural vernacular of downtown Asheville finds a sophisticated expression in this 2006 corner residence, where the aesthetic leanings of a Manhattan loft meet the expansive light of the Blue Ridge. Situated to capture a rare southwest exposure, the 1,550-square-foot interior is defined by industrial elements, including exposed ductwork, soaring ceiling heights, and wide-plank flooring. The two-bedroom, two-bathroom layout transitions seamlessly to a covered balcony that overlooks the spires of Church Street, framed by long-range mountain silhouettes. Technical updates, such as a heat pump installed in 2023, complement a kitchen tailored for hosting with a dedicated Sub-Zero wine refrigerator. In a submarket where walkability is the ultimate luxury, this location offers immediate proximity to the city’s premier galleries and the James Beard-recognized culinary corridor. Residents benefit from a service-oriented building featuring concierge support, deeded parking, and a communal rooftop terrace. This offering represents a deliberate choice for those seeking a secure, refined retreat within the urban core. Private viewings may be coordinated through Peters & Associates.
About the home
A rare southwest-facing corner unit - 1,500 square feet of two-bedroom, two-bath living in the heart of downtown Asheville. Very high ceilings, oversized windows, exposed ductwork, and wide plank wood flooring give the space an industrial, New York loft-inspired edge, while flooding it with natural light all day long. The kitchen is outfitted with a Sub-Zero wine fridge for the entertainer in you, and a new (2023) heat pump means peace of mind for years to come. From the covered balcony, take in long-range mountain views alongside the iconic church spires lining Church Street — a view that's tough to come by downtown. And the block can't be beat: The Rhu is right next door for coffee and pastries, Cúrate is just around the corner for tapas, and you're surrounded by art galleries, boutique shopping, and some of Asheville's best breweries — all on foot. The building itself is part of the appeal: secure, deeded parking, elevator access, concierge service, a lobby intercom system, and a community rooftop terrace with sweeping city and mountain views. Whether as a full-time residence or a lock-and-leave city retreat, #407 delivers a rare combination of space, exposure, character, and location that doesn't come up often.
Price in context
- Asking $871 per square foot.
- That is 66% above the $525 median across 183 active $1.5M+ homes in Asheville.
- 137th highest asking price of 183 active $1.5M+ homes in Asheville.
- 156th largest by living area of the 164 with a recorded size.
- No price changes since it was listed.
- 57 days on the market, listed 2026-08-24.
- County tax assessment $754,000; the asking price is 1.79× the assessed value.
Location
Neighborhood: 12 South Lexington Avenue Condominium, Buncombe County, ZIP 28801.
Assigned schools
- Elementary: Asheville City
- Middle: Asheville
- High: Asheville
School assignments come from the listing and can change; confirm with the district.
Features
- Style
- Contemporary
- Levels
- 5 Story or more
- Construction
- Brick Partial, Hard Stucco
- Roof
- Built-Up, Rubber
- Bathrooms
- 2 full
- Interior
- Breakfast Bar, Cable Prewire, Garden Tub, Kitchen Island, Open Floorplan, Split Bedroom
- Flooring
- Tile, Wood
- Kitchen & appliances
- Bar Fridge, Dishwasher, Disposal, Electric Oven, Electric Range, Exhaust Hood, Microwave, Washer/Dryer
- Heating
- Heat Pump
- Cooling
- Heat Pump
- Garage
- 1 spaces
- Parking
- Assigned, Electric Gate, Garage Door Opener, Garage Faces Side
- Exterior
- Elevator, Rooftop Terrace
- View
- City, Long Range, Mountain(s), Year Round
- Lot
- Level, Views
- Community
- Dog Park, Elevator, Rooftop Terrace, Sidewalks, Street Lights
- County
- Buncombe
Comparable homes on the market
- 7 Patton Avenue #1605, Asheville — $3,380,000, 3 bd, 2,104 sq ft, 0.1 mi away
- 7 Patton Avenue #1103, Asheville — $1,175,000, 1 bd, 1,136 sq ft, 0.1 mi away
- 7 Patton Avenue #1805, Asheville — $1,199,000, 1 bd, 1,240 sq ft, 0.1 mi away
- 56 Patton Avenue #404, Asheville — $1,150,000, 3 bd, 1,640 sq ft, 0.1 mi away
- 122 College Street #301, Asheville — $1,650,000, 3 bd, 2,706 sq ft, 0.1 mi away
- 23 Rankin Avenue #302, Asheville — $3,250,000, 3 bd, 4,770 sq ft, 0.1 mi away
See it privately
Nicholas and Miriam Peters show every home personally. Peters & Associates, 4401 Barclay Downs Dr #132, Charlotte, NC 28209. Office 704-264-4572. Request a private showing.