
104 Gammon Point Court, Mooresville, NC
$1,795,000 · 4 bedrooms · 4 baths · 4,700 sq ft · built 1999
Listing courtesy of Ivester Jackson Christie's (Juliet Thomas). Listing data provided by Canopy MLS, deemed reliable but not guaranteed.
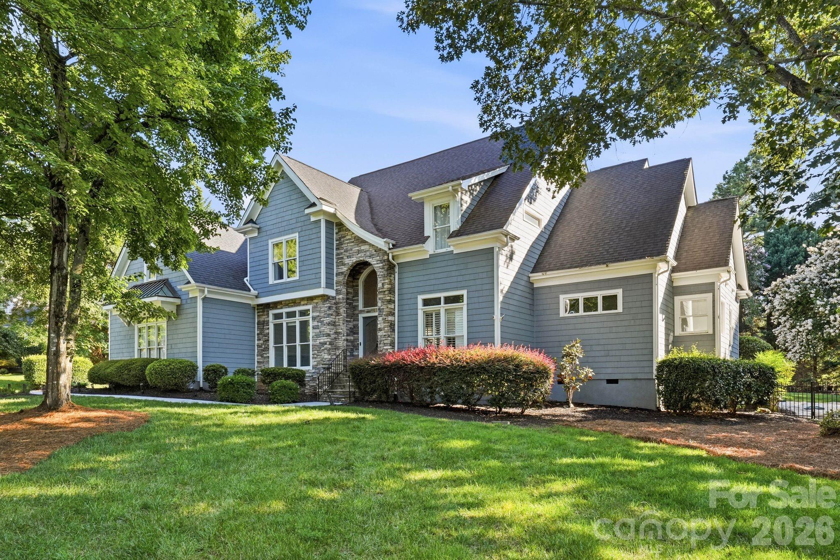
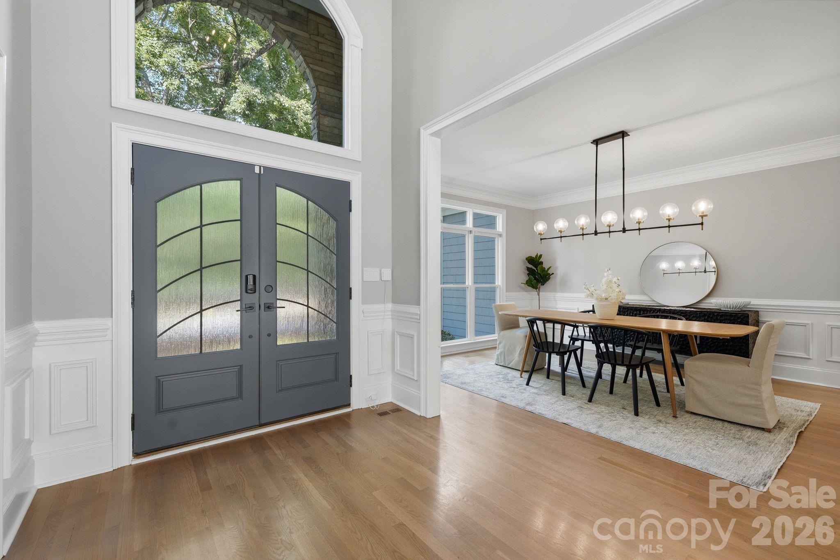
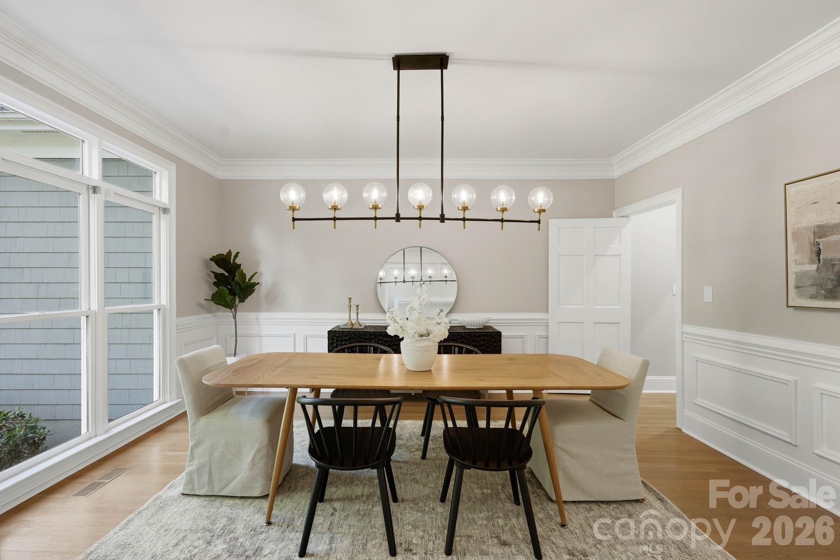
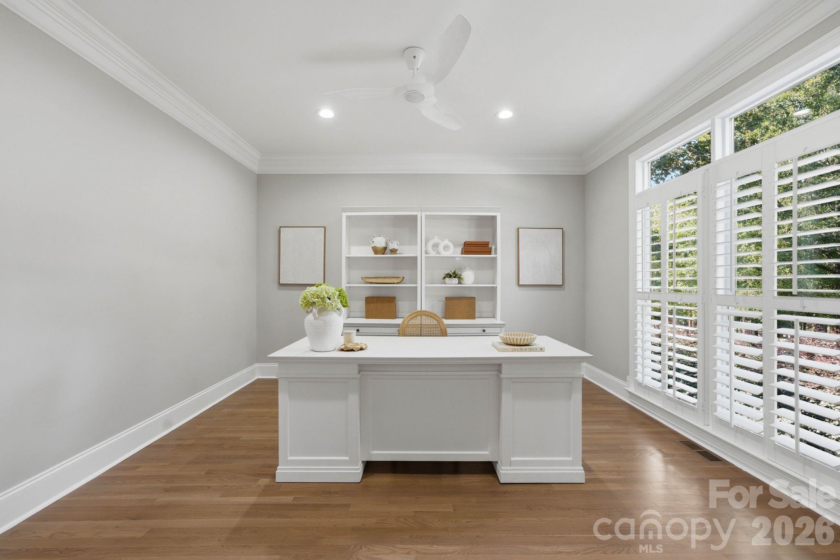
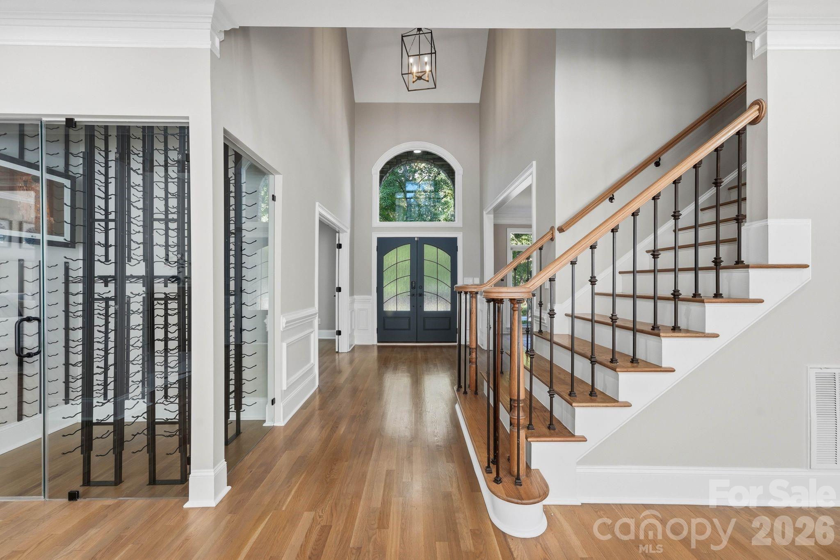
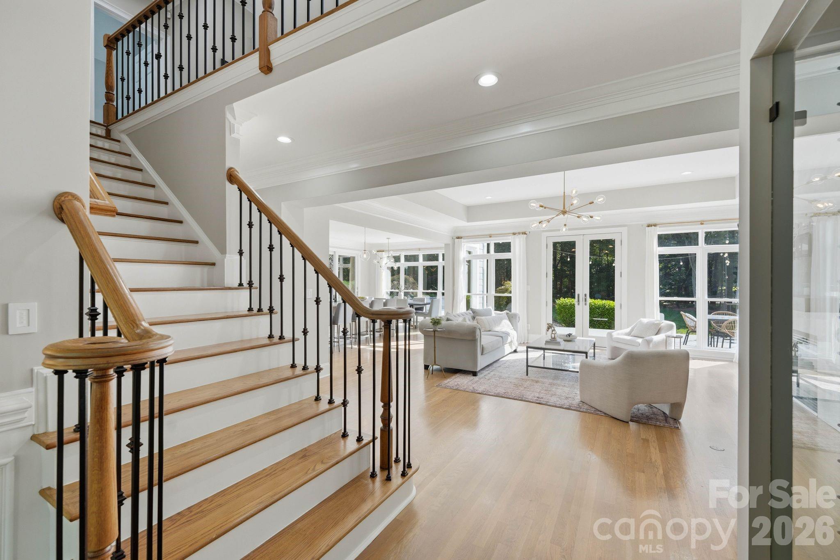
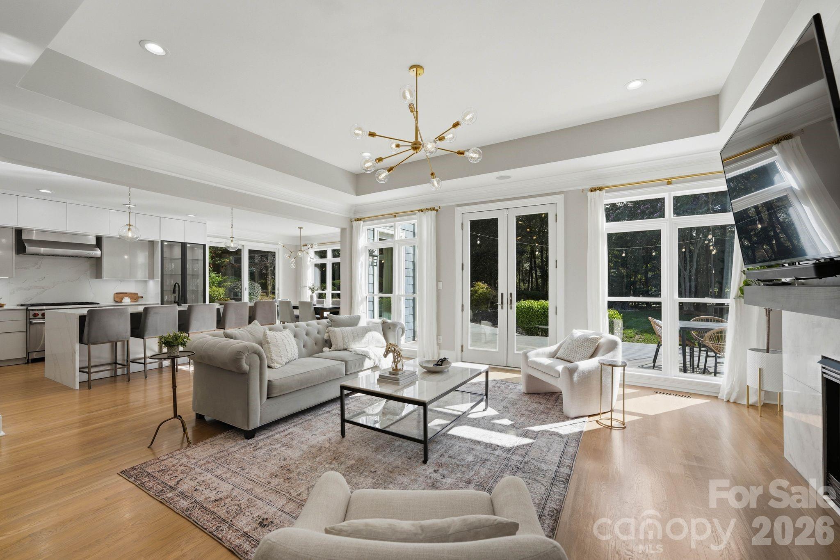
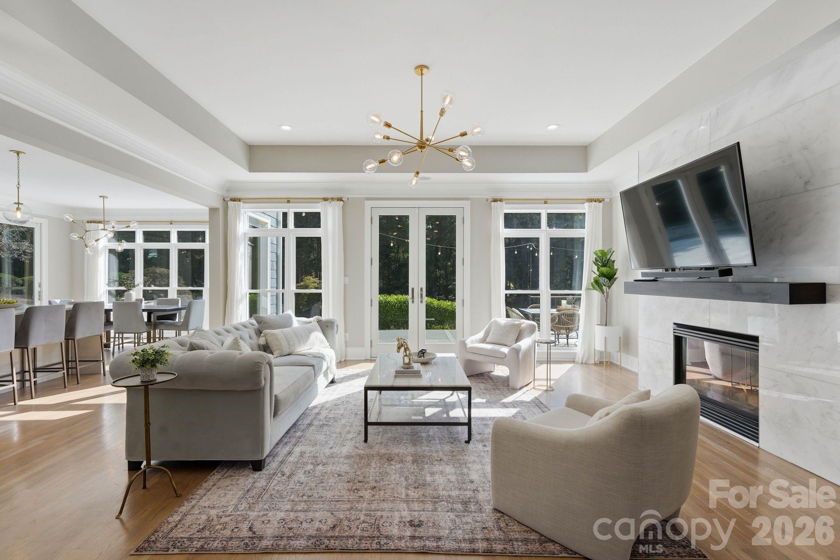
Situated on a quiet cul-de-sac within The Point, this 1999-built residence represents a refined approach to the Lake Norman lifestyle. The 4,700-square-foot interior is defined by a recent renovation that prioritizes clean architectural lines, particularly within a kitchen featuring custom cabinetry, professional-grade appliances, and a glass-enclosed wine cellar. The four-bedroom layout is anchored by a main-level primary suite and a dedicated study, while the upper floor provides three additional bedrooms and two versatile bonus spaces. Outside, the fenced grounds accommodate a private pool and deeded water access via a nearby boat slip on Pier D. As Mooresville’s luxury sector continues to attract buyers seeking permanent proximity to the water, the value of a deeded slip within a master-planned community remains a significant hedge against future inventory constraints. This property offers a rare balance of privacy and utility for the discerning resident. Private consultations and viewings are arranged exclusively through Peters & Associates.
About the home
Tucked away on a private cul-de-sac in The Point, this exceptional home offers a deeded boat slip on Lake Norman just a short walk away on Pier D. The open-concept floor plan features a spacious main-level primary suite, a dedicated office, and plenty of room for family and guests. The beautifully renovated kitchen features sleek custom cabinetry, clean architectural lines, premium appliances, a striking glass wine cellar and large kitchen island with plenty of seating and storage. The kitchen opens seamlessly to the living and dining areas while overlooking the backyard, creating a natural gathering space for everyday living and hosting family and friends. Upstairs, you'll find three generously sized bedrooms with well-appointed bathrooms, two expansive bonus rooms that can easily serve as a media room, game room, fitness studio, playroom, or guest space, plus walk-in attic storage. Fresh interior paint throughout the home and new carpet upstairs creates a bright, refreshed feel, allowing you to move in and immediately enjoy the space. Step outside to a private, fenced backyard with plenty of room for kids to play, pets to roam, or family and friends to gather. The pool with a tanning ledge, low-maintenance composite decking, and fire pit create the perfect setting for relaxing and enjoying the outdoors. Living in The Point means enjoying one of Lake Norman's premier country club lifestyles, with championship golf, tennis, swimming, fitness, dining, walking trails, and an active social calendar. Combined with a deeded boat slip, private cul-de-sac setting, spacious living areas, and thoughtful updates throughout, this home offers an exceptional opportunity to enjoy the very best of Lake Norman living.
Price in context
- Asking $382 per square foot.
- That is 23% below the $495 median across 127 active $1.5M+ homes in Mooresville.
- 69th highest asking price of 127 active $1.5M+ homes in Mooresville.
- 49th largest by living area of the 119 with a recorded size.
- Reduced $150,000 (7.7%) from the original $1,945,000 asking price.
- 88 days on the market, listed 2026-08-08.
- County tax assessment $1,120,890; the asking price is 1.60× the assessed value.
- HOA dues $1,035 (semi-annually).
Location
Neighborhood: The Point, Iredell County, ZIP 28117.
Straight-line distances
- Uptown Charlotte: 22.4 mi
- Charlotte Douglas International Airport: 23.0 mi
- Wilson Air Center (private aviation, CLT): 23.4 mi
- Charlotte Country Club: 23.9 mi
- SouthPark Mall: 27.6 mi
- Quail Hollow Club: 30.5 mi
Assigned schools
- Elementary: Woodland Heights
- Middle: Woodland Heights
- High: Lake Norman
School assignments come from the listing and can change; confirm with the district.
Features
- Levels
- Two
- Construction
- Cedar Shake, Stone Veneer
- Roof
- Architectural Shingle
- Bathrooms
- 3 full, 1 half
- Fireplace
- Yes
- Interior
- Attic Stairs Pulldown, Attic Walk In, Breakfast Bar, Built-in Features, Cable Prewire, Entrance Foyer, Garden Tub, Kitchen Island, Open Floorplan, Pantry, Storage, Walk-In Closet(s)
- Flooring
- Carpet, Tile, Wood
- Kitchen & appliances
- Bar Fridge, Dishwasher, Disposal, Double Oven, Dryer, Exhaust Hood, Gas Range, Gas Water Heater, Ice Maker, Microwave, Refrigerator, Self Cleaning Oven, Tankless Water Heater, Wine Refrigerator
- Heating
- Forced Air, Natural Gas, Zoned
- Cooling
- Ceiling Fan(s), Central Air, Zoned
- Garage
- 2 spaces
- Parking
- Driveway, Attached Garage, Garage Faces Side
- Exterior
- Fire Pit, In-Ground Irrigation
- Pool
- Heated, In Ground, Outdoor Pool, Salt Water
- Waterfront
- Boat Lift, Boat Slip – Community, Boat Slip (Deed), Dock, Pier - Community
- Lot
- Cul-De-Sac, Level, Private, Wooded
- Community
- Clubhouse, Fitness Center, Game Court, Golf, Lake Access, Outdoor Pool, Pickleball, Picnic Area, Playground, Putting Green, Sidewalks, Sport Court, Street Lights, Tennis Court(s), Walking Trails
- County
- Iredell
Comparable homes on the market
- 106 Lightship Drive, Mooresville — $2,599,000, 4 bd, 6,319 sq ft, also in The Point
- 124 Lightship Drive, Mooresville — $6,395,000, 5 bd, 8,719 sq ft, also in The Point
- 201 Brawley Harbor Place, Mooresville — $4,995,000, 4 bd, 7,535 sq ft, also in The Point
- 126 Great Point Drive, Mooresville — $2,135,000, 4 bd, 4,432 sq ft, 0.3 mi away
- 177 Great Point Drive, Mooresville — $3,400,000, 4 bd, 6,380 sq ft, 0.3 mi away
- 119 Whaling Lane, Mooresville — $1,999,999, 4 bd, 4,382 sq ft, 0.3 mi away
See it privately
Nicholas and Miriam Peters show every home personally. Peters & Associates, 4401 Barclay Downs Dr #132, Charlotte, NC 28209. Office 704-264-4572. Request a private showing.