
177 Great Point Drive, Mooresville, NC
$3,500,000 · 4 bedrooms · 7 baths · 6,380 sq ft · built 2000
Listing courtesy of Ivester Jackson Christie's (Susan Jakubowski). Listing data provided by Canopy MLS, deemed reliable but not guaranteed.
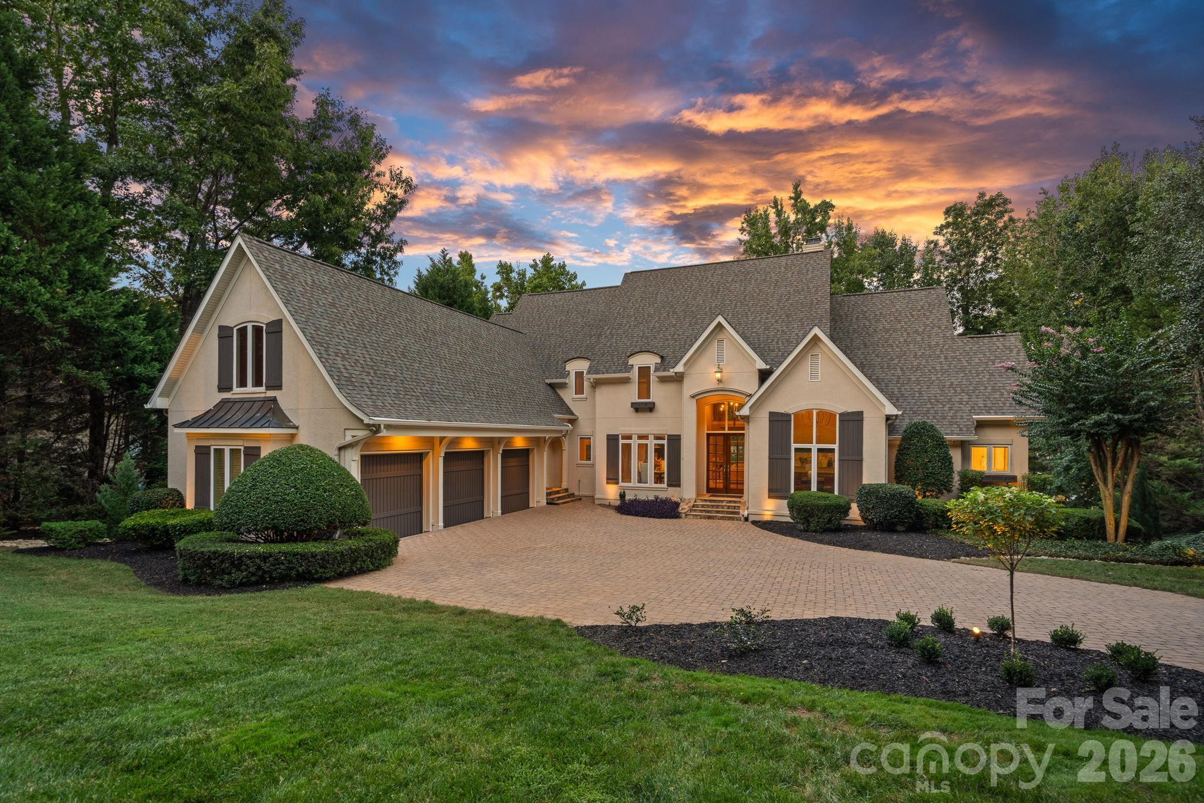
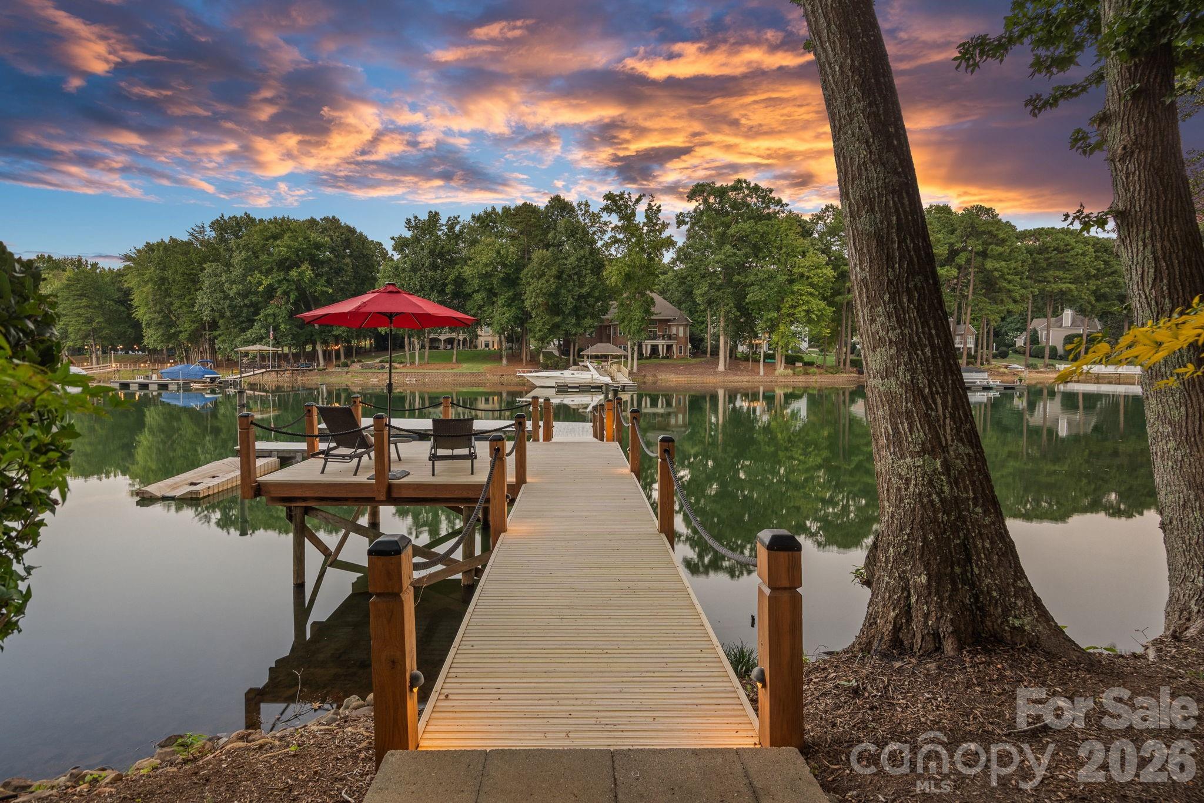
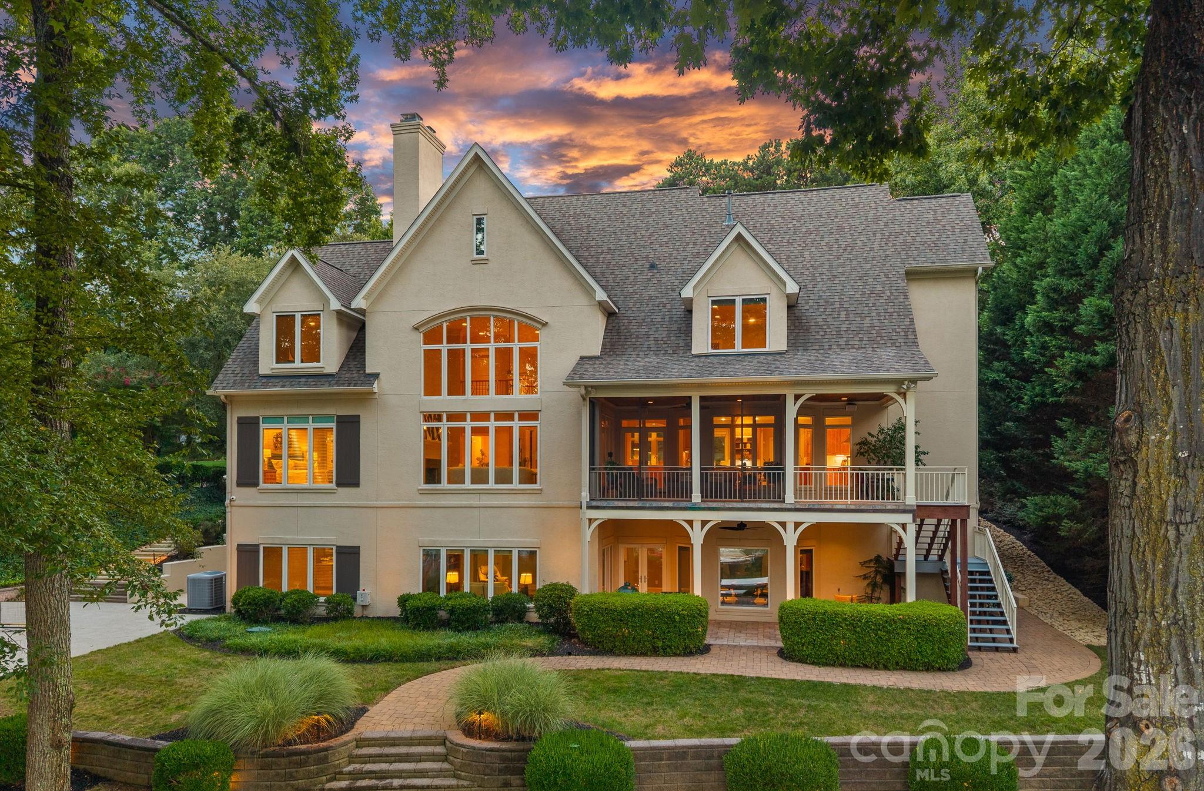
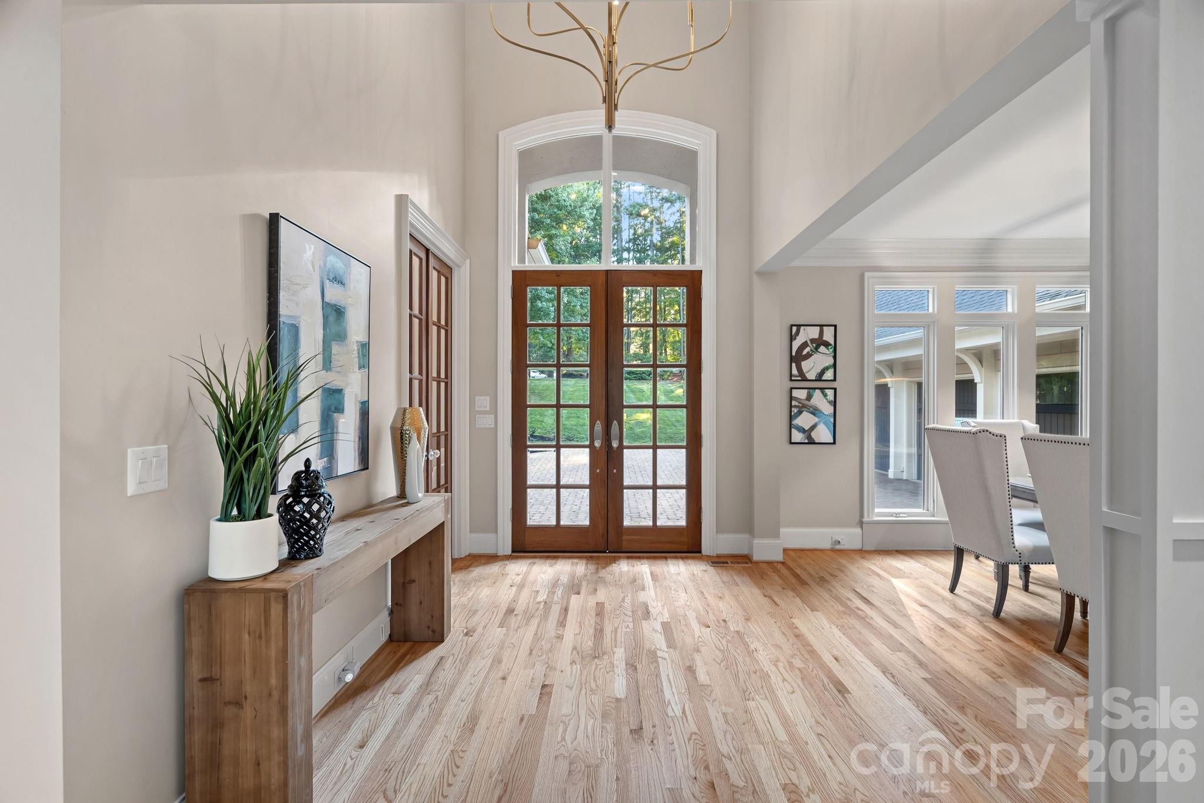
The Point at Trump National Charlotte continues to serve as the definitive benchmark for Lake Norman’s luxury waterfront market, offering a level of privacy and club-access maturity that newer developments often lack. Set on a quiet cul-de-sac, this 6,380-square-foot estate, originally constructed in 2000, has undergone a comprehensive interior refinement that prioritizes architectural volume and light. The four-bedroom residence features seven bathrooms across three finished levels, anchored by a two-story great room with soaring fenestration overlooking the water. Notable updates include the integration of champagne bronze fixtures, refinished hardwoods, and a kitchen redefined by seamless quartz surfaces and an expansive central island. For the serious Lake Norman investor, the inclusion of a private floating dock remains a critical asset as navigable shoreline becomes increasingly scarce in Mooresville. The floor plan is further distinguished by a vaulted executive office and a screened porch finished with tongue-and-groove detailing. Private viewings of this updated waterfront property may be arranged through Peters & Associates.
About the home
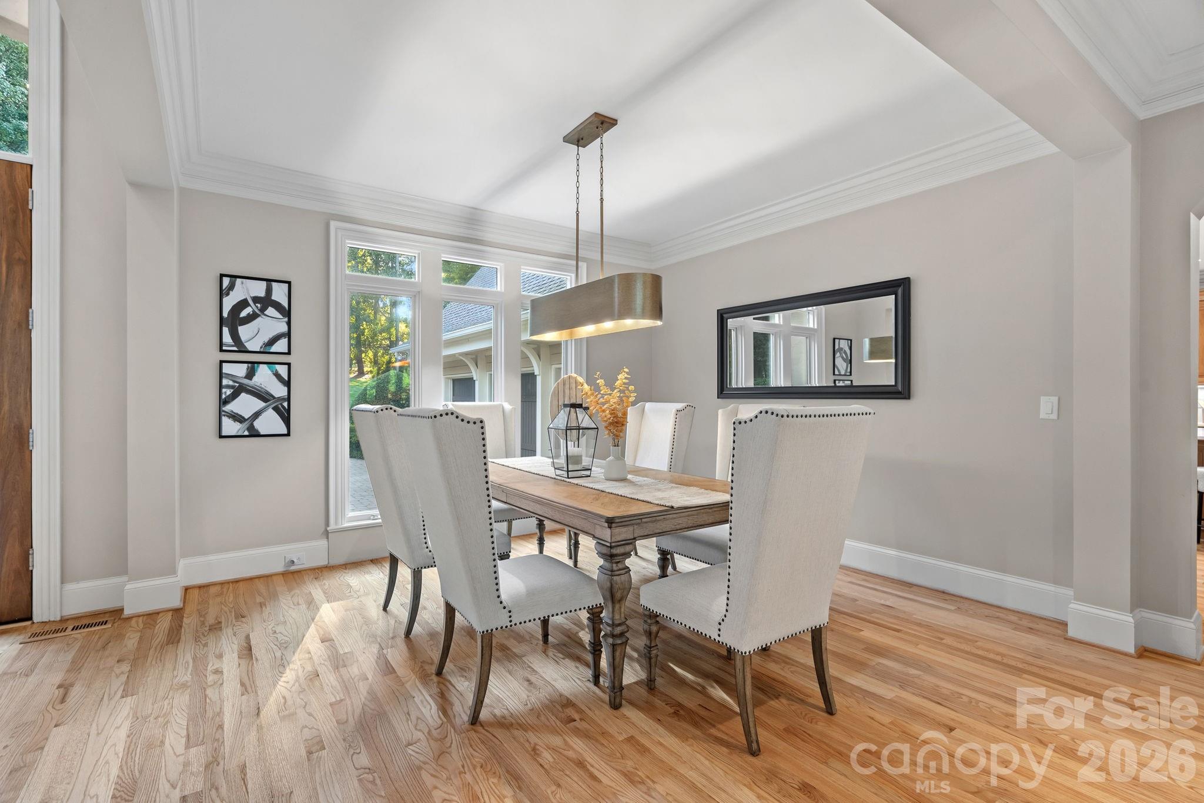
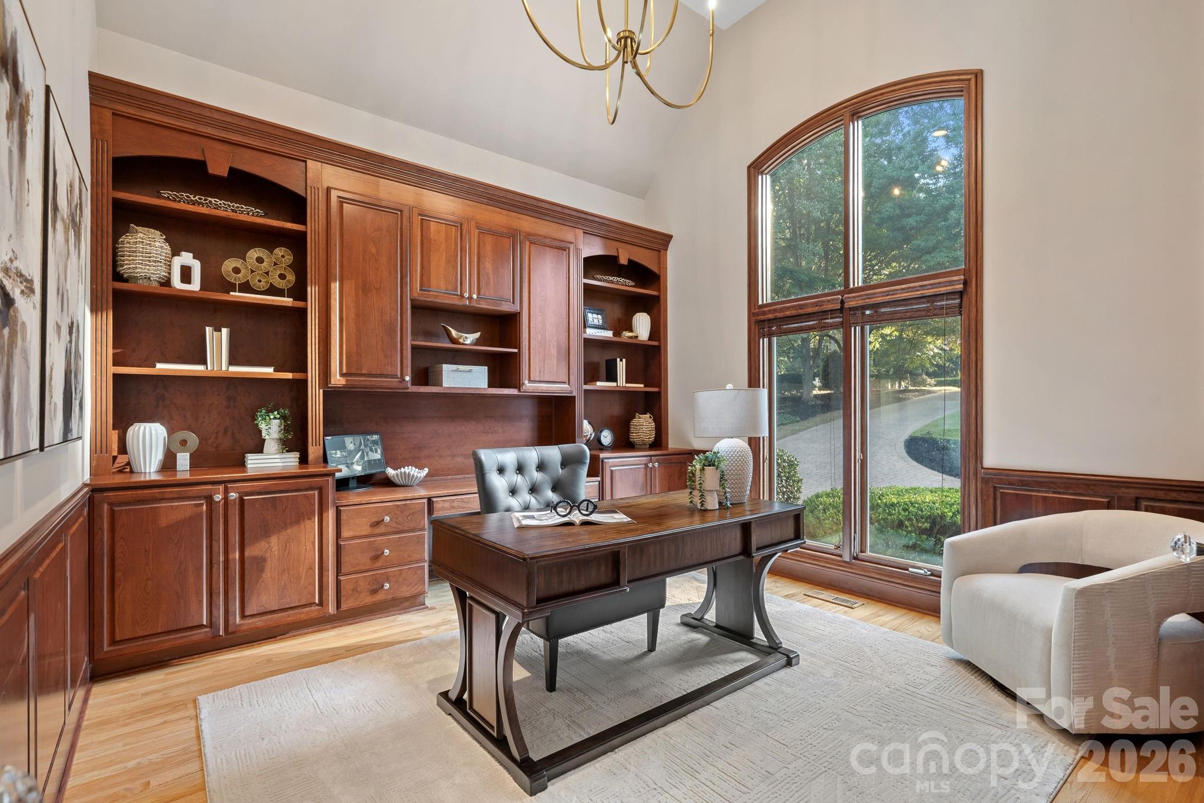
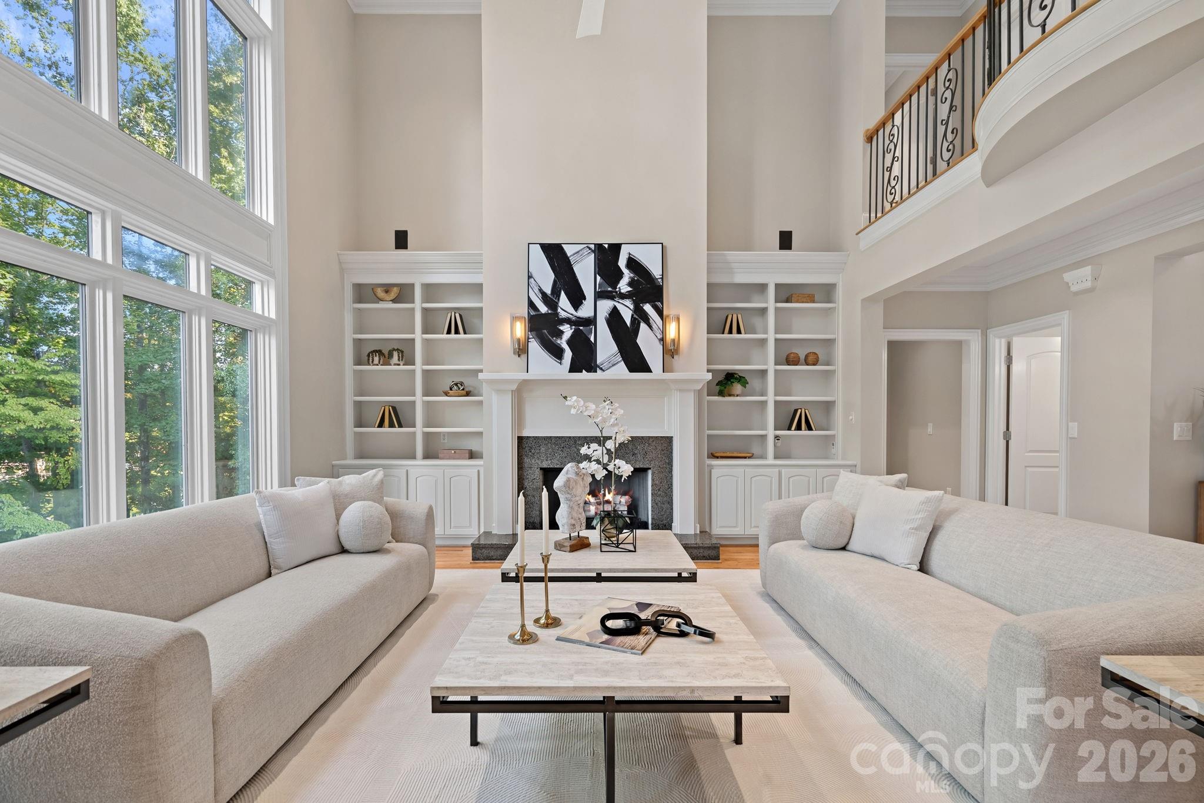
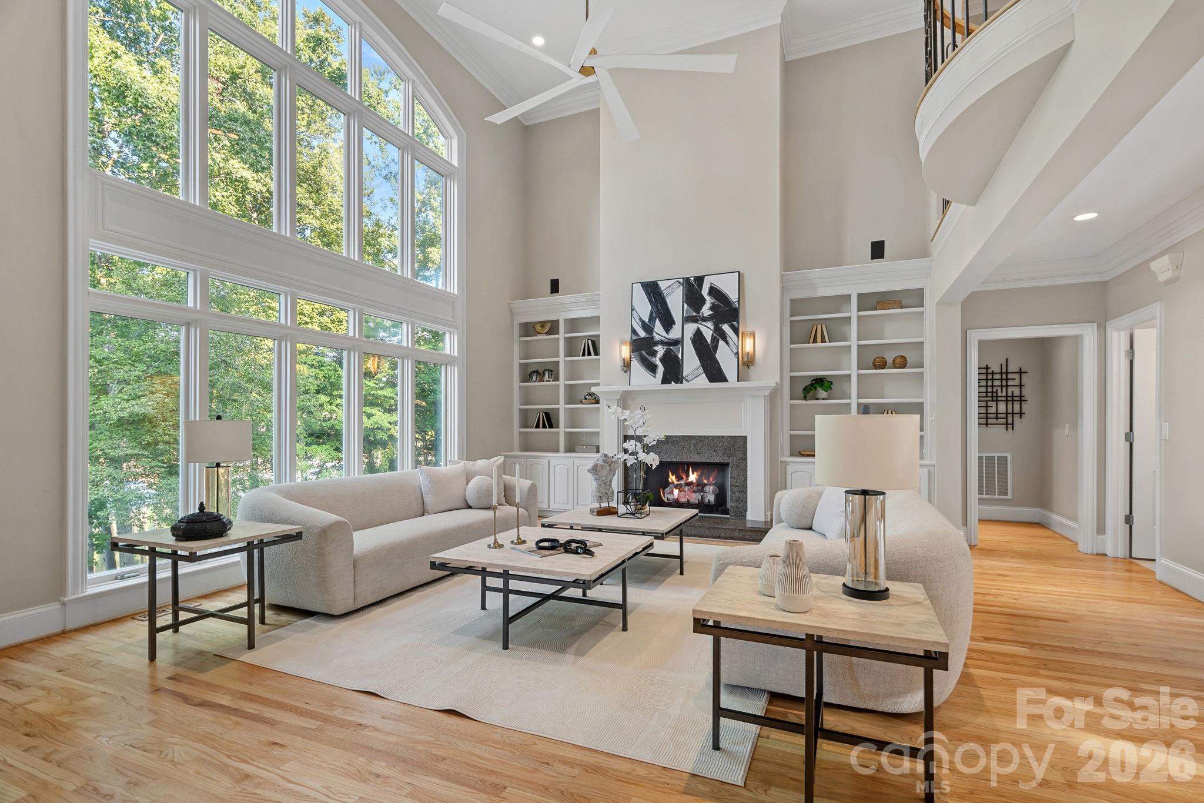
Where luxury meets the lake — this freshly updated estate is located in The Point at Trump National Charlotte, set on a private cul-de-sac with your own floating dock on Lake Norman, in a community known for world-class amenities. Three finished levels, 6,300+ sq ft, and lake views from nearly every room. A stone porch with 12-pane French doors leads into a two-story foyer with a stylish, modern chandelier in champagne bronze. The open floor plan features refinished hardwood floors and fresh paint throughout. A vaulted executive office offers custom built-ins, arched transom windows, and French doors, while the dining area enjoys floor-to-ceiling windows and a striking linear chandelier in champagne bronze. The two-story great room impresses with soaring ceilings, a striking 84" ceiling fan, a gas fireplace flanked by built-in bookshelves, and a full wall of windows overlooking the water, plus a wet bar with new quartz counters and a French door to the screened porch with lake views and a tongue-and-groove beadboard ceiling. The refreshed kitchen boasts new quartz counters with a seamless quartz backsplash, an oversized island, a walk-in pantry, top-tier appliances — a cabinet-depth refrigerator, Dacor 6-burner commercial range, and Bosch dishwasher — and a handcrafted bell chandelier in an aged brass finish over the kitchen table. The main-level owner's suite features hardwood floors, a new ceiling fan, and lake views, paired with a spa-like bath recently renovated — soaking tub, dual quartz vanities, walk-in shower with multiple heads, and a private water closet. A tile laundry room and powder room complete the main level. Upstairs, hardwood flooring runs throughout the second level, overlooking the foyer and great room and leading to three en suite bedrooms, each with a new ceiling fan, a built-in homework desk, and a bonus room. Tucked in its own private wing is a suite with an oversized layout and a large walk-in closet. The walkout lake level is built for entertaining: a bar with granite counters, a sink, an ice maker, and handcrafted paneled walls accented with a mirror, glass shelving, and accent lighting; a game area with a bay window; a family room with a gas fireplace; a theater/media room with stadium seating; and a bedroom/flex suite with its own full bath. A second full bath sits near the bar with exterior access — perfect for coming in from the lake — and ample storage includes a dedicated area with its own outside entry. Outdoor living shines with a paver walkway to the private floating dock on deep water (illuminated posts, rope railing, sitting area, swim ladder, and jet ski ramp), and a concrete patio ideal for entertaining, basketball, or your own pickleball court. Covered porches feature beadboard ceilings and built-in speakers. Additional highlights include a 3-car garage with an expansive paver drive, refreshed landscaping, central vacuum, whole-home water filtration, surround sound, and lake-fed irrigation. A rare blend of privacy, waterfront lifestyle, and high-end finishes in one of the area's most sought-after communities.
Price in context
- Asking $549 per square foot.
- That is 37% below the $874 median across 32 active $1.5M+ homes in Mooresville.
- 30th highest asking price of 32 active $1.5M+ homes in Mooresville.
- 20th largest by living area of the 32 with a recorded size.
- No price changes since it was listed.
- 25 days on the market, listed 2026-09-08.
- County tax assessment $2,452,860; the asking price is 1.43× the assessed value.
- HOA dues $1,038 (semi-annually).
Location
Neighborhood: The Point, Iredell County, ZIP 28117.
Straight-line distances
- Uptown Charlotte: 22.7 mi
- Charlotte Douglas International Airport: 23.2 mi
- Wilson Air Center (private aviation, CLT): 23.6 mi
- Charlotte Country Club: 24.1 mi
- SouthPark Mall: 27.8 mi
- Quail Hollow Club: 30.7 mi
Assigned schools
- Elementary: Woodland Heights
- Middle: Woodland Heights
- High: Lake Norman
School assignments come from the listing and can change; confirm with the district.
Features
- Levels
- Two
- Construction
- Hard Stucco
- Roof
- Architectural Shingle
- Builder
- Tom Stevenson
- Bathrooms
- 6 full, 1 half
- Basement
- Daylight, Full, Interior Entry, Storage Space, Walk-Out Access
- Fireplace
- Yes
- Interior
- Attic Stairs Pulldown, Breakfast Bar, Built-in Features, Central Vacuum, Entrance Foyer, Garden Tub, Kitchen Island, Open Floorplan, Storage, Walk-In Closet(s), Walk-In Pantry, Wet Bar
- Flooring
- Carpet, Tile, Wood
- Kitchen & appliances
- Dishwasher, Exhaust Hood, Filtration System, Gas Range, Ice Maker, Microwave, Refrigerator, Tankless Water Heater, Water Softener
- Heating
- Forced Air, Natural Gas
- Cooling
- Ceiling Fan(s), Central Air
- Garage
- 3 spaces
- Parking
- Driveway, Attached Garage
- Exterior
- Dock - Floating, In-Ground Irrigation
- Waterfront
- Dock, Pier, Retaining Wall
- View
- Water, Year Round
- Lot
- Cul-De-Sac, Views, Waterfront
- Community
- Fitness Center, Golf, Lake Access, Outdoor Pool, Pickleball, Playground, Recreation Area, Sidewalks, Street Lights, Tennis Court(s), Walking Trails
- County
- Iredell
Comparable homes on the market
- 124 Lightship Drive, Mooresville — $6,395,000, 5 bd, 8,719 sq ft, also in The Point
- 201 Brawley Harbor Place, Mooresville — $4,995,000, 4 bd, 7,535 sq ft, also in The Point
- 173 Rehoboth Lane, Mooresville — $9,200,000, 5 bd, 8,784 sq ft, also in The Point
- 101 Wellfleet Lane, Mooresville — $5,300,000, 5 bd, 7,390 sq ft, 0.6 mi away
- 171 White Horse Drive, Mooresville — $6,850,000, 6 bd, 7,709 sq ft, 0.7 mi away
- 129 Sebring Drive, Mooresville — $5,300,000, 2 bd, 3,220 sq ft, 0.8 mi away
See it privately
Nicholas and Miriam Peters show every home personally. Peters & Associates, 4401 Barclay Downs Dr #132, Charlotte, NC 28209. Office 704-264-4572. Request a private showing.