
304 Stutts Road #451, Mooresville, NC
$1,130,000 · 4 bedrooms · 3 baths · 2,990 sq ft · built 2014
Listing courtesy of Mooresville Realty LLC (Tracy Cromie). Listing data provided by Canopy MLS, deemed reliable but not guaranteed.

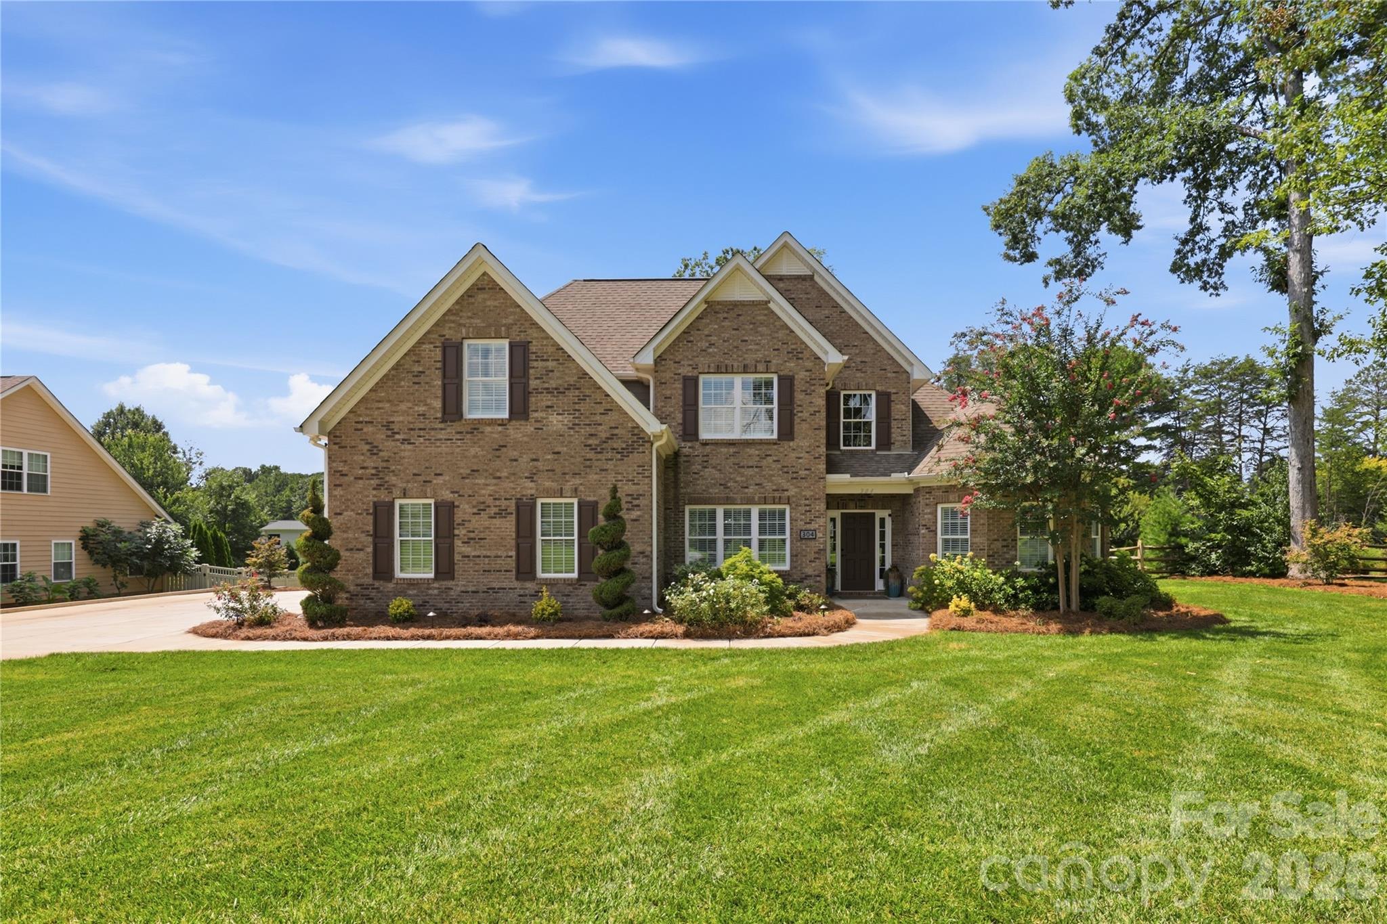
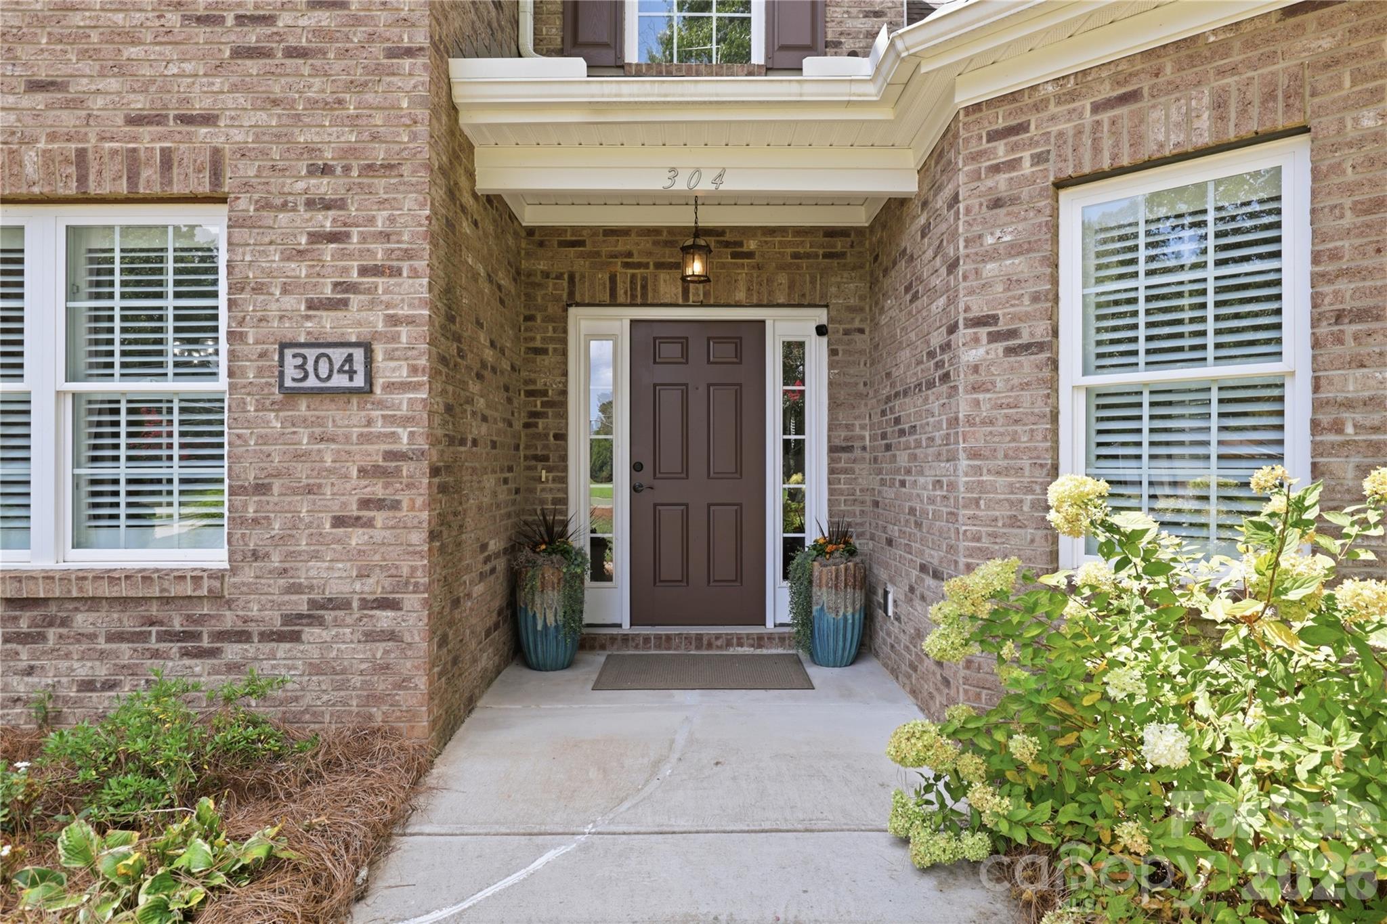
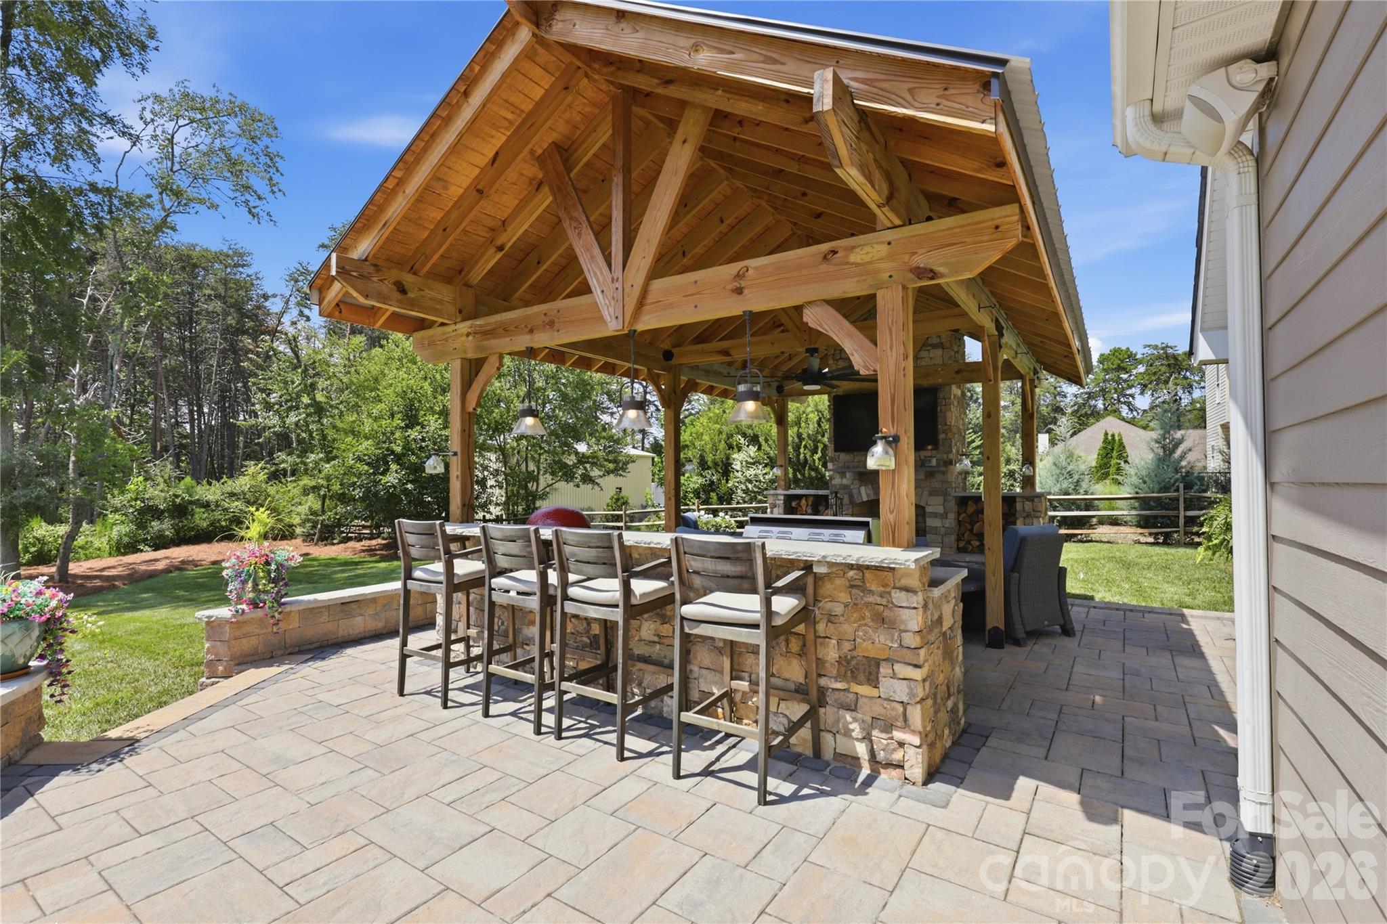


The architectural profile of this Mooresville residence reflects a sophisticated approach to transitional design, balancing substantial volume with refined interior finishes. Completed in 2014, the 2,990-square-foot floor plan prioritizes main-level living, featuring a primary suite and secondary guest ensuite on the first floor. The culinary space is anchored by an expansive quartz entertaining bar and double convection ovens, flowing seamlessly into a great room equipped with integrated surround sound. Recent 2023 updates include comprehensive interior and exterior painting, while the addition of a stone-clad outdoor living pavilion with a fireplace extends the home’s utility for four-season hosting. For the discerning buyer in the Lake Norman submarket, this property offers a distinct advantage: a four-bedroom septic permit that accommodates the current configuration of four bedrooms and a substantial upper-level loft. As inventory for turnkey custom homes remains constrained within the Mooresville corridor, this well-maintained estate presents a compelling opportunity. Private viewings are available exclusively through Peters & Associates.
About the home
***PRICE IMPROVEMENT***FROM TOP TO BOTTOM THIS HOME IS IMMACULATLY MAINTAINED! BEAUTIFUL CUSTOM HOME, OVERSIZED KITCHEN OPEN TO GREAT ROOM W FIREPLACE, QUARTZ ENTERTAINING BAR, FARM SINK, BARN STYLE PANTRY DOOR, TONS OF CABINETS, STAINLESS APPLIANCES, DBL CONVECTION ELECTRIC OVEN, MAIN LEVEL PRIMARY ENSUITE W OVERSIZED TUB & PRIVATE SHOWER/WATER CLOSET, GUEST BEDROOM ENSUITE ON MAIN W FULL BATH, LAUNDRY ON MAIN, WOOD FLOORS, UPPER LEVEL HAS 2 BEDS & OVERSIZED LOFT/FAMILY ROOM, BED/BONUS W CLOSET, RHEEM WATER SOFTNER & TANKLESS HOT WATER HEATER, SURROUND SOUND IN GREAT RM & LOFT, SHUTTERS THRU OUT, NEW STONE PATIO (WATER FOUNTAIN NEGOTIABLE) AMAZING COVERED LIVING AREA W OUTDOOR STONE BLOCK FIREPLACE, FLATSCREEN, SPEAKERS, (BULL PROPANE GAS GRILL & KAMADOJOE GRILL NEGOTIABLE) (ELECTRIC HOT TUB ROOF & HOT TUB (HOT SPRING) NEGOTIABLE), BULL OUTDOOR FRIDGE, NEW STONE PORCH W PLENTY OF SITTING AREA, CEDAR BEAMS, METAL ROOF, CENTRAL VACCUMN, IRRIGATION, PAINTED INSIDE AND OUT 2023, GREAT LOCATION TO ALL SHOPS, SCHOOLS, STORAGE IS OFF THE CHART, UNDER THE STAIR CASE FOR OVER FLOW KITCHEN ITEMS, ATTIC ACCESS IN 2 UPPER CLOSETS & PULL DOWN IN UPPER HALL. SEPTIC IS PERKED FOR 4 BED, BONUS CAN BE 5TH BED. SELLER LENDER INCENTIVE UP TO $10K APPROVED FOR BUY DOWN/CLOSING COST OR WHATEVER THE BUYER CHOOSES IF USING OUR PREFERRED LENDER.
Price in context
- Asking $378 per square foot.
- That is 22% below the $485 median across 125 active $1.5M+ homes in Mooresville.
- 116th highest asking price of 125 active $1.5M+ homes in Mooresville.
- 102nd largest by living area of the 117 with a recorded size.
- Reduced $65,500 (5.5%) from the original $1,195,500 asking price.
- 57 days on the market, listed 2026-08-20.
- County tax assessment $773,790; the asking price is 1.46× the assessed value.
Location
Neighborhood: Stutts Cove, Iredell County, ZIP 28117.
Straight-line distances
- Uptown Charlotte: 23.1 mi
- Charlotte Douglas International Airport: 23.9 mi
- Wilson Air Center (private aviation, CLT): 24.3 mi
- Charlotte Country Club: 24.5 mi
- SouthPark Mall: 28.2 mi
- Quail Hollow Club: 31.2 mi
Assigned schools
- Elementary: Woodland Heights
- Middle: Woodland Heights
- High: Lake Norman
School assignments come from the listing and can change; confirm with the district.
Features
- Style
- Traditional, Transitional
- Levels
- Two
- Construction
- Brick Partial, Hardboard Siding
- Roof
- Composition
- Bathrooms
- 3 full
- Fireplace
- Yes
- Interior
- Attic Stairs Pulldown, Attic Walk In, Breakfast Bar, Built-in Features, Central Vacuum, Drop Zone, Entrance Foyer, Garden Tub, Hot Tub, Kitchen Island, Open Floorplan, Pantry, Split Bedroom, Storage, Walk-In Closet(s)
- Flooring
- Carpet, Tile, Wood
- Kitchen & appliances
- Bar Fridge, Convection Oven, Dishwasher, Disposal, Double Oven, Electric Cooktop, Electric Oven, Electric Water Heater, Exhaust Fan, Filtration System, Ice Maker, Microwave, Plumbed For Ice Maker, Water Softener
- Heating
- Central, Electric
- Cooling
- Central Air
- Garage
- 2 spaces
- Parking
- Driveway, Attached Garage, Garage Door Opener, Garage Faces Side
- Exterior
- Above Ground Hot Tub / Spa, In-Ground Irrigation, Outdoor Kitchen, Storage
- Lot
- Cleared, Level, Wooded
- County
- Iredell
Comparable homes on the market
- 121 Isle Run Drive, Mooresville — $1,180,000, 4 bd, 6,369 sq ft, 0.4 mi away
- 121 Leeward Shoals Lane, Mooresville — $1,649,000, 4 bd, 5,436 sq ft, 0.9 mi away
- 537 Stutts Road, Mooresville — $1,200,000, 3 bd, 3,614 sq ft, 0.9 mi away
- 129 Sebring Drive, Mooresville — $5,300,000, 2 bd, 3,220 sq ft, 0.9 mi away
- 332 Shoreline Loop, Mooresville — $1,499,000, 3 bd, 3,071 sq ft, 1.0 mi away
- 121 Seabury Drive, Mooresville — $1,395,000, 4 bd, 3,833 sq ft, 1.1 mi away
See it privately
Nicholas and Miriam Peters show every home personally. Peters & Associates, 4401 Barclay Downs Dr #132, Charlotte, NC 28209. Office 704-264-4572. Request a private showing.