
121 Isle Run Drive, Mooresville, NC
$1,180,000 · 4 bedrooms · 6 baths · 6,369 sq ft · built 2006
Listing courtesy of Berkshire Hathaway HomeServices Carolinas Realty (Julia Lund). Listing data provided by Canopy MLS, deemed reliable but not guaranteed.



About the home
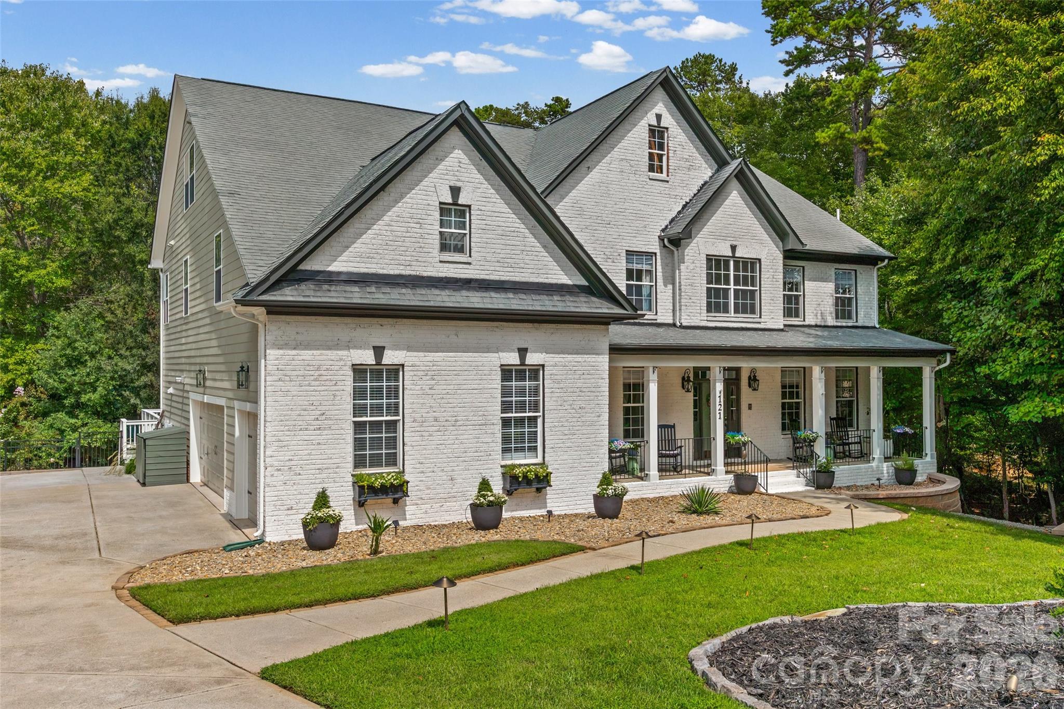
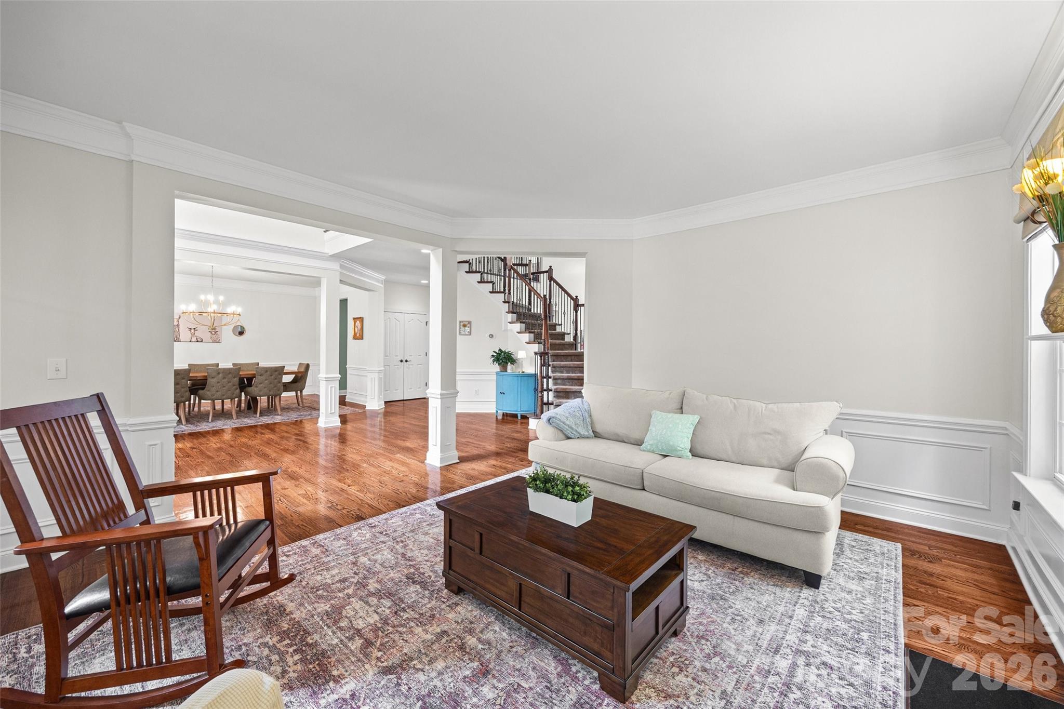
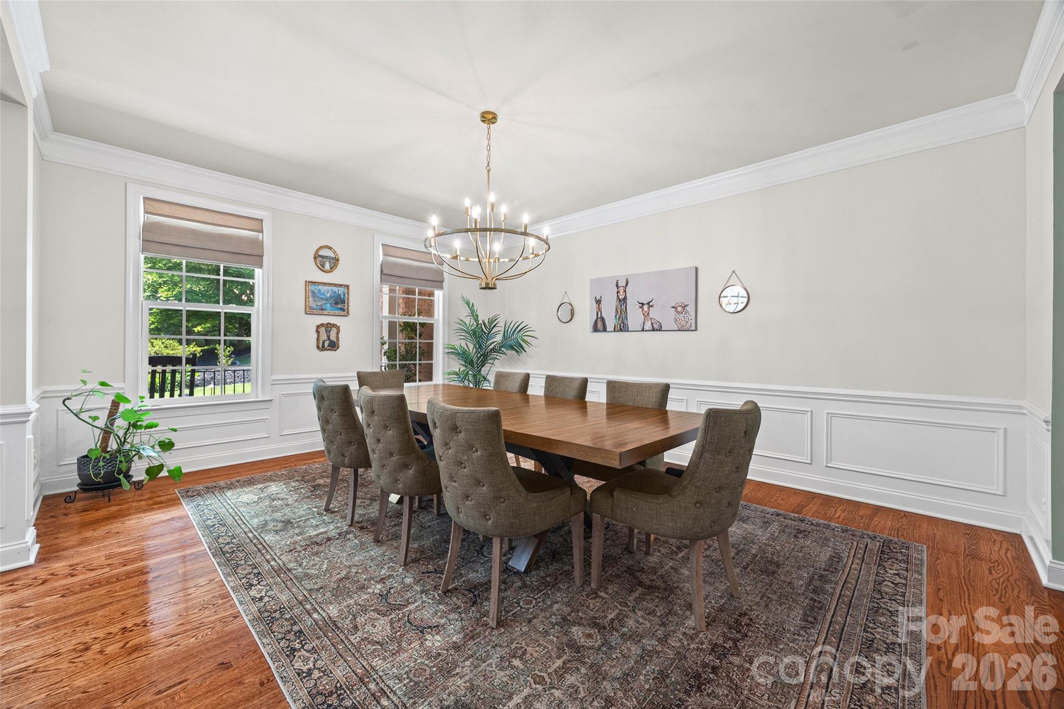
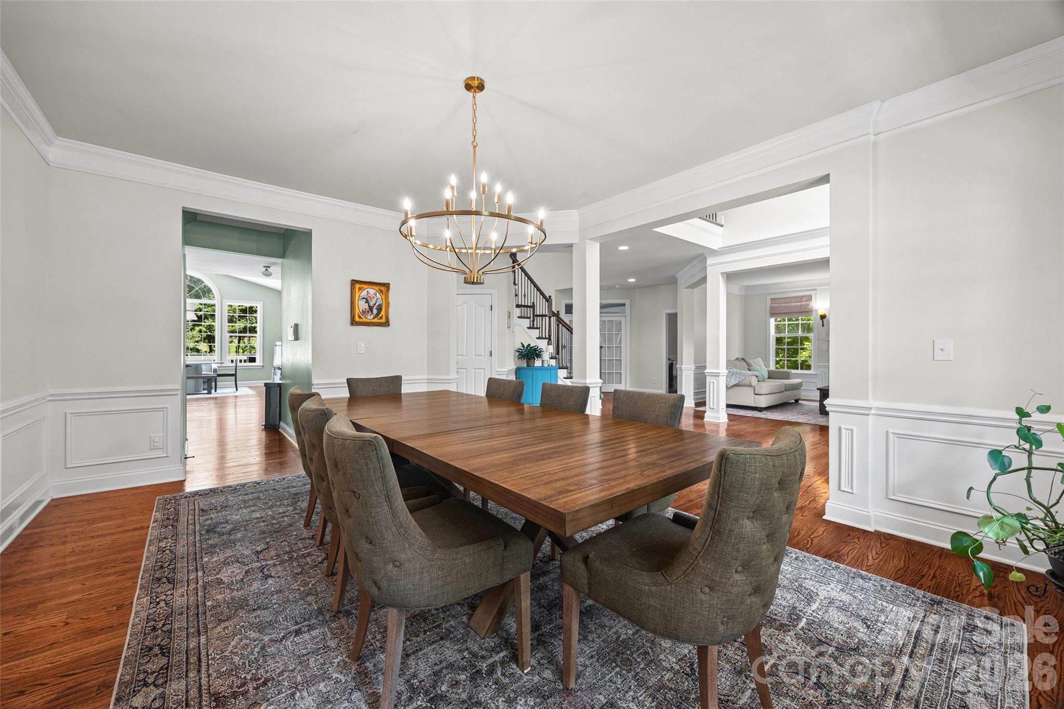
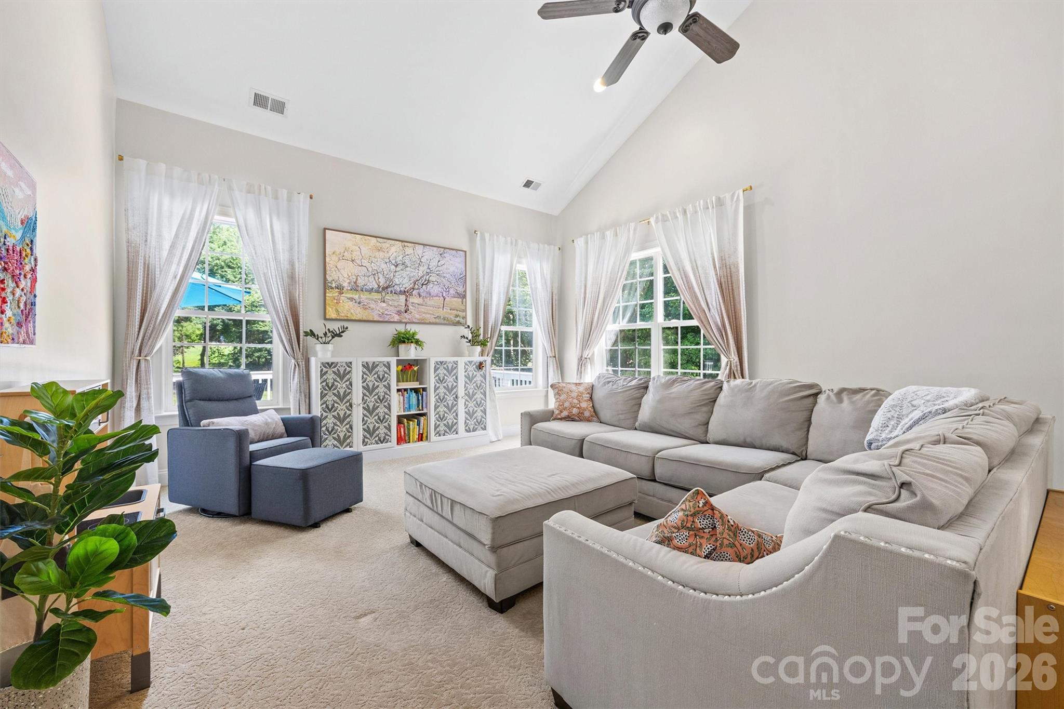
This exceptional Lake Norman home has beautiful updates and offers easy living. The brick exterior has been hand-painted with an Italian lime wash creating depth, dimension, and timeless elegance. A grand 2 story staircase creates an unforgettable first impression. Generously sized living spaces include a formal living room and dining room, office, family room which opens to a chef-inspired kitchen featuring abundant granite counterspace, large center island, updated hardware and lighting, double oven, and an adjoining sunroom used as a casual dining area with peaceful views of the private backyard. Everyday living is made easy with a laundry room/mud room off of the kitchen with mud shower just inside the backdoor. Slip up the back staircase to find 2 bedrooms, one ensuite, a den, and the primary bedroom down the hall. The Primary suite is a true retreat and includes a sitting area, 2 walk-in closets, and a fully remodeled spa-like bathroom featuring dual vanities, a large tiled walk-in shower, modern soaking tub, and separate water closet. The third floor includes a bonus room used as a theatre room, a full bathroom and large walk-in attic space for storage. The finished walkout basement with an in-law suite/apartment is ideal for multigenerational living. This newly remodeled space includes a rec room for the household and a private separate apartment with its own French door entrance, full kitchen with granite countertops, dining area, spacious living room, bedroom, full bath with tiled walk-in shower, and second laundry room. Step outside to a covered patio that is below the newly installed composite deck running the entire back of the house and overlooking the beautifully landscaped, fully fenced backyard - raised garden beds, newly planted trees, low-voltage landscape lighting and extensive drainage improvements - including a French drain system and catch basins which create an outdoor space that is both beautiful and thoughtfully maintained. Additional improvements include new septic risers, retaining walls, and a whole house filtration system reflecting the exceptional care this home has received. To the right of the home is a wooded lot that is owned by the HOA and is not buildable which creates additional peace and privacy. Take a short walk down the street to enjoy the community amenities: waterfront park, boat launch, playground, recreation area, basketball hoop, and picnic area. Conveniently located to the best of Lake Norman shopping, restaurants, entertainment, and activities. This is more than a home - it is a place where spacious living, thoughtful design, and the best of Lake Norman come together.
Price in context
- Asking $185 per square foot.
- That is 62% below the $485 median across 125 active $1.5M+ homes in Mooresville.
- 110th highest asking price of 125 active $1.5M+ homes in Mooresville.
- 22nd largest by living area of the 117 with a recorded size.
- Reduced $70,000 (5.6%) from the original $1,250,000 asking price.
- 114 days on the market, listed 2026-06-29.
- County tax assessment $767,090; the asking price is 1.54× the assessed value.
- HOA dues $475 (semi-annually).
Location
Neighborhood: The Cove At Chesapeake Pointe, Iredell County, ZIP 28117.
Straight-line distances
- Uptown Charlotte: 22.8 mi
- Charlotte Douglas International Airport: 23.6 mi
- Wilson Air Center (private aviation, CLT): 23.9 mi
- Charlotte Country Club: 24.2 mi
- SouthPark Mall: 28.0 mi
- Quail Hollow Club: 31.0 mi
Assigned schools
- Elementary: Woodland Heights
- Middle: Woodland Heights
- High: Lake Norman
School assignments come from the listing and can change; confirm with the district.
Features
- Style
- Traditional
- Levels
- Two and a Half
- Construction
- Brick Partial, Hardboard Siding
- Roof
- Architectural Shingle
- Bathrooms
- 5 full, 1 half
- Basement
- Apartment, Partially Finished, Storage Space, Walk-Out Access
- Fireplace
- Yes
- Interior
- Attic Walk In, Breakfast Bar, Cable Prewire, Drop Zone, Kitchen Island, Pantry, Split Bedroom, Storage, Walk-In Closet(s), Walk-In Pantry
- Flooring
- Carpet, Tile, Wood
- Kitchen & appliances
- Dishwasher, Double Oven, Electric Cooktop, Electric Oven, Exhaust Fan, Microwave, Plumbed For Ice Maker
- Heating
- Forced Air, Heat Pump, Natural Gas
- Cooling
- Central Air
- Garage
- 3 spaces
- Parking
- Driveway, Attached Garage
- Exterior
- In-Ground Irrigation
- Waterfront
- Boat Ramp – Community, Boat Slip – Community, Paddlesport Launch Site - Community
- Lot
- Cleared, Green Area, Wooded
- Community
- Lake Access, Picnic Area, Playground, Recreation Area
- County
- Iredell
Comparable homes on the market
- 304 Stutts Road #451, Mooresville — $1,130,000, 4 bd, 2,990 sq ft, 0.4 mi away
- 121 Leeward Shoals Lane, Mooresville — $1,649,000, 4 bd, 5,436 sq ft, 0.7 mi away
- 537 Stutts Road, Mooresville — $1,200,000, 3 bd, 3,614 sq ft, 0.8 mi away
- 177 Great Point Drive, Mooresville — $3,400,000, 4 bd, 6,380 sq ft, 0.8 mi away
- 121 Seabury Drive, Mooresville — $1,395,000, 4 bd, 3,833 sq ft, 0.8 mi away
- 129 Sebring Drive, Mooresville — $5,300,000, 2 bd, 3,220 sq ft, 0.8 mi away
See it privately
Nicholas and Miriam Peters show every home personally. Peters & Associates, 4401 Barclay Downs Dr #132, Charlotte, NC 28209. Office 704-264-4572. Request a private showing.