
4616 General Pershing Drive, Charlotte, NC
$1,695,000 · 4 bedrooms · 5 baths · 3,773 sq ft · built 2027
Listing courtesy of BSI Builder Services (Lind Goodman). Listing data provided by Canopy MLS, deemed reliable but not guaranteed.



About the home
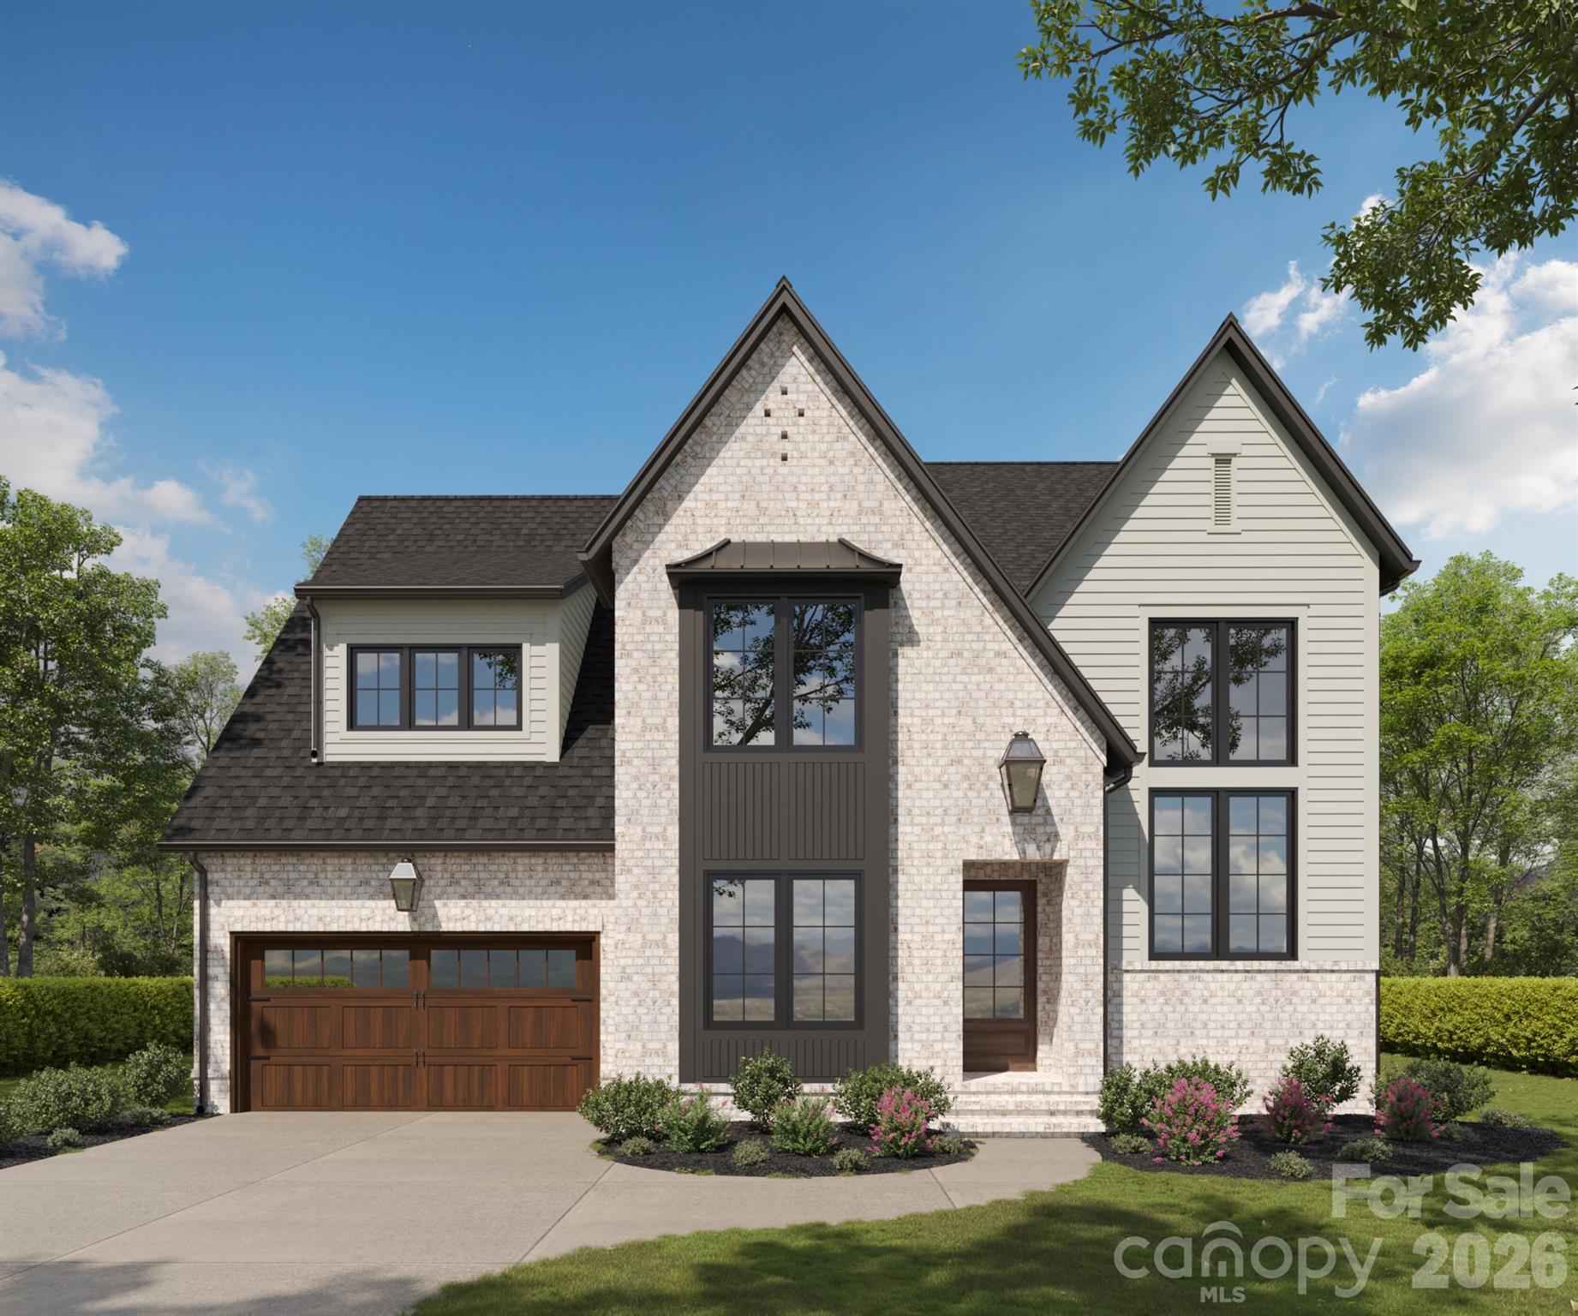
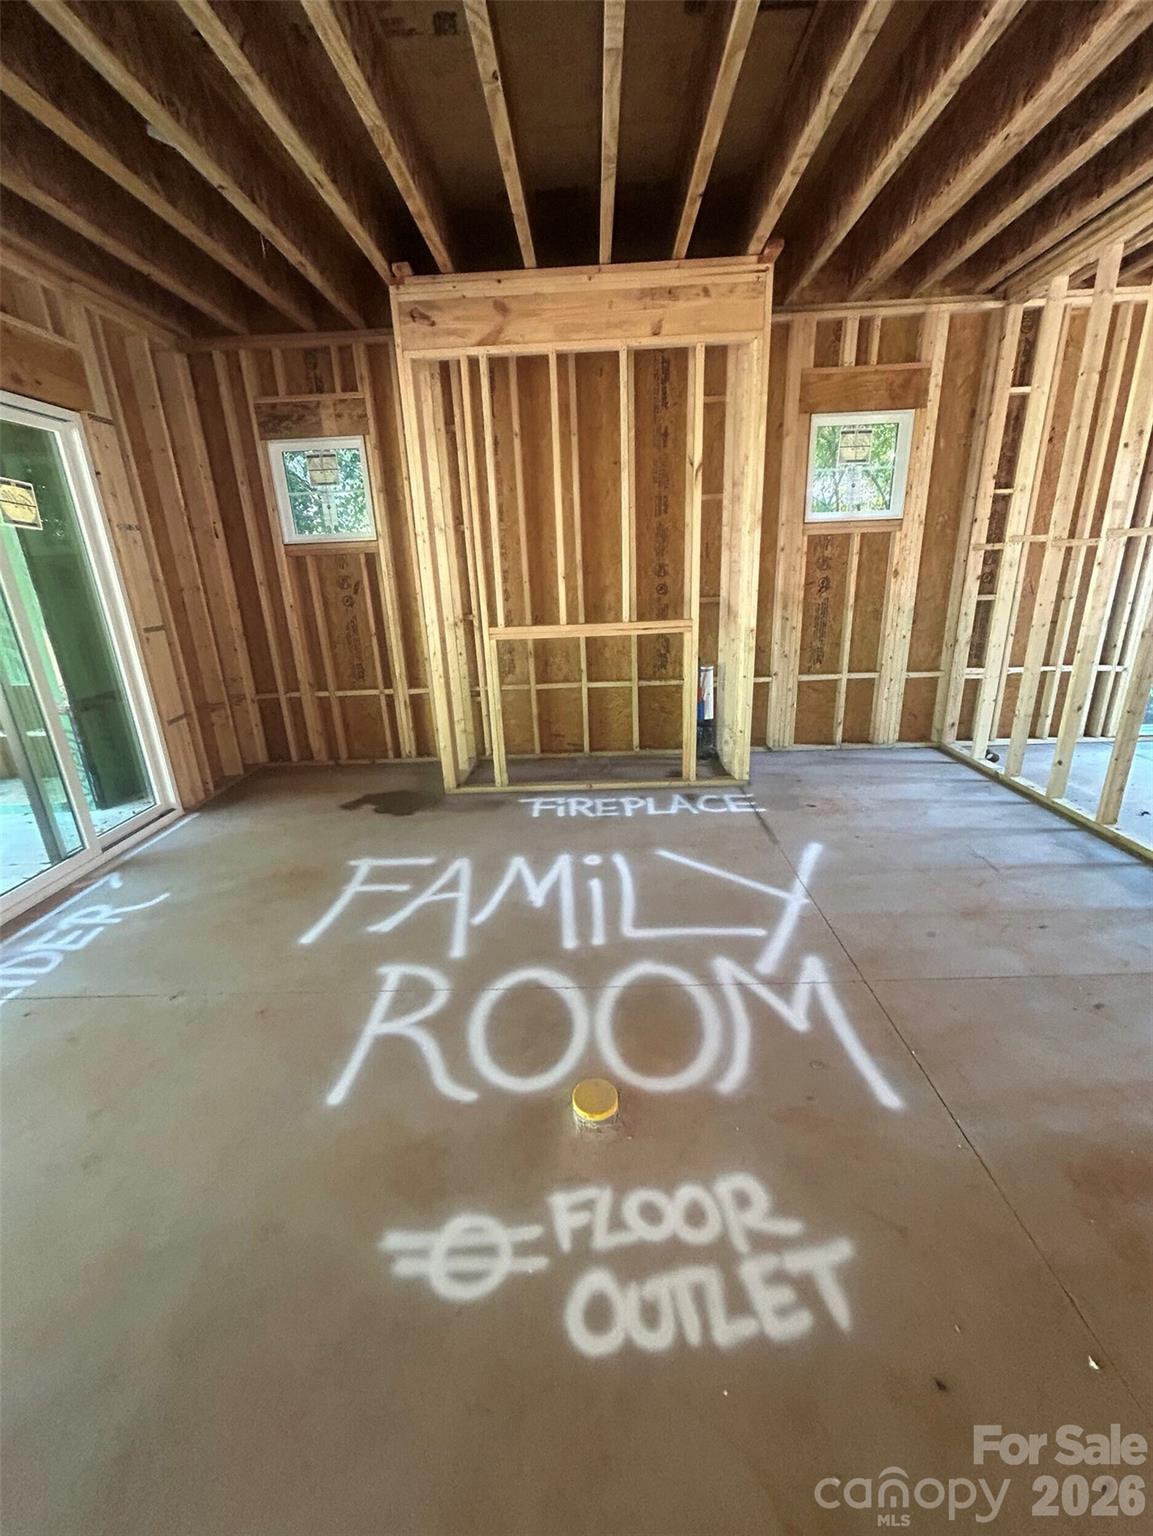
Stunning new construction in an unbeatable location! The Adler Plan offers a thoughtfully designed layout perfect for entertaining. The main level features a guest suite, study, spacious kitchen with a walk-in pantry, and an open-concept family room that flows seamlessly to the covered terrace. The oversized two-car garage includes a convenient service door to the exterior, and the well-appointed arrival center offers a mud bench, coat closet, and generous storage. Upstairs, a grand staircase leads to a luxurious primary suite with a walk-in closet and spa like bathroom, along with two secondary bedrooms each featuring en-suite baths. Additional highlights include a large game room and a versatile flex space—ideal for a home office, studio, or gym. Located just minutes from Park Road Shopping Center, SouthPark, and South End, this home combines comfort, style, and convenience. SELLER INCENTIVE: Seller is offering to pay the interest on the loan while the home is being built PLUS pay for an interest rate buy-down with the preferred lender, subject to lender guidelines, loan program requirements and terms. Buyer to verify eligibility and available options with lender.
Price in context
- Asking $449 per square foot.
- That is in line with the $449 median across 409 active $1.5M+ homes in Charlotte.
- 199th highest asking price of 409 active $1.5M+ homes in Charlotte.
- 231st largest by living area of the 390 with a recorded size.
- Asking price raised $100,000 from the original $1,595,000.
- 328 days on the market, listed 2025-11-23.
- County tax assessment $275,000; the asking price is 6.16× the assessed value.
Location
Neighborhood: Selwyn Park, Mecklenburg County, ZIP 28209.
Straight-line distances
- SouthPark Mall: 2.9 mi
- Uptown Charlotte: 3.8 mi
- Wilson Air Center (private aviation, CLT): 4.0 mi
- Charlotte Douglas International Airport: 4.8 mi
- Charlotte Country Club: 4.9 mi
- Quail Hollow Club: 5.0 mi
Assigned schools
- Elementary: Pinewood Mecklenburg
- Middle: Alexander Graham
- High: Myers Park
School assignments come from the listing and can change; confirm with the district.
Features
- Levels
- Two
- Construction
- Brick Partial, Hardboard Siding
- Builder
- Linnane Homes
- New construction
- Yes
- Bathrooms
- 4 full, 1 half
- Fireplace
- Yes
- Interior
- Drop Zone, Entrance Foyer, Pantry, Walk-In Closet(s)
- Kitchen & appliances
- Dishwasher, Disposal, Gas Range, Microwave, Refrigerator, Tankless Water Heater
- Heating
- Forced Air, Heat Pump, Natural Gas
- Cooling
- Central Air
- Garage
- 2 spaces
- Parking
- Driveway, Attached Garage
- County
- Mecklenburg
Comparable homes on the market
- 4647 General Pershing Drive, Charlotte — $1,650,000, 4 bd, 3,452 sq ft, 0.1 mi away
- 815 Manhasset Road, Charlotte — $1,600,000, 5 bd, 4,254 sq ft, 0.3 mi away
- 1205 Jersey Lane, Charlotte — $1,845,000, 4 bd, 4,259 sq ft, 0.8 mi away
- 932 Heather Lane, Charlotte — $3,975,000, 6 bd, 6,753 sq ft, 0.8 mi away
- 4214 Waterbury Drive, Charlotte — $2,195,000, 5 bd, 4,214 sq ft, 0.8 mi away
- 5546 Murrayhill Road, Charlotte — $1,250,000, 4 bd, 2,226 sq ft, 0.9 mi away
See it privately
Nicholas and Miriam Peters show every home personally. Peters & Associates, 4401 Barclay Downs Dr #132, Charlotte, NC 28209. Office 704-264-4572. Request a private showing.