
18802 Balmore Pines Lane, Cornelius, NC
$9,950,000 · 5 bedrooms · 9 baths · 9,248 sq ft · built 2008
Listing courtesy of Ivester Jackson Christie's (Lori Jackson). Listing data provided by Canopy MLS, deemed reliable but not guaranteed.

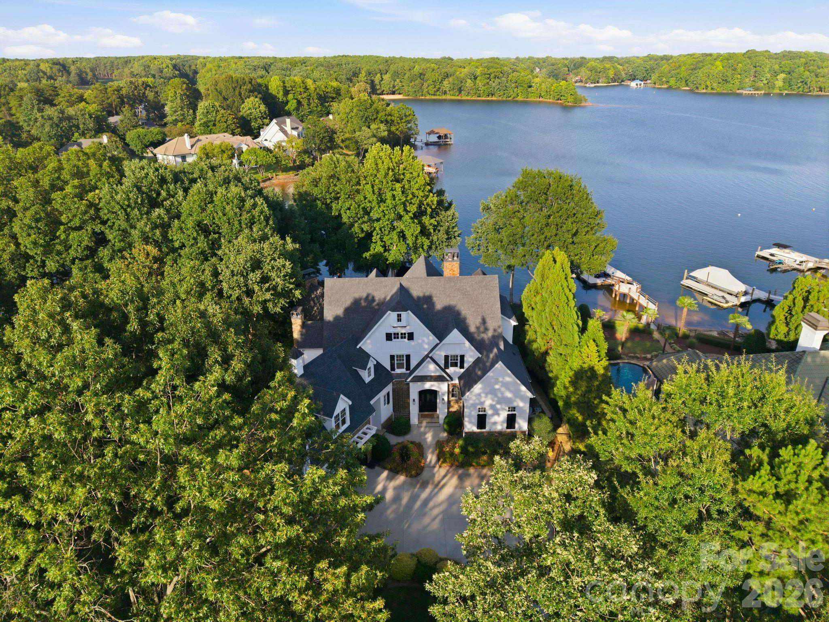
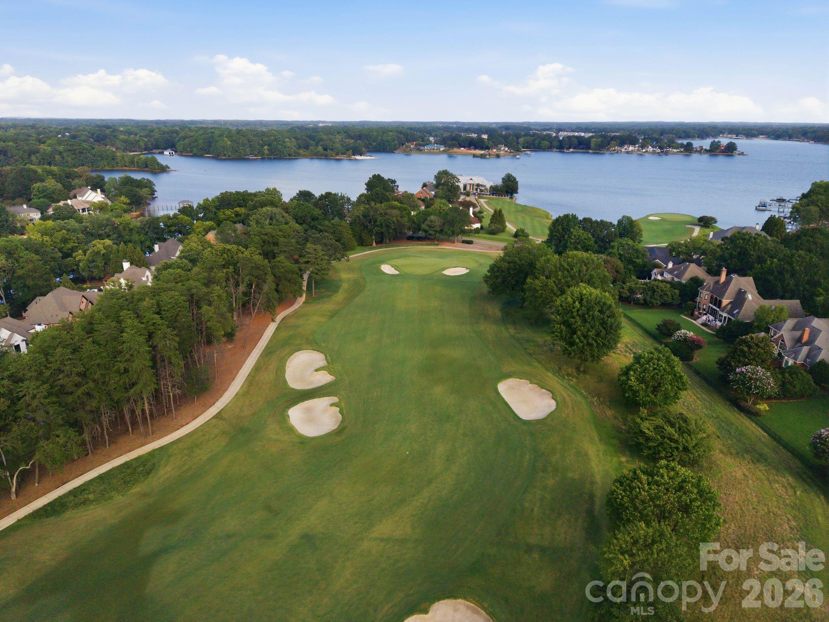
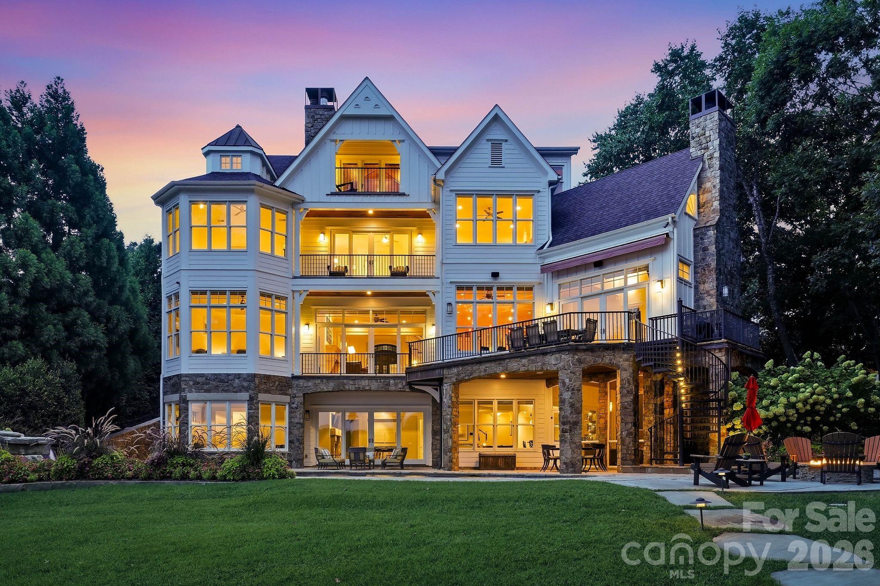
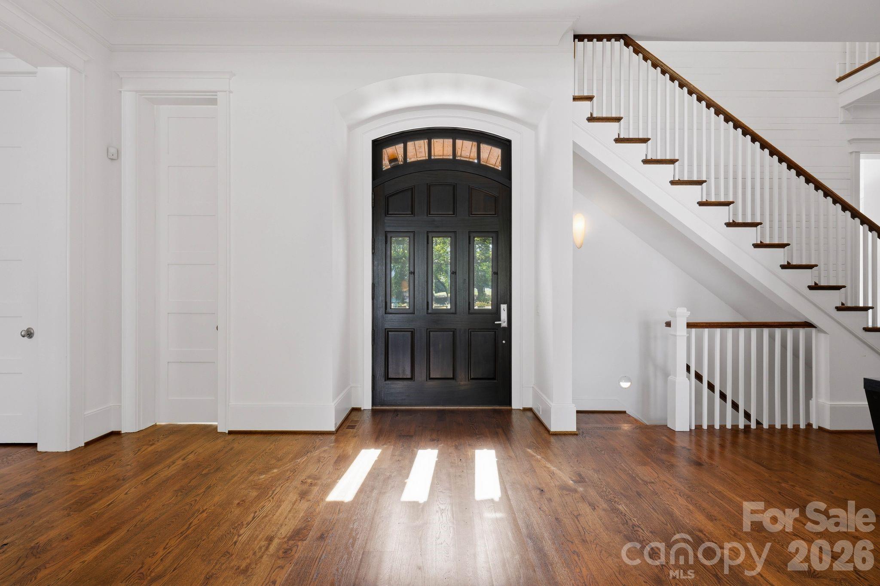
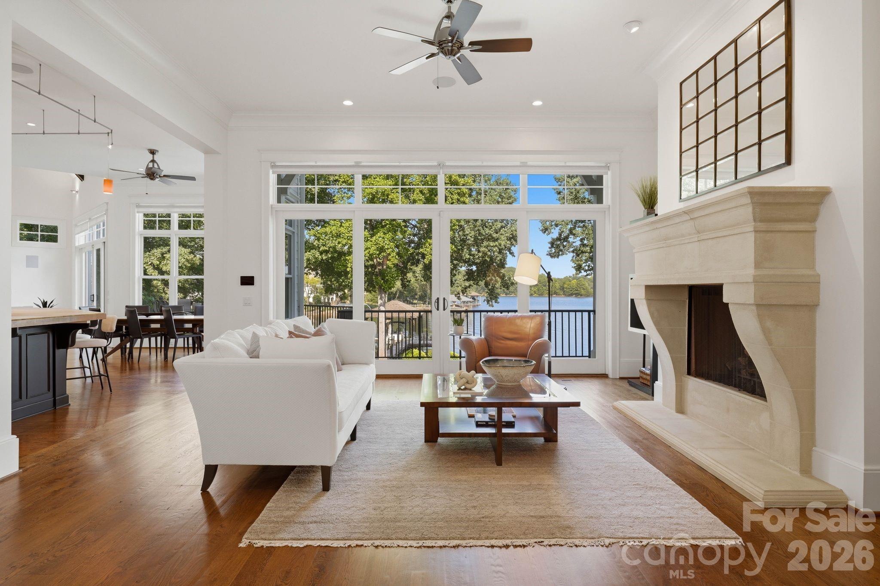
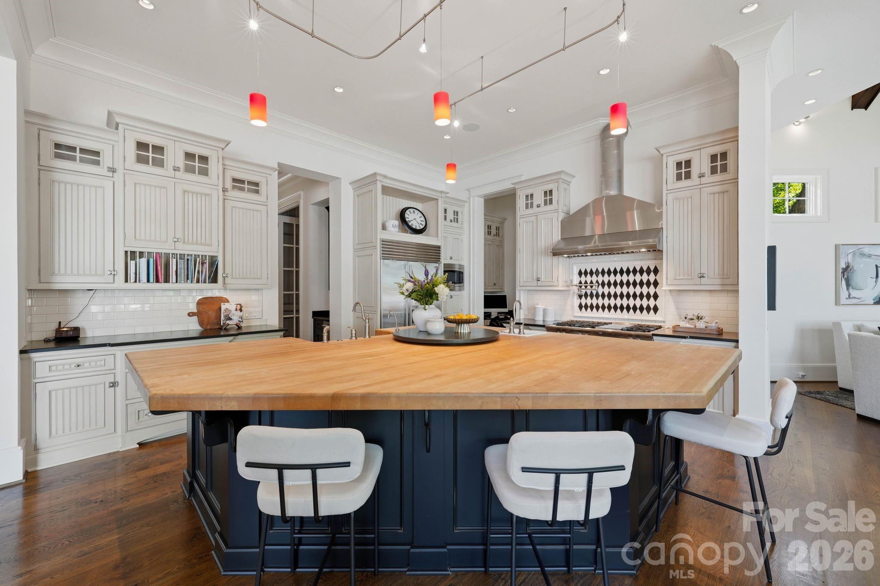
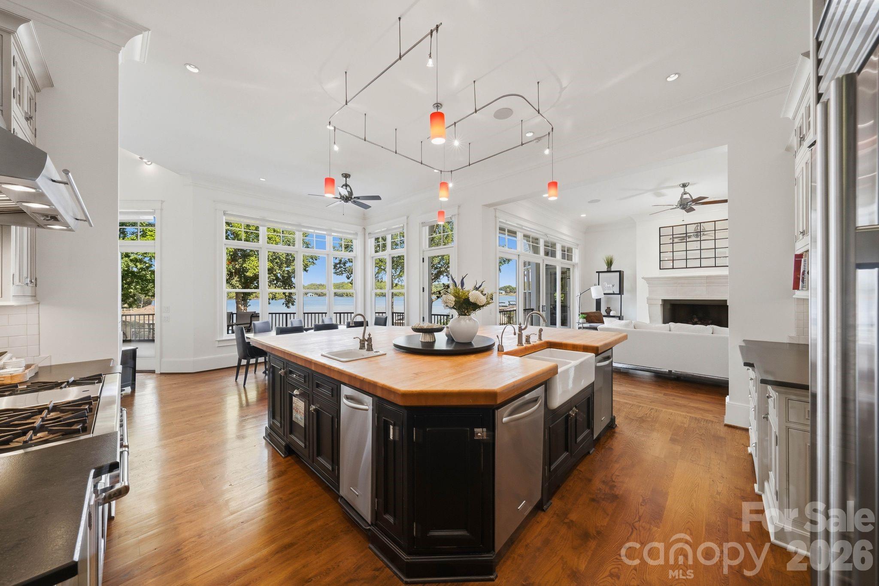
This Cape Cod–inspired residence occupies a rare dual-aspect position within The Peninsula, situated between the fairways of the golf course and the expansive waters of Lake Norman. Completed in 2008, the 9,248-square-foot estate is structured to prioritize the shoreline, with vaulted ceilings, exposed beams, and floor-to-ceiling windows across the primary living areas. The five-bedroom, nine-bathroom floor plan includes a distinguished private office and a kitchen designed for seamless hosting. For the discerning buyer, the inclusion of transferable rights to a Full Golf Membership at the Peninsula Club represents a significant strategic advantage; in the current Cornelius submarket, where waitlists for premier club amenities have become standard, this bypass offers immediate access to the region’s most coveted social and athletic circles. The property serves as a refined anchor for a life defined by the lake and the links. Private viewings may be arranged through Peters & Associates.
About the home
Its captivating Cape Cod–inspired elevation sets the tone for this exceptional waterfront residence, where classic architectural character meets one of The Peninsula’s most desirable settings. Positioned with the golf course to the front and Lake Norman to the rear, the property offers extraordinary expansive water views from nearly every room. The sellers are offering the rights to their Full Golf Membership at the Peninsula Club. In a market where memberships are in ultra-high demand, this is your "fast track" to the club lifestyle. Upon membership approval and payment of initiation fees, you can bypass the waitlist and begin enjoying the championship course, tennis, and club amenities immediately! Thoughtfully designed to embrace both sides of its setting, the home creates a seamless connection between refined interiors, resort-style outdoor living and life on the lake. Inside, abundant natural light and extensive windows keep the waterfront ever present. The kitchen opens to the main living and dining spaces, while a dramatic great room with vaulted ceilings, exposed beams and fireplace overlooks the lake. A custom office with fireplace provides a distinguished private workspace, and additional fireplaces throughout the home add warmth and architectural character. The primary suite enjoys sweeping water views, while an elevator provides convenient access between levels. Savant home automation integrates technology throughout the residence. The lower level is designed for entertaining, anchored by a sophisticated full bar, billiards and recreation spaces and a temperature-controlled wine room. Large expanses of glass continue the lake views and provide direct access to the pool and outdoor living areas. Outside, the property becomes a private waterfront retreat. A heated saltwater pool and spa with waterfall feature are surrounded by stone terraces, mature landscaping and multiple gathering areas. A lakeside fire pit offers another setting for evenings overlooking the water. Thoughtful amenities include an outdoor pool shower, convenient access to a pool bath and exterior access to a dedicated lake and pool storage room. Beyond the lawn, the private dock extends the lifestyle directly onto Lake Norman with two boat lifts—one rated for 40,000 pounds and a second rated for 5,000 pounds—along with space to relax at the water's edge. With a three-car garage, extensive outdoor living, sophisticated entertaining spaces and a remarkable position between golf and water, this residence delivers the elements that define The Peninsula lifestyle: boating from your backyard, golf just beyond the front of the home and Lake Norman as the backdrop to everyday living.
Price in context
- Asking $1,076 per square foot.
- That is 39% above the $774 median across 18 active $1.5M+ homes in Cornelius.
- 3rd highest asking price of 18 active $1.5M+ homes in Cornelius.
- 4th largest by living area of the 18 with a recorded size.
- No price changes since it was listed.
- 6 days on the market, listed 2026-08-22.
- County tax assessment $3,808,500; the asking price is 2.61× the assessed value.
- HOA dues $787 (semi-annually).
Location
Neighborhood: The Peninsula, Mecklenburg County, ZIP 28031.
Straight-line distances
- Uptown Charlotte: 17.0 mi
- Charlotte Douglas International Airport: 17.6 mi
- Wilson Air Center (private aviation, CLT): 17.9 mi
- Charlotte Country Club: 18.6 mi
- SouthPark Mall: 22.1 mi
- Quail Hollow Club: 25.0 mi
Features
- Style
- Cape Cod
- Levels
- Three
- Construction
- Fiber Cement, Stone Veneer
- Builder
- Patrick Josephs
- Bathrooms
- 7 full, 2 half
- Basement
- Daylight, Exterior Entry, Finished, Interior Entry, Storage Space, Walk-Out Access
- Fireplace
- Yes
- Interior
- Breakfast Bar, Built-in Features, Cable Prewire, Central Vacuum, Drop Zone, Elevator, Entrance Foyer, Garden Tub, Kitchen Island, Open Floorplan, Split Bedroom, Storage, Walk-In Closet(s), Walk-In Pantry, Wet Bar, Other - See Remarks
- Flooring
- Carpet, Concrete, Tile, Wood
- Kitchen & appliances
- Bar Fridge, Dishwasher, Disposal, Exhaust Hood, Gas Range, Gas Water Heater, Ice Maker, Microwave, Oven, Plumbed For Ice Maker, Refrigerator, Trash Compactor, Warming Drawer, Washer/Dryer, Wine Refrigerator
- Heating
- Electric, Natural Gas
- Cooling
- Central Air
- Garage
- 3 spaces
- Parking
- Driveway, Attached Garage
- Exterior
- Fire Pit, In-Ground Irrigation, Outdoor Shower, Other - See Remarks
- Pool
- In Ground, Outdoor Pool, Pool/Spa Combo, Salt Water
- Waterfront
- Boat Lift, Covered structure, Paddlesport Launch Site, Retaining Wall, Dock
- View
- Golf Course, Long Range, Water, Year Round
- Lot
- Waterfront
- County
- Mecklenburg
Comparable homes on the market
- 19125 Peninsula Point Drive, Cornelius — $14,500,000, 6 bd, 12,002 sq ft, also in The Peninsula
- 19053 Double Eagle Drive, Cornelius — $4,200,000, 4 bd, 4,825 sq ft, also in The Peninsula
- 16920 Harbor Master Cove, Cornelius — $8,499,999, 6 bd, 11,148 sq ft, also in The Peninsula
- 17811 Largo Place, Cornelius — $5,695,000, 5 bd, 5,676 sq ft, 0.7 mi away
- 18014 Whispering Oaks Drive, Cornelius — $3,650,000, 5 bd, 5,254 sq ft, 0.8 mi away
- 18212 Pompano Place, Cornelius — $3,690,000, 4 bd, 4,218 sq ft, 0.8 mi away
See it privately
Nicholas and Miriam Peters show every home personally. Peters & Associates, 4401 Barclay Downs Dr #132, Charlotte, NC 28209. Office 980-391-4595. Request a private showing.